
Home for Sale at 1190 Westfield in Conway, AR for $305,000


1190 Westfield | CONWAY NORTHWEST
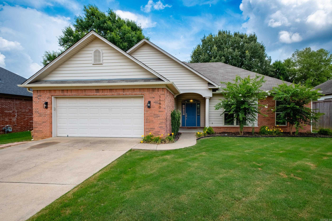
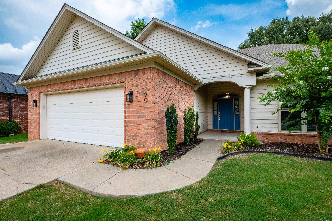
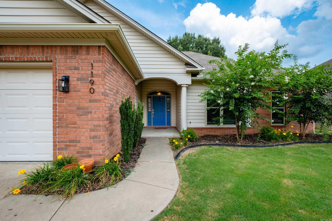
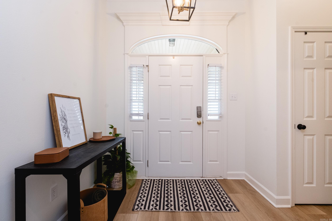
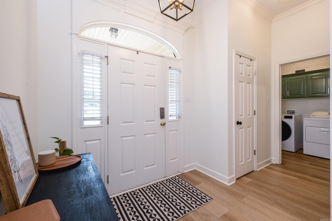
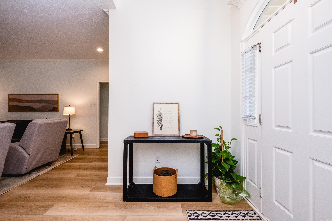
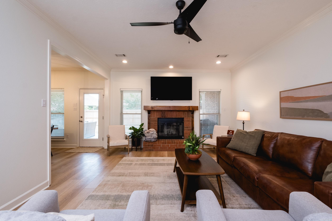
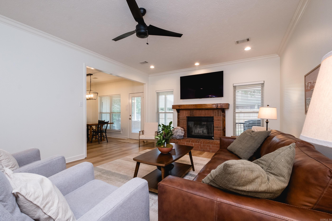
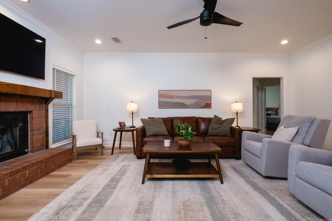
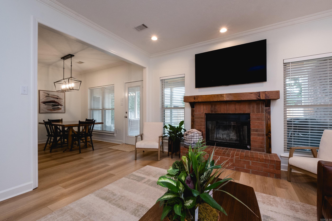
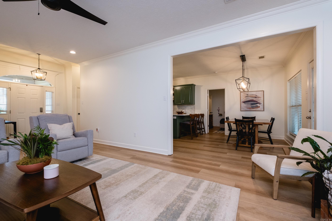
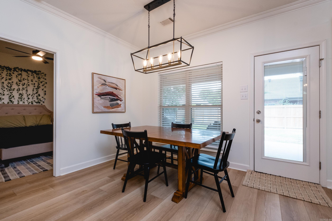
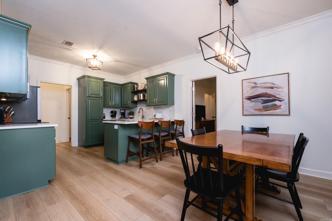
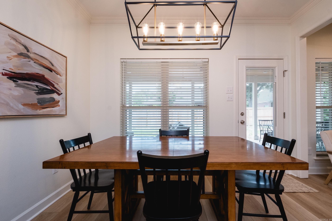
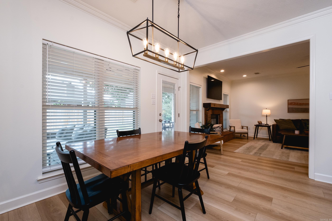
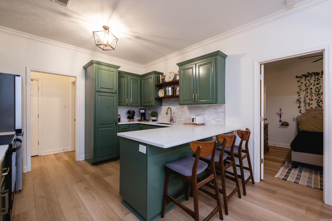
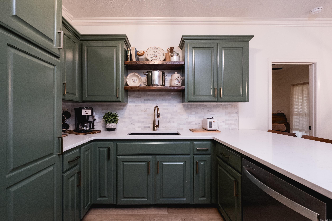
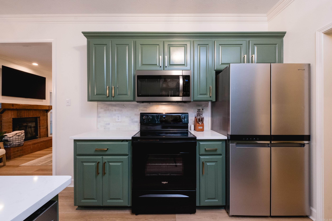
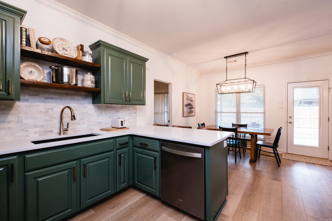
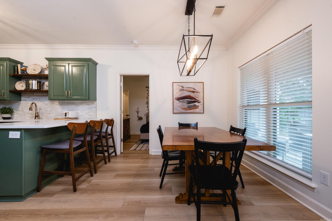
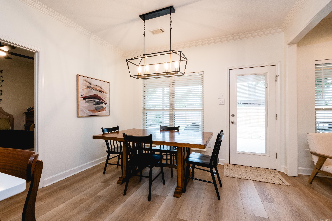
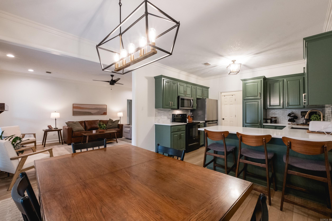
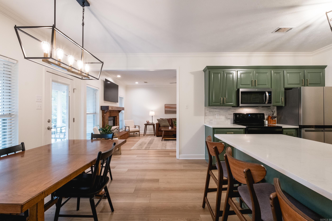
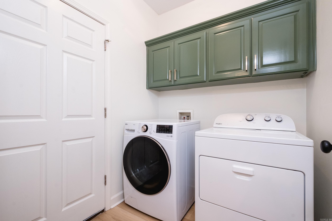
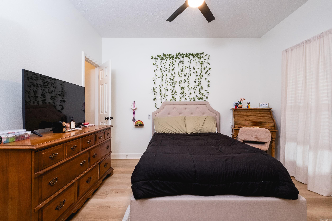
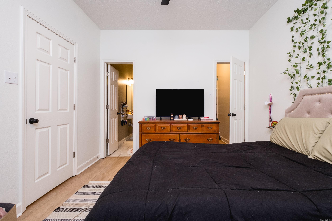
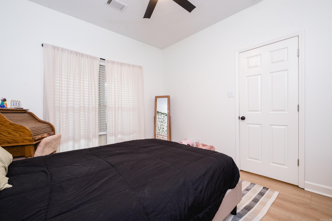
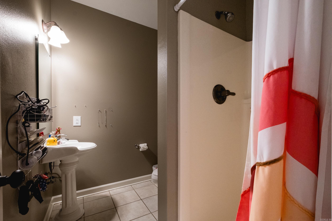
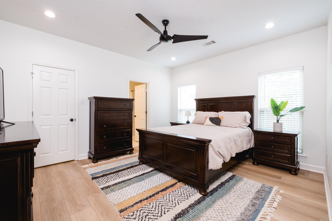
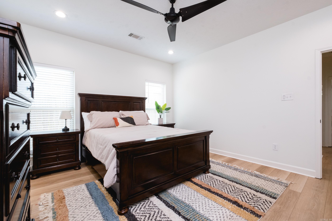
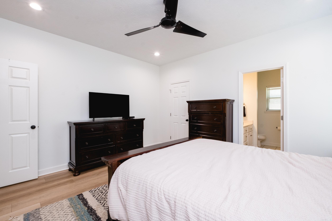
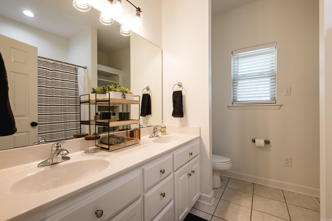
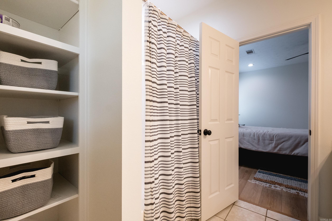
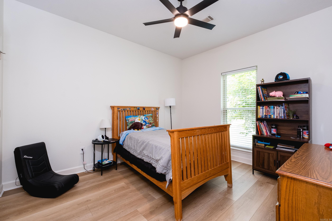
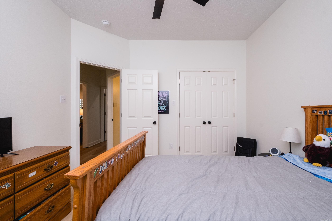
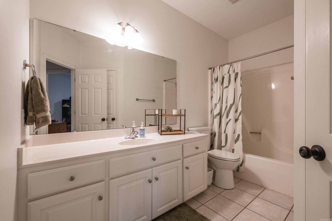
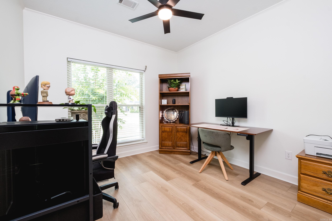
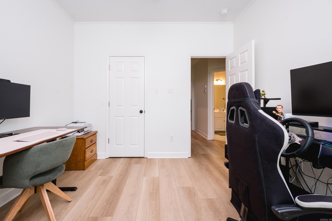
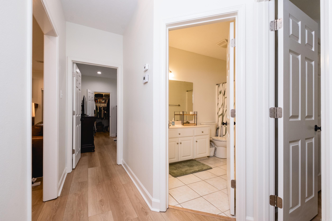
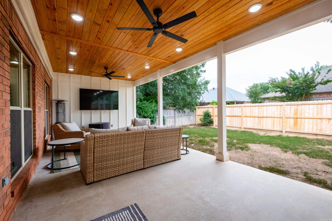
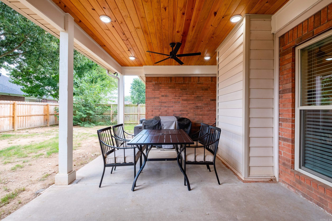
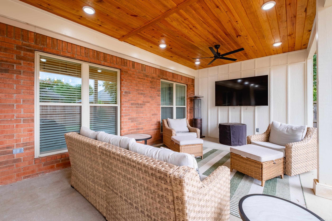
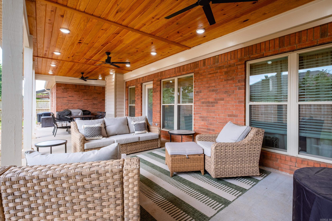
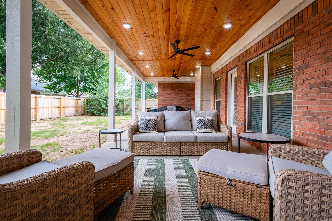
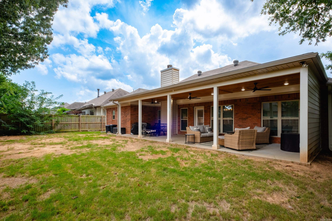
Move-in ready and beautifully updated 4-bedroom, 3-bath home in a highly desirable Conway neighborhood! You'll love the extensive updates throughout, including luxury vinyl plank flooring, fresh paint, quartz countertops, stylish backsplash, updated lighting, sink, and newer appliances. The spacious kitchen opens to the dining and living areas, and is perfect for entertaining. The split floor plan features a private guest suite with an ensuite bath, while the remaining bedrooms are thoughtfully situated on the opposite side of the home. Step outside to the oversized covered patio spanning nearly the entire length of the house—an incredible space for relaxing or hosting family and friends. Additional updates include a new furnace (2025), water heater (2026), extended covered patio (2025), roof (2018), windows (2021), added attic insulation, and more. Flat yard, 2-car garage, and a neighborhood walking path providing easy access to Julia Lee Moore Elementary make this home as convenient as it is beautiful! CARMLS 26030618 Directions to property: South on PRINCE STREET - Turn right on WESTFIELD DRIVE. Stay left and house will be on the right.

 Information Deemed Reliable but Not Guaranteed. CENTURY 21 H.S.V. Realty is licensed in the state of Arkansas. CENTURY 21 and the CENTURY 21 Logo are registered service marks owned by Century 21 Real Estate LLC. H.S.V. Realty, Inc. fully supports the principles of the Fair Housing Act and the Equal Opportunity Act. Each franchise is independently owned and operated. Any services or products provided by independently owned and operated franchisees are not provided by, affiliated with or related to Century 21 Real Estate LLC nor any of its affiliated companies.