
Home for Sale at 3 Cottontail in Conway, AR for $249,000
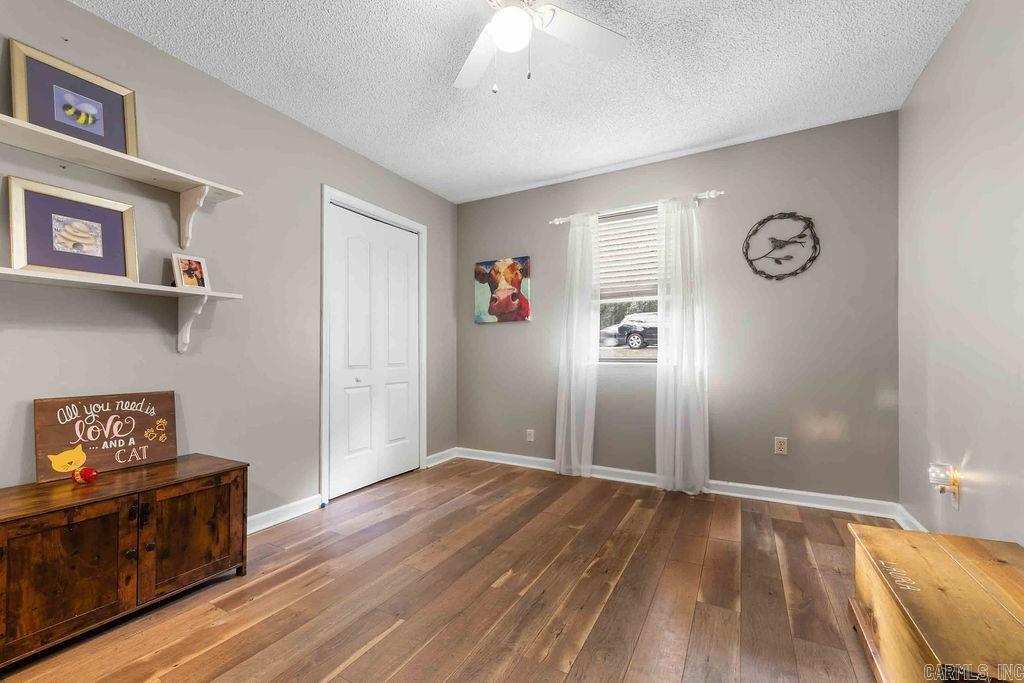
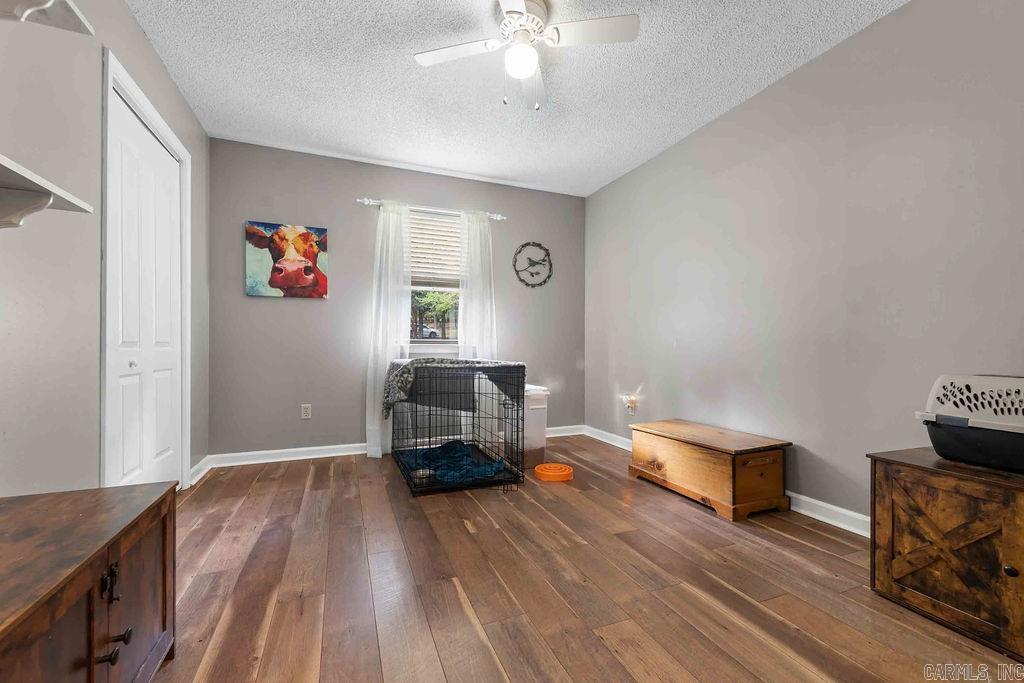
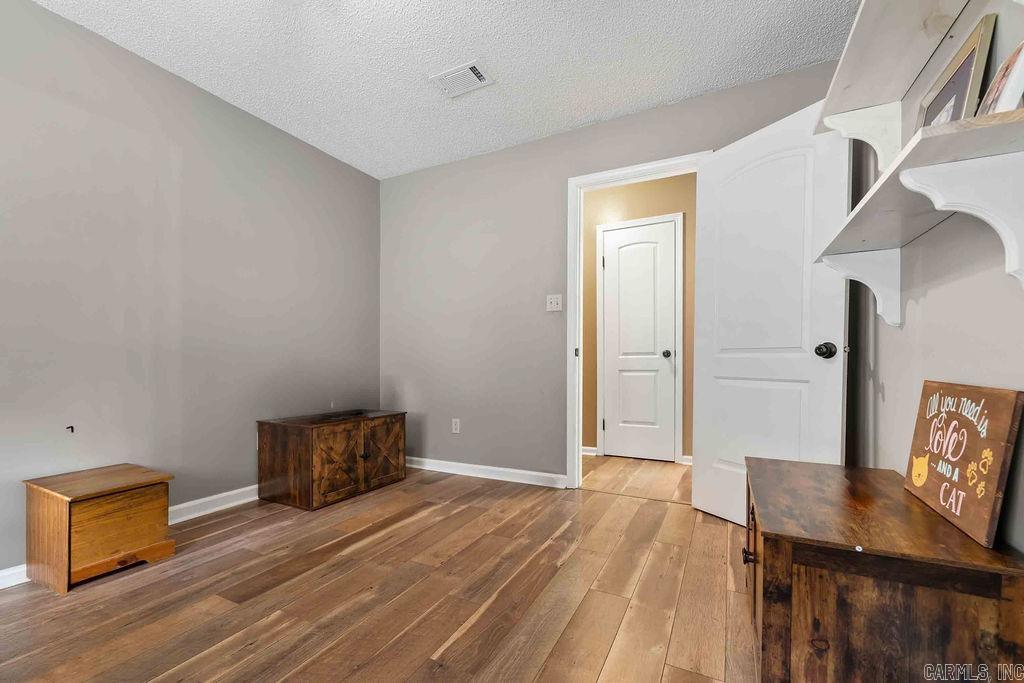
3 Cottontail | VILONIA SCHOOL DISTRICT
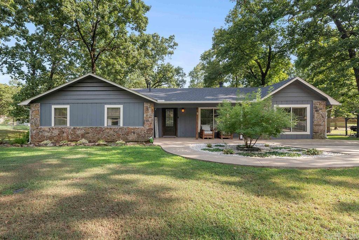
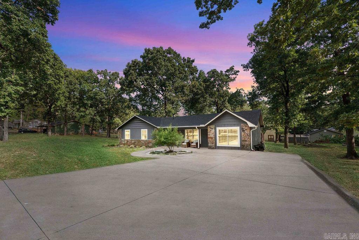
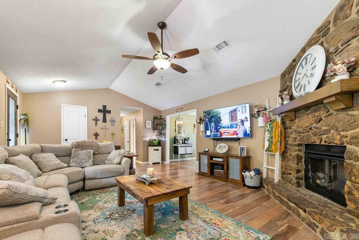
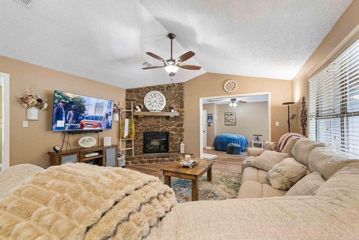
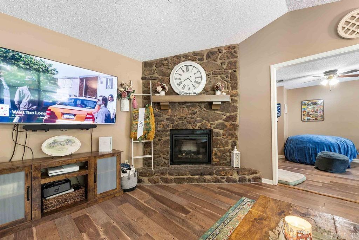
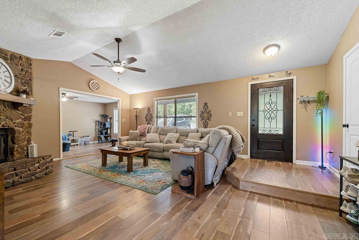
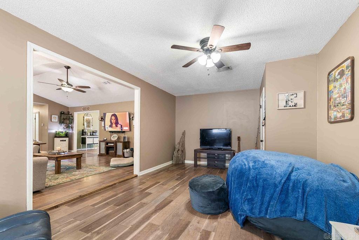
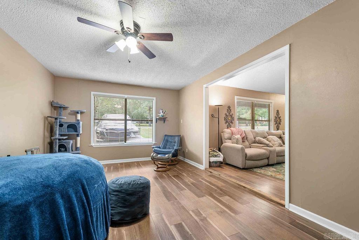
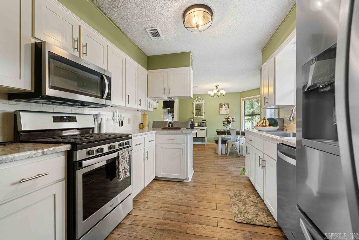
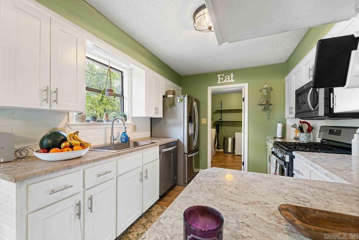
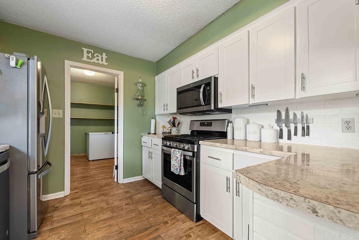
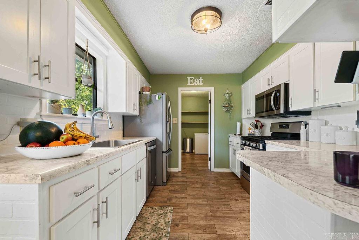
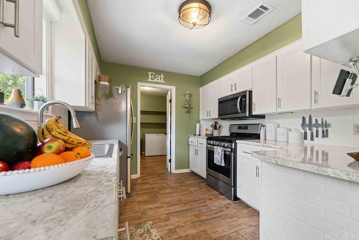
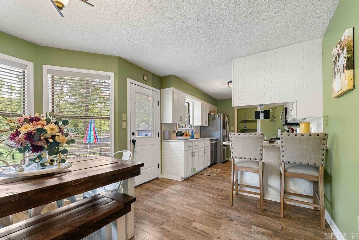
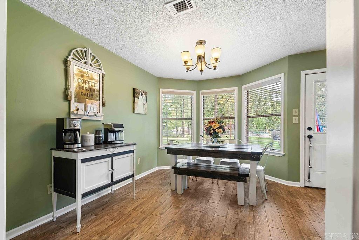
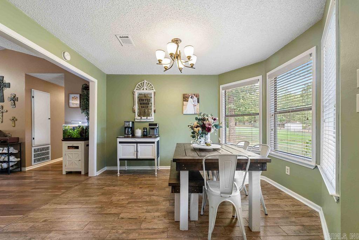
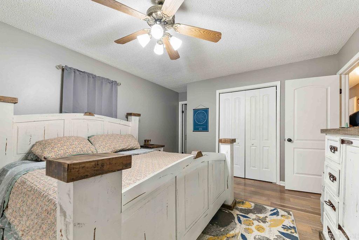
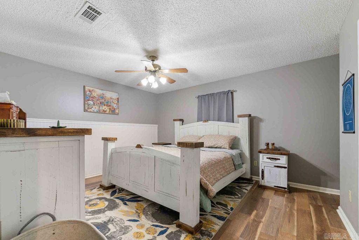
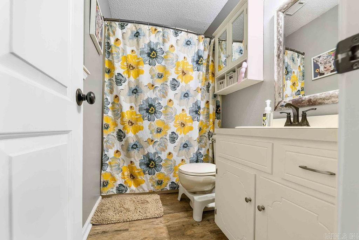
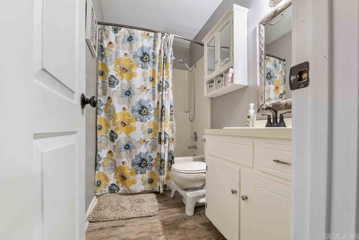
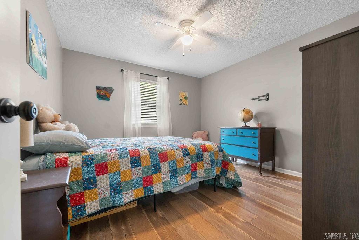
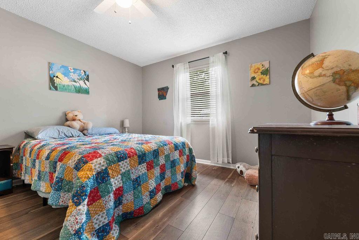
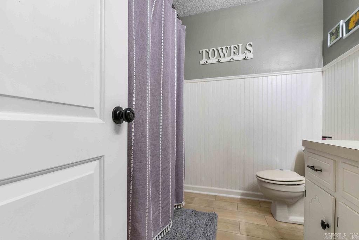
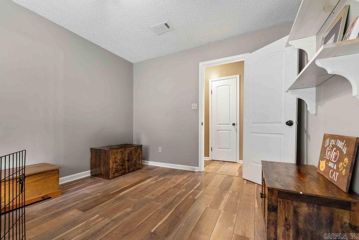
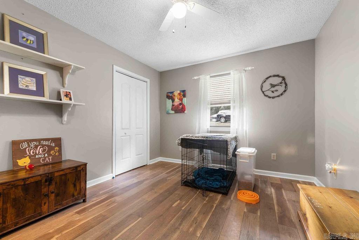
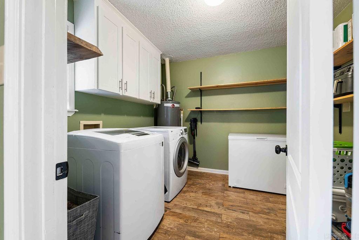
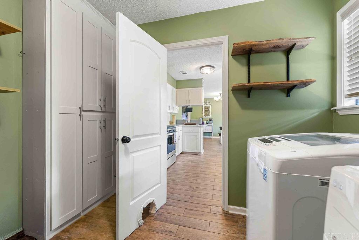
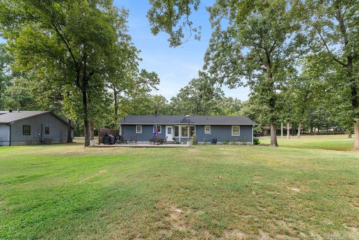
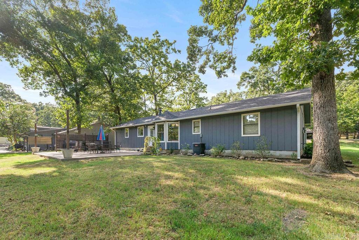
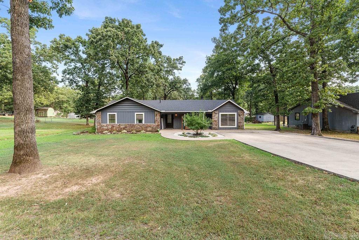
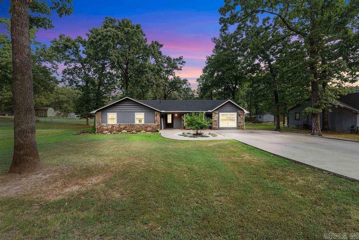
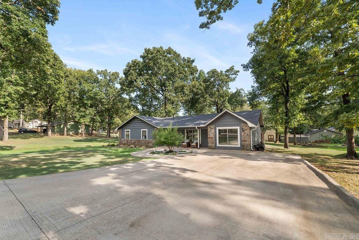
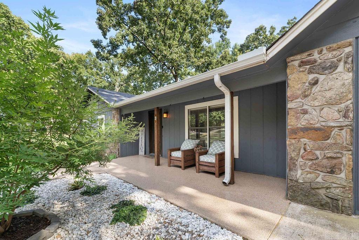
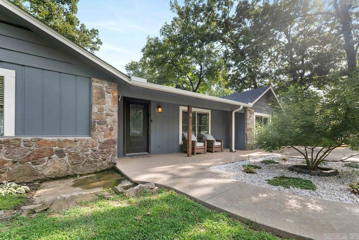
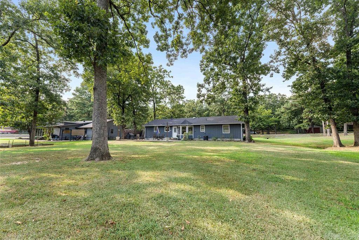
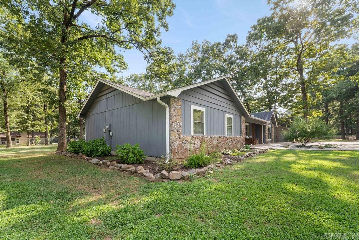
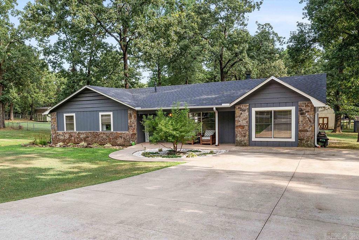
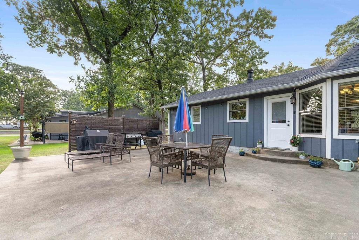
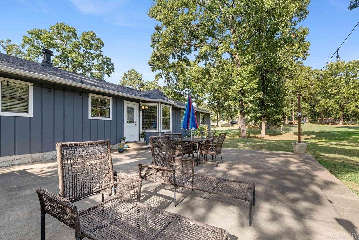
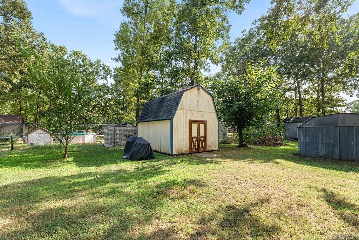
Welcome home to this well-maintained 3-bedroom, 2-bath home situated on a spacious 0.62-acre lot with mature shade trees that provide beauty and a peaceful outdoor setting. Inside, you’ll find a comfortable living room plus a versatile den just off the main living area—perfect for a second living space, home office, playroom, or flex space. Recent updates include a new roof in 2021, freshly painted interior doors, and a new electric fireplace installed this year, adding warmth and modern charm. Outside, enjoy the large driveway with ample parking and a generous patio that’s perfect for entertaining or relaxing. This move-in-ready home offers plenty of space, thoughtful updates, and a beautiful yard ready for its next owners. CARMLS 26030781 Directions to property: Take HWY 64 East, Turn left on Lower Ridge Rd, Turn right on Deer Run Dr, Turn left on Cottontail Dr

 Information Deemed Reliable but Not Guaranteed. CENTURY 21 H.S.V. Realty is licensed in the state of Arkansas. CENTURY 21 and the CENTURY 21 Logo are registered service marks owned by Century 21 Real Estate LLC. H.S.V. Realty, Inc. fully supports the principles of the Fair Housing Act and the Equal Opportunity Act. Each franchise is independently owned and operated. Any services or products provided by independently owned and operated franchisees are not provided by, affiliated with or related to Century 21 Real Estate LLC nor any of its affiliated companies.