
Home for Sale at 2302 Pleasant Cove in Conway, AR for $475,900
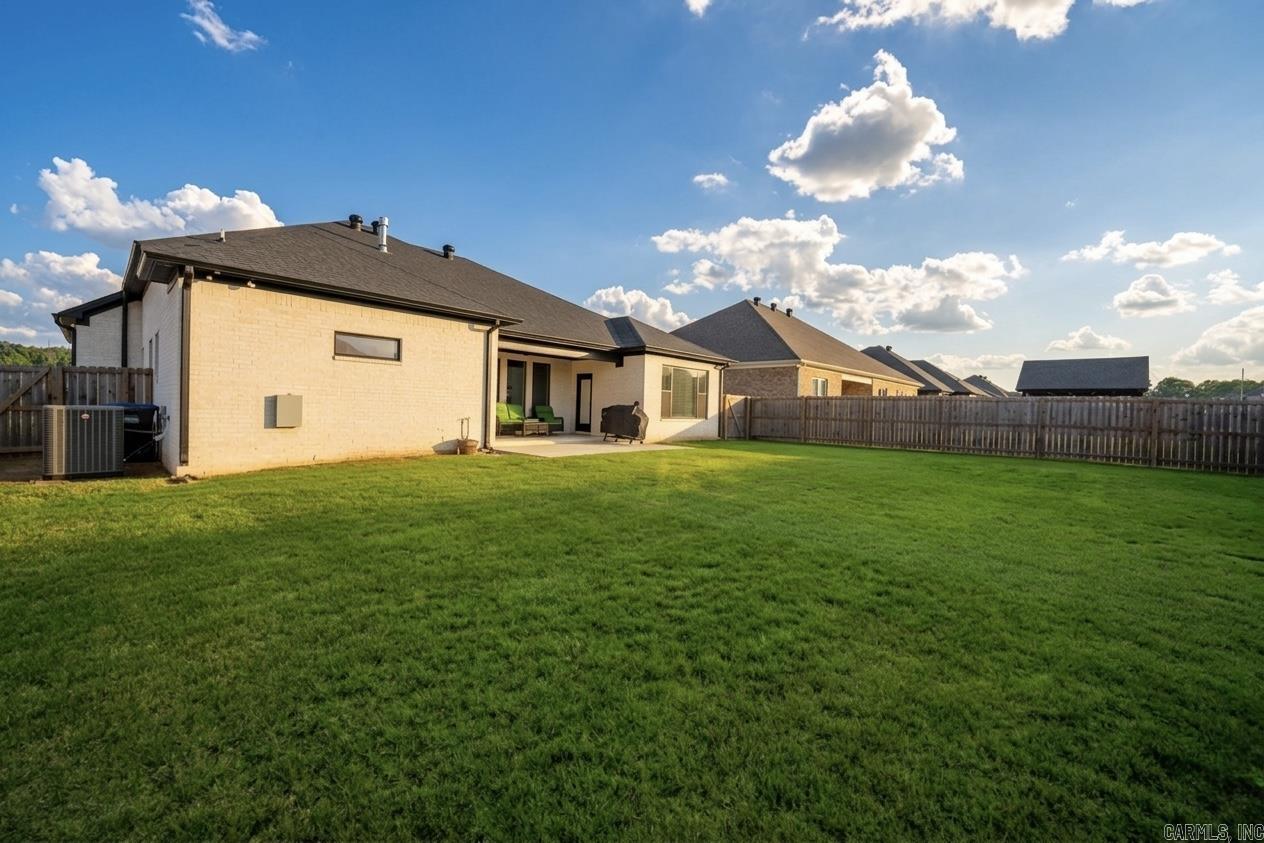
2302 Pleasant Cove | CONWAY SOUTHWEST
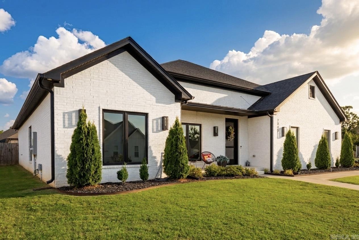
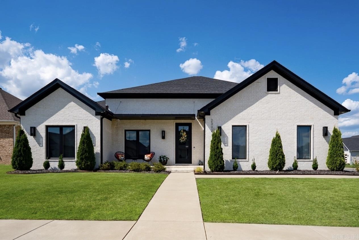
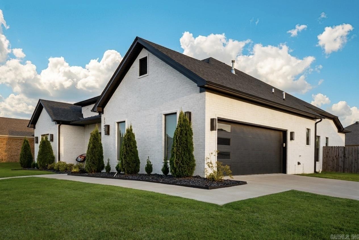
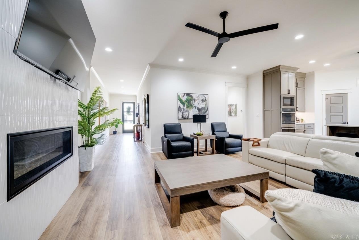
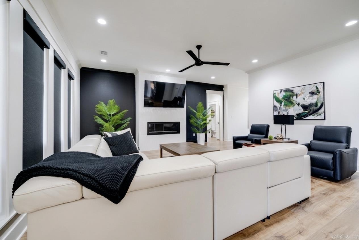
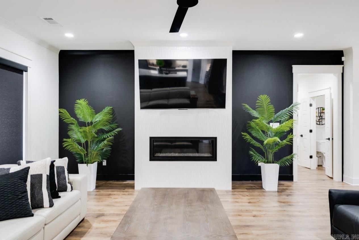
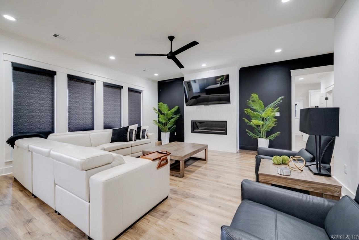
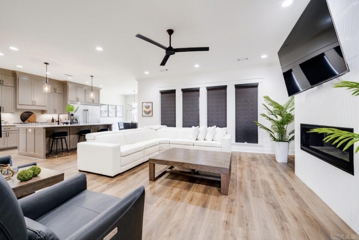
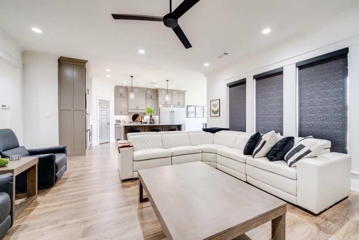
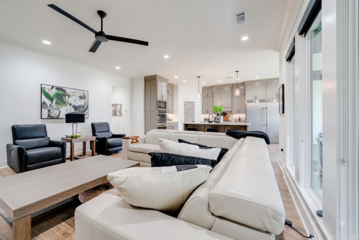
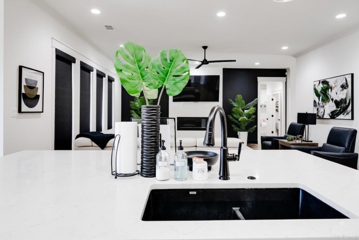
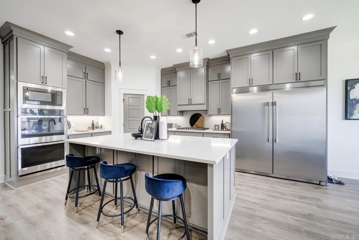
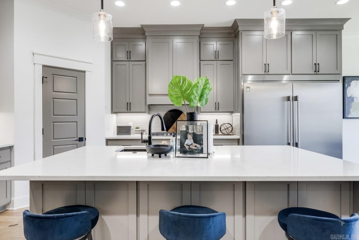
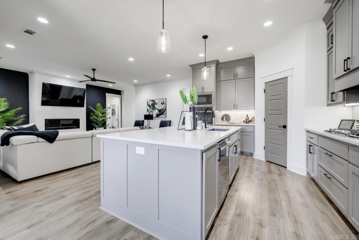
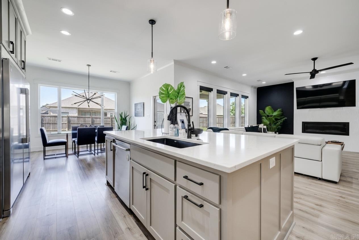
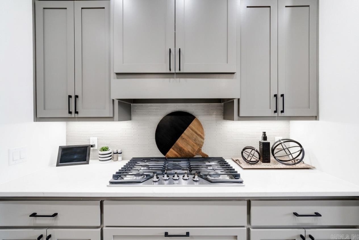
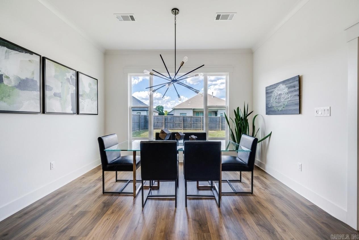
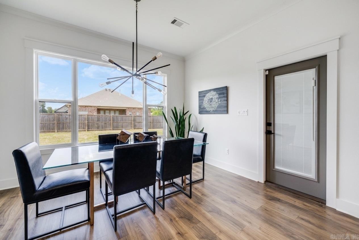
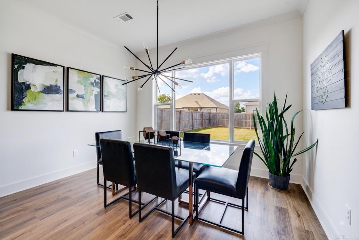
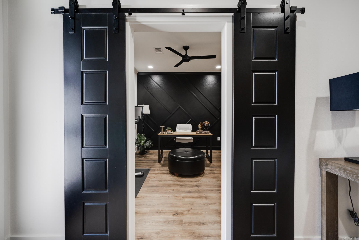
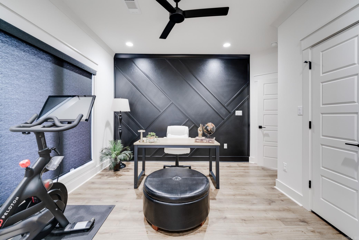
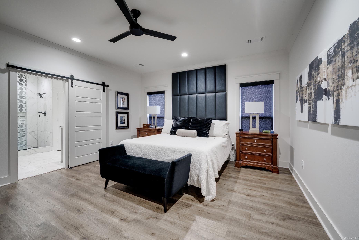
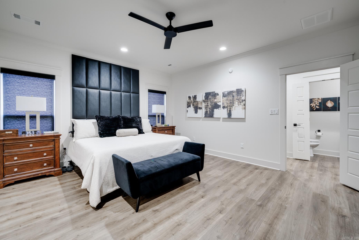
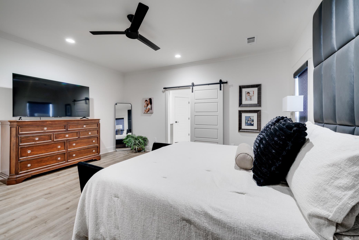
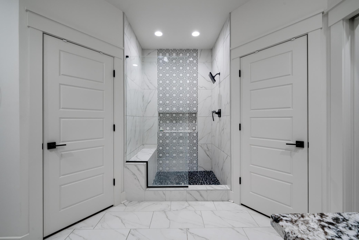
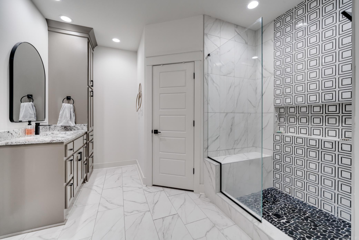
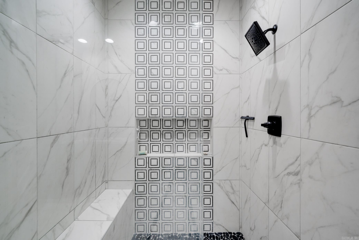
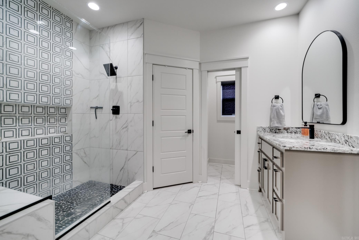
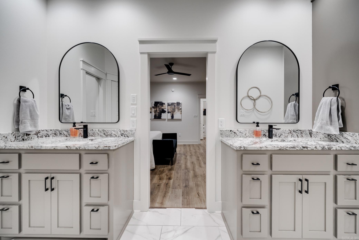
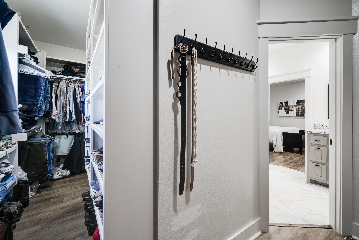
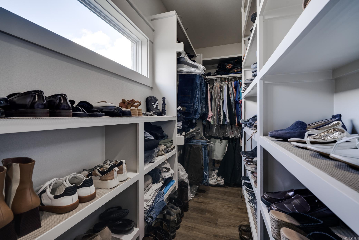
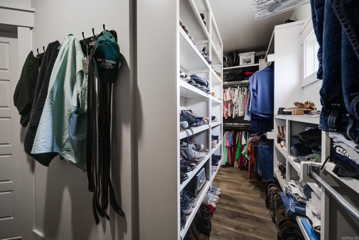
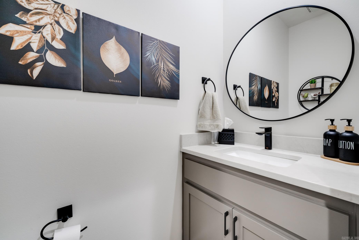
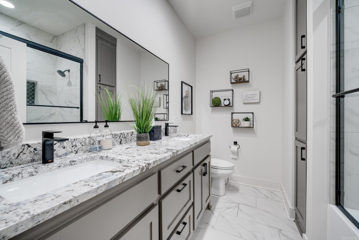
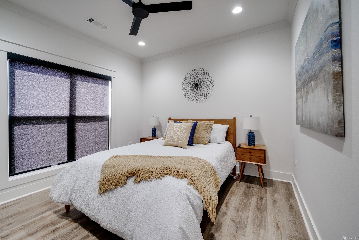
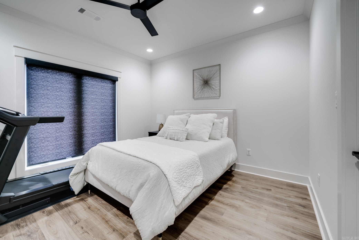
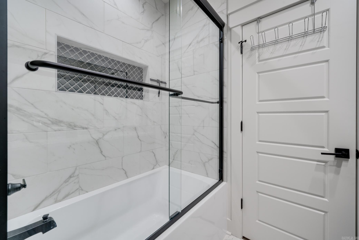
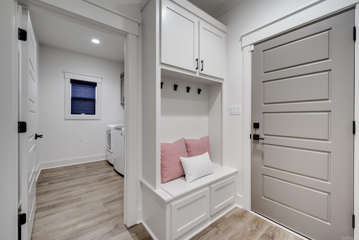
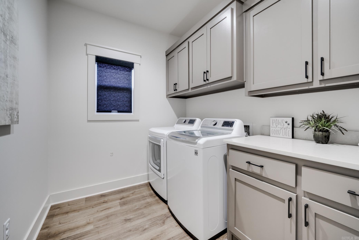
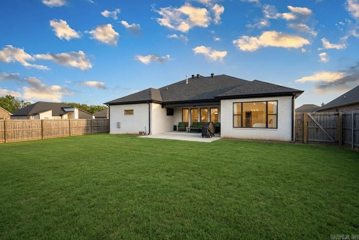
Like new and loaded with upgrades! This stunning 4BR/2.5BA home welcomes you with a grand foyer that opens to a spacious, open floor plan and large great room with a unique linear fireplace. Custom shades throughout add the perfect finishing touch. The versatile 4th bedroom is ideal for an office or flex space. The show-stopping kitchen features a large island with breakfast bar, Blanco sink, built-in side-by-side refrigerator, double convection ovens, and a pantry with electrical outlets for small appliances. The spacious primary suite boasts a walk-in tiled shower and impressive wraparound closet with built-ins. Wired for an electric car charger and a pool. Side-load garage, beautiful finishes, and so much more—this one is a must-see! CARMLS 26032811 Directions to property: South on Salem, left on Favre, left on Cherryhill, right on Bridgegate, left on Pleasant Cove

 Information Deemed Reliable but Not Guaranteed. CENTURY 21 H.S.V. Realty is licensed in the state of Arkansas. CENTURY 21 and the CENTURY 21 Logo are registered service marks owned by Century 21 Real Estate LLC. H.S.V. Realty, Inc. fully supports the principles of the Fair Housing Act and the Equal Opportunity Act. Each franchise is independently owned and operated. Any services or products provided by independently owned and operated franchisees are not provided by, affiliated with or related to Century 21 Real Estate LLC nor any of its affiliated companies.