
Home for Sale at 4745 Stockton in Conway, AR for $379,990

4745 Stockton | CONWAY NORTHWEST
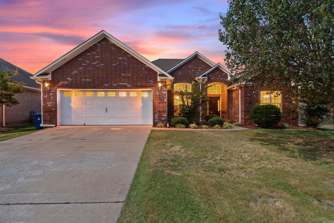
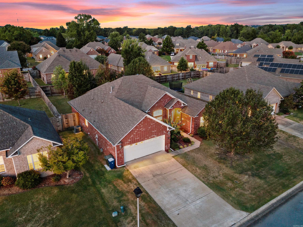
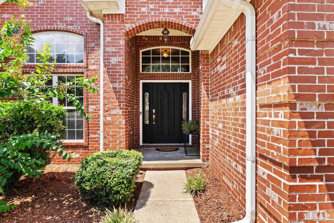
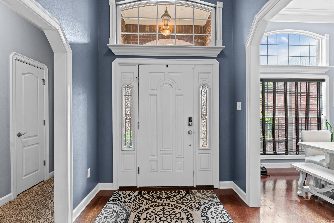
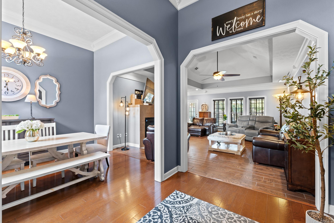
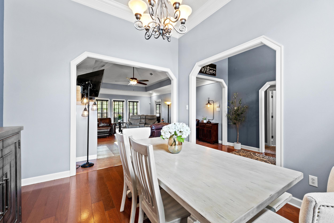
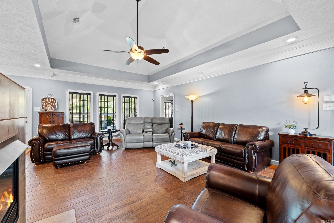
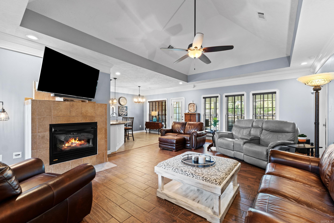
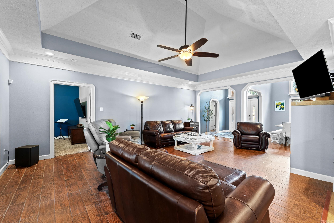
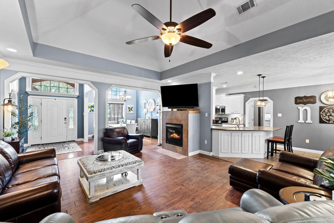
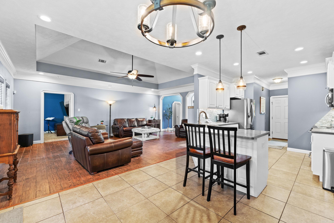
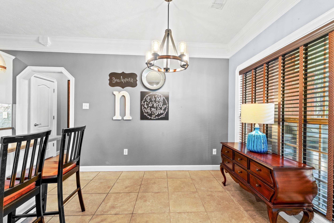
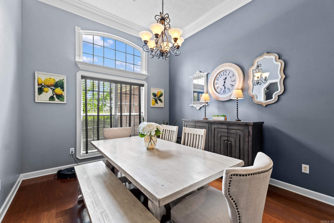
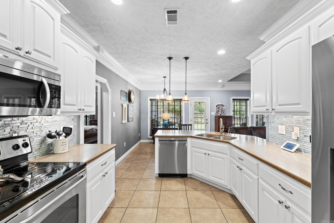
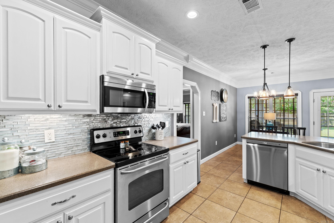
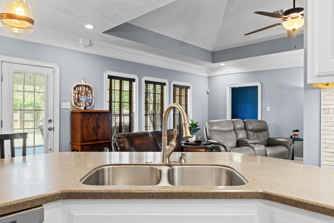
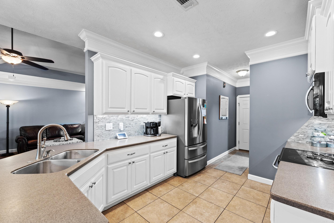
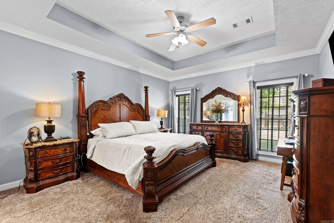
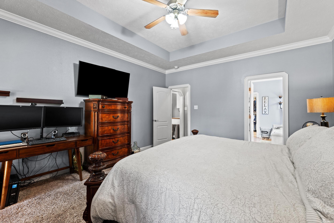
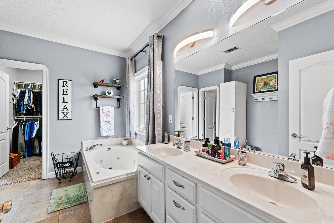
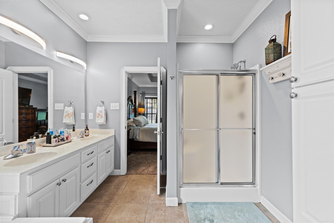
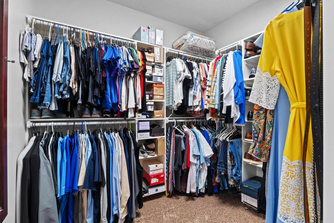
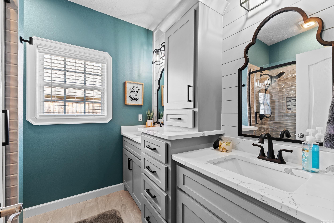
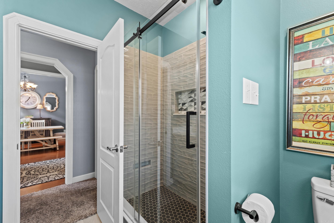
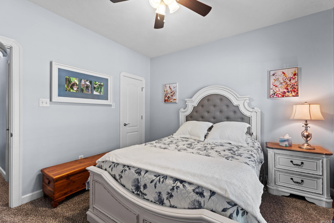
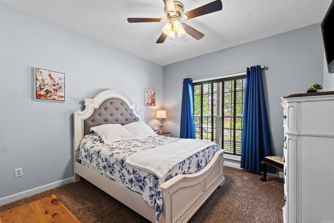
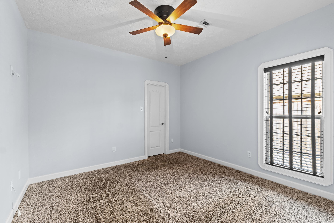
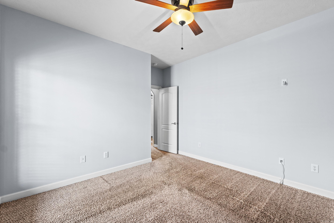
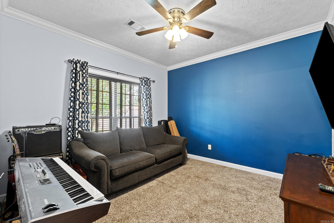
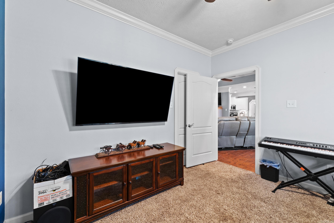
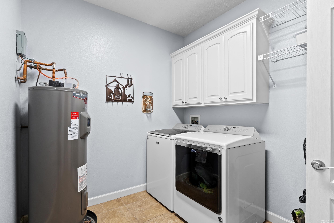
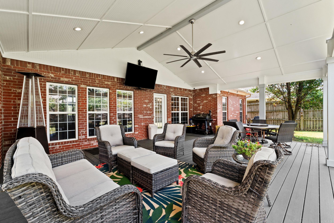
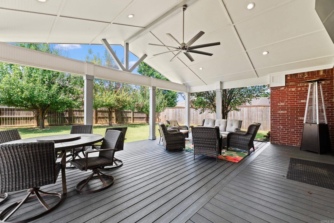
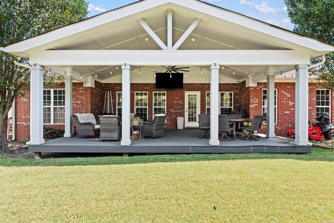
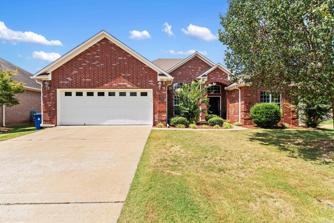
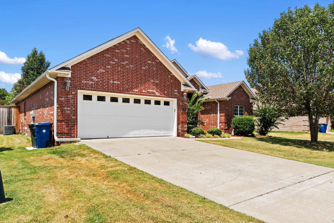
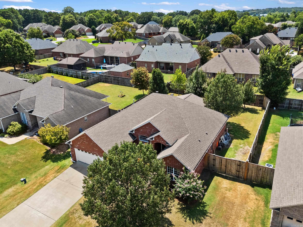
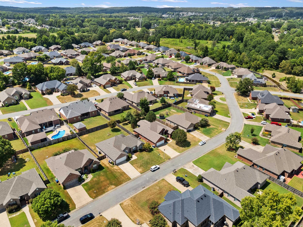
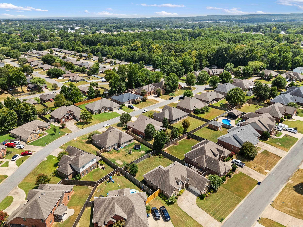
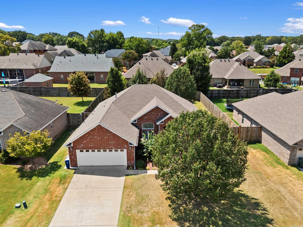
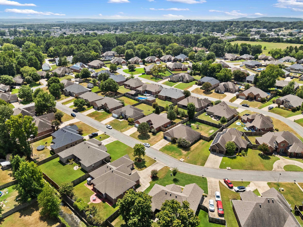
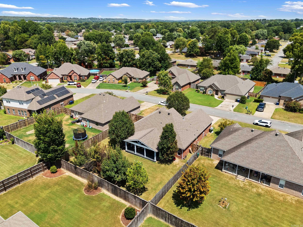
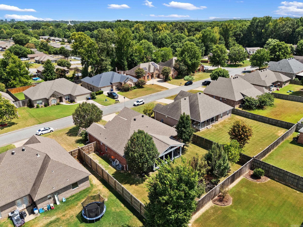
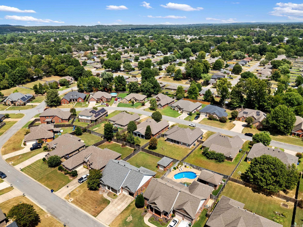
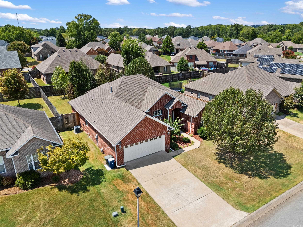
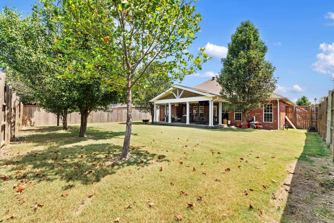
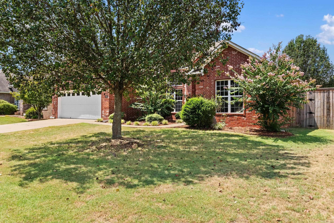
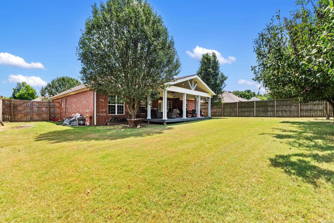
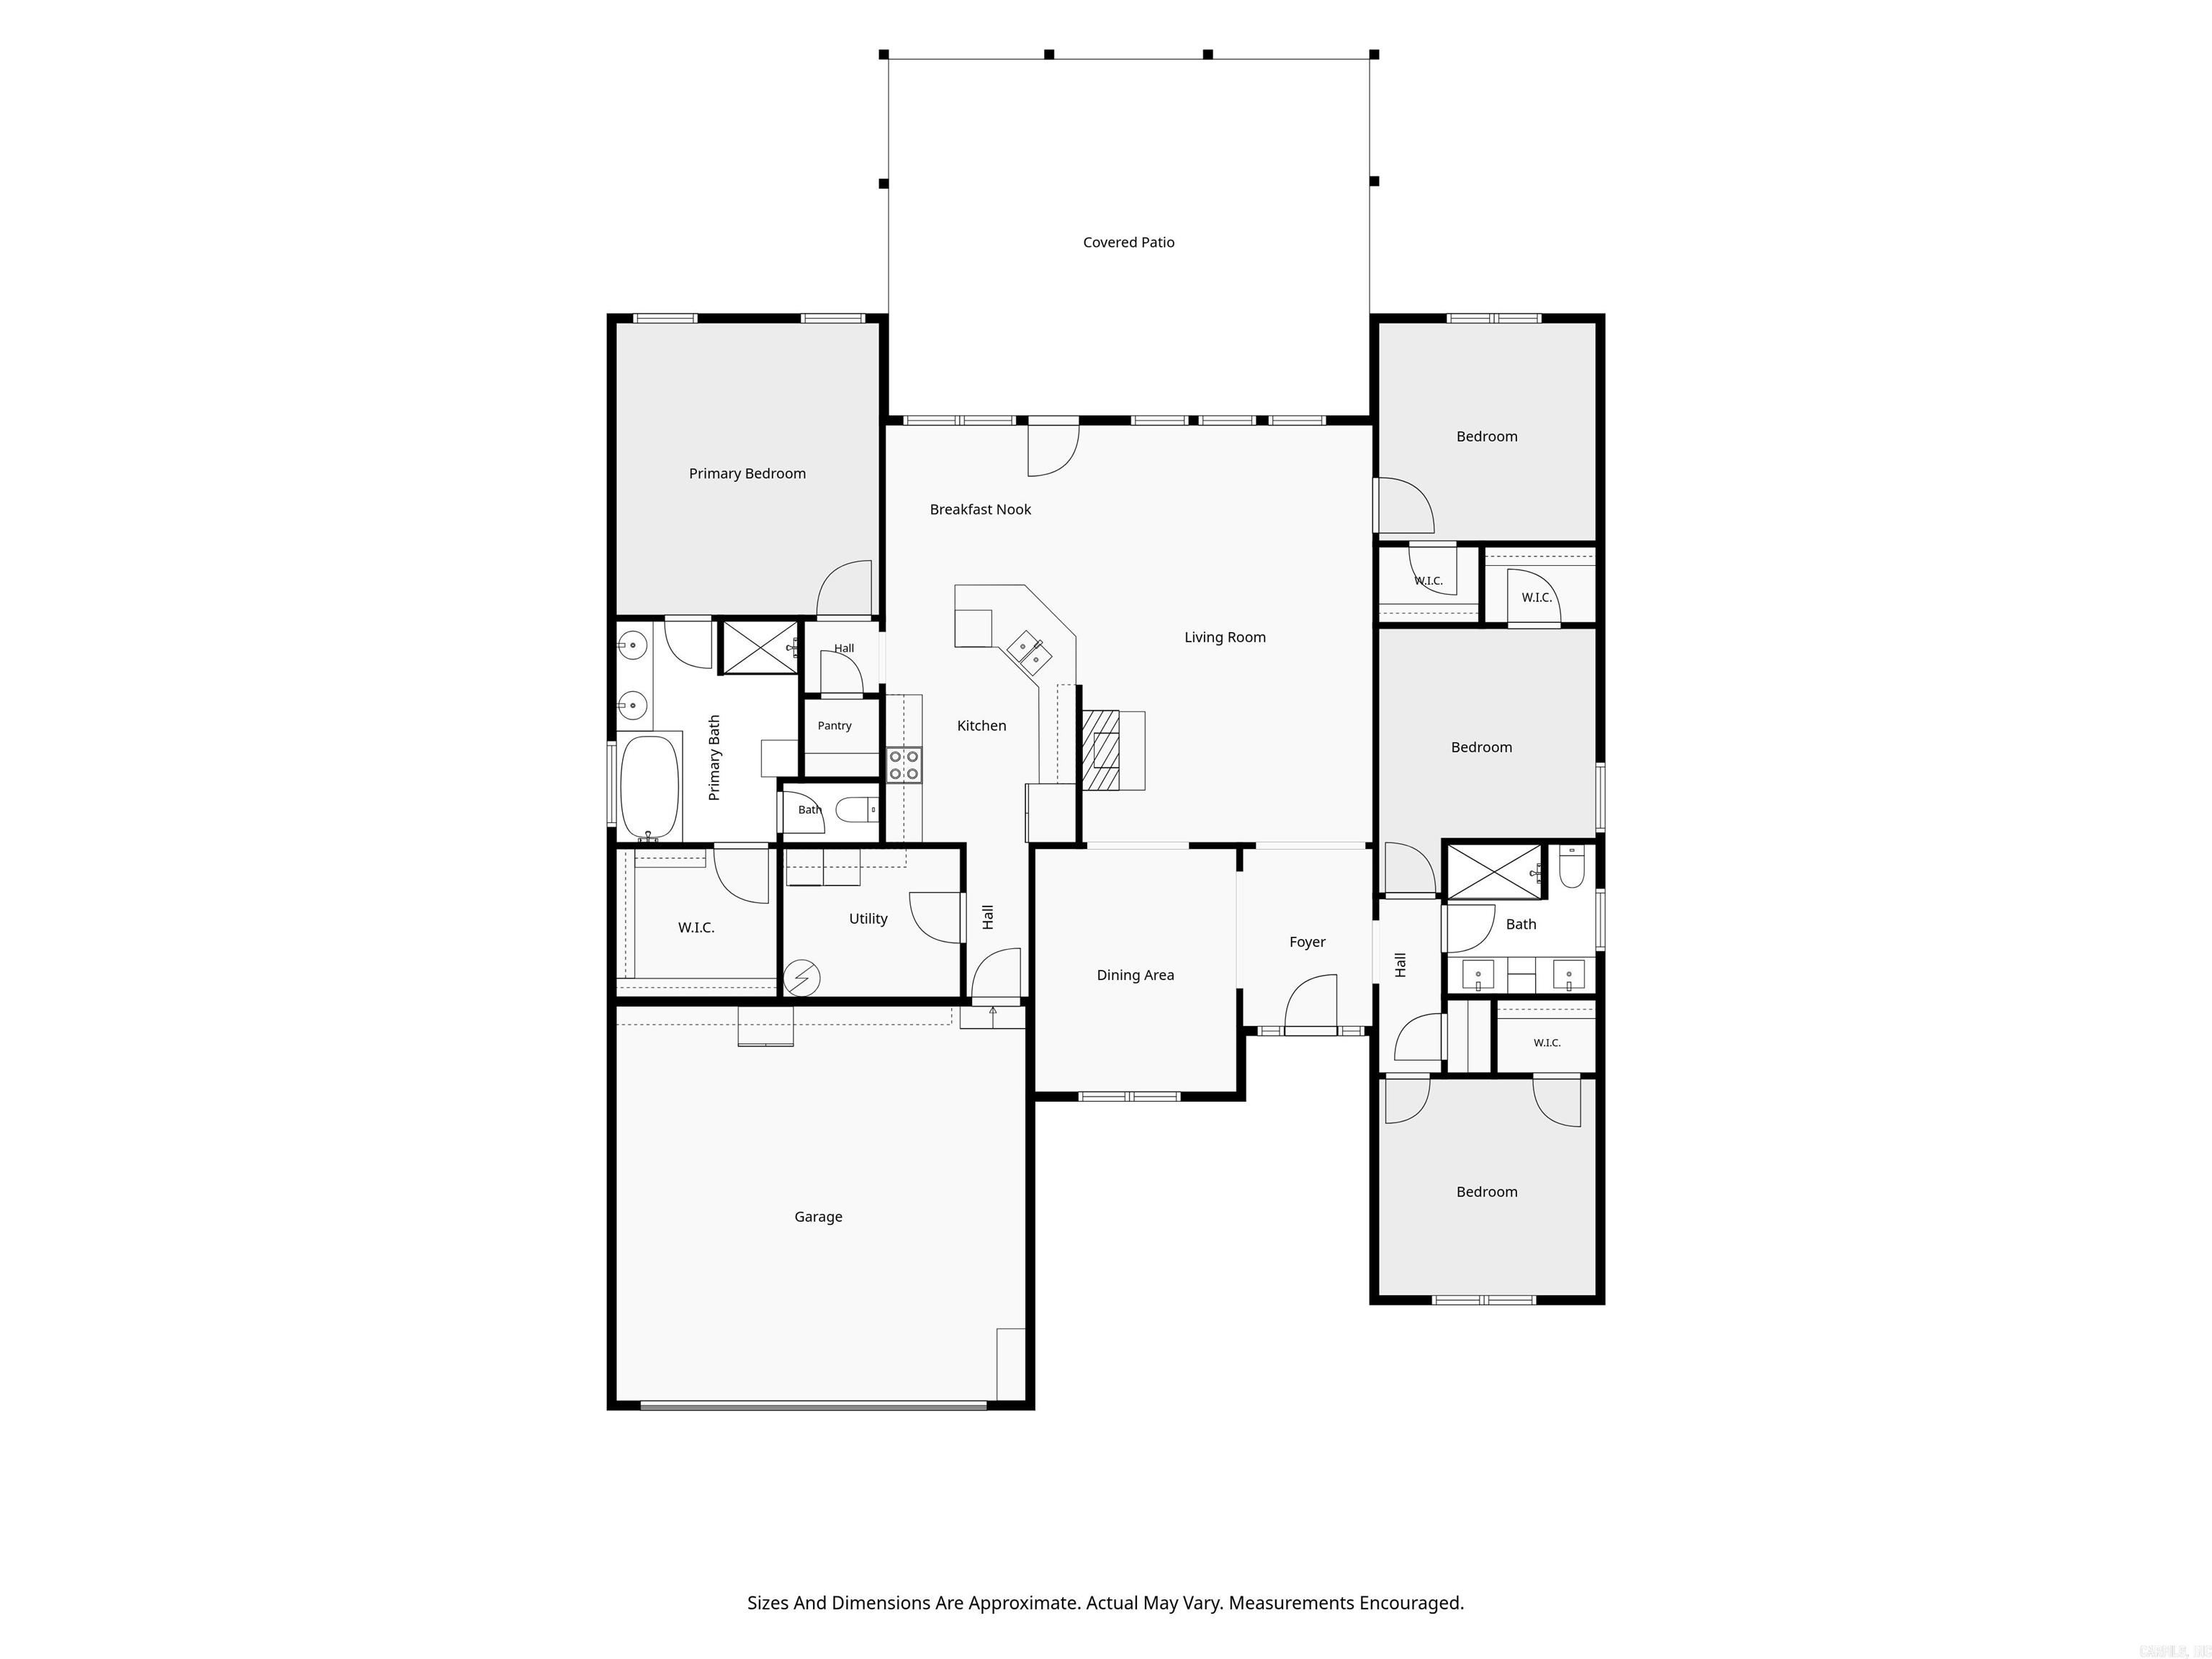
Welcome to 4745 Stockton in the desirable Nottingham subdivision of West Conway! This well-maintained 4-bedroom, 2-bath home offers a functional split floor plan with comfortable living spaces throughout. One of the bathrooms has been recently updated with a fresh, modern look, and the home also includes updated tech features with Bluetooth connectivity for added everyday convenience. Outside, the newer covered back deck is a standout feature, providing an excellent space for entertaining, grilling, watching the game, or simply relaxing. The home is in great condition and is move-in ready. Conveniently located in West Conway, this home is a must-see for buyers looking for space, functionality, modern updates, and an impressive outdoor living area. CARMLS 26032877 Directions to property: From I-40, take Dave Ward Drive west. Turn right onto Hogan Lane, then left onto College Avenue. Turn right onto Nottingham Drive, take a quick right onto Dover Lane, then turn left onto Stockton Road. Continue to 4547 Stockton Road. House is on left.

 Information Deemed Reliable but Not Guaranteed. CENTURY 21 H.S.V. Realty is licensed in the state of Arkansas. CENTURY 21 and the CENTURY 21 Logo are registered service marks owned by Century 21 Real Estate LLC. H.S.V. Realty, Inc. fully supports the principles of the Fair Housing Act and the Equal Opportunity Act. Each franchise is independently owned and operated. Any services or products provided by independently owned and operated franchisees are not provided by, affiliated with or related to Century 21 Real Estate LLC nor any of its affiliated companies.