
Home for Sale at 9 White Oak in Conway, AR for $359,900
9 White Oak | CONWAY NORTHWEST
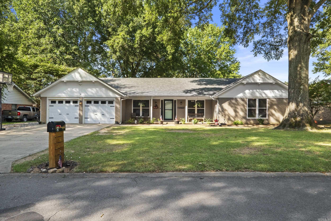
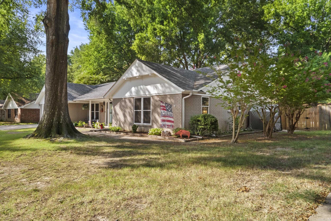
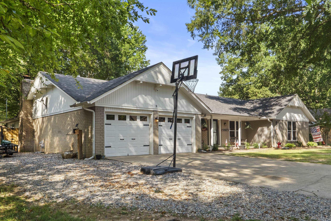
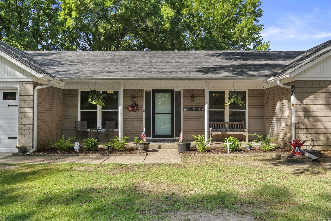
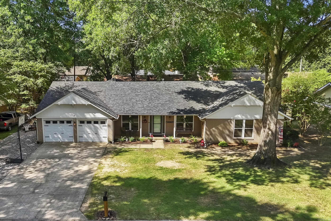
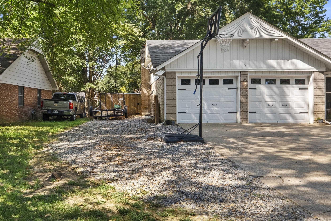
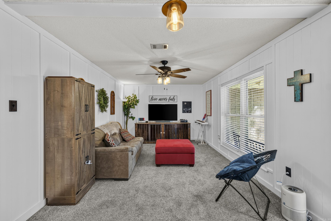
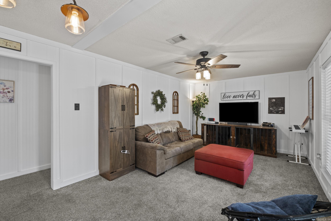
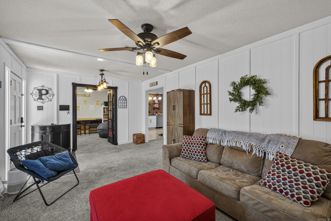
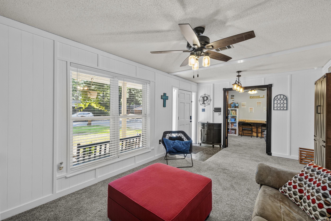
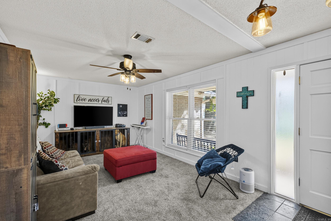
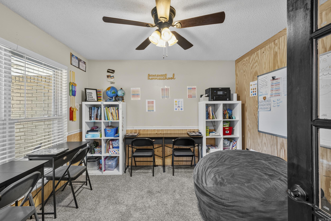
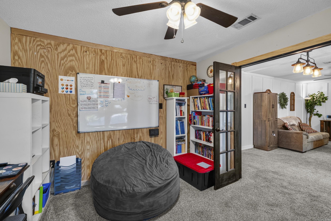
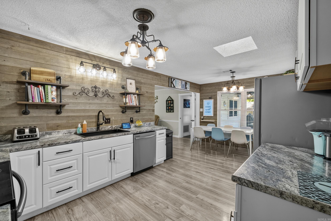
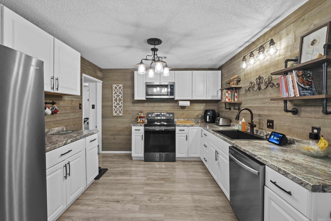
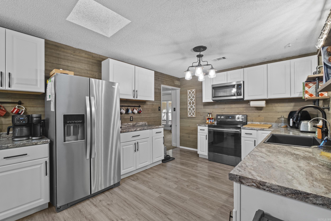
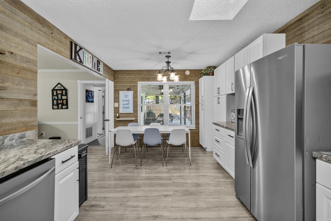
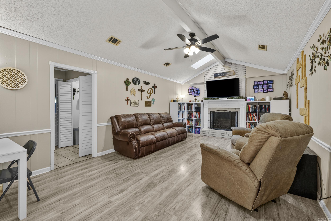
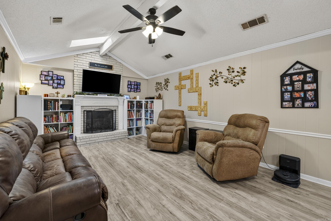
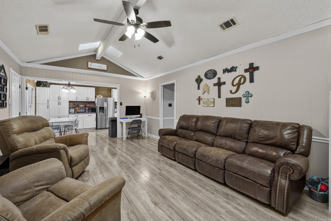
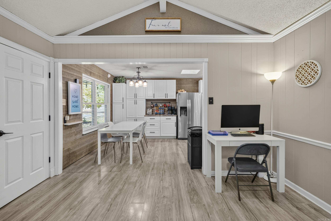
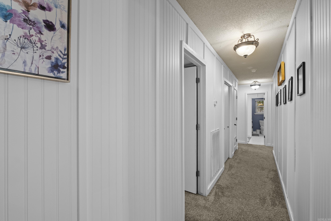
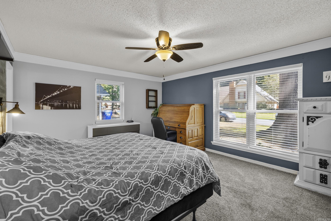
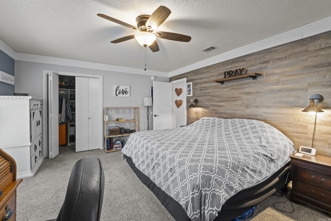
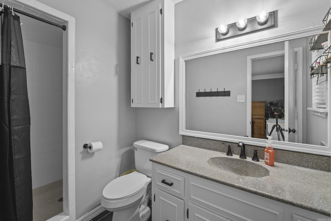
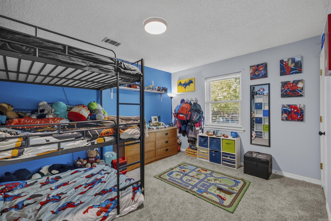
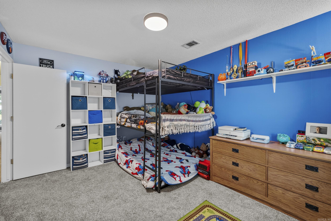
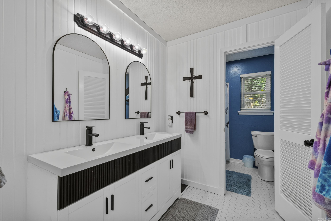
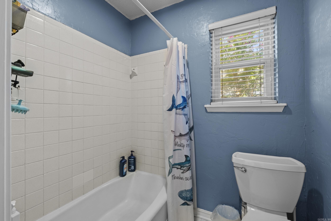
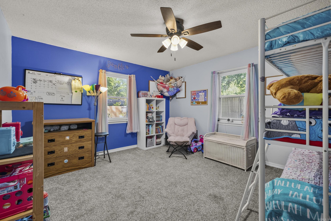
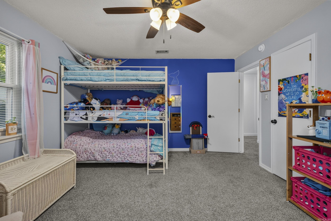
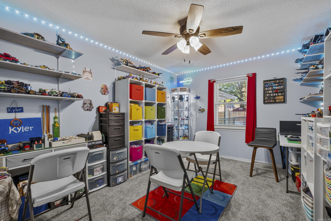
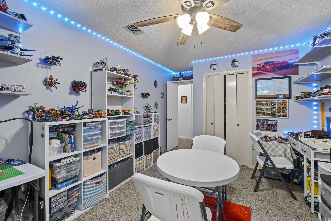
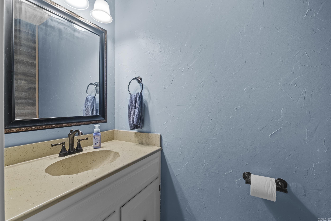
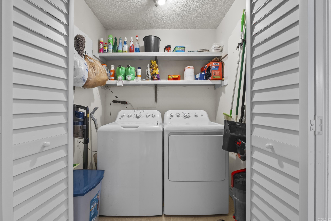
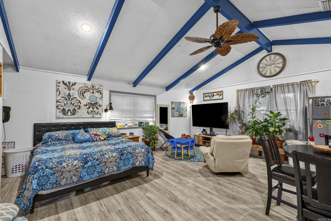
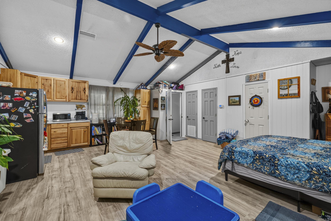
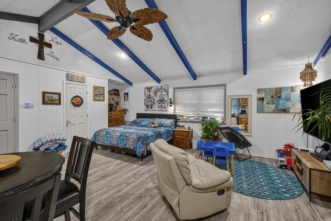
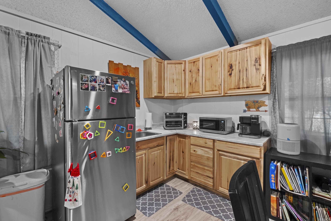
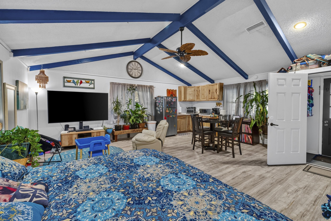
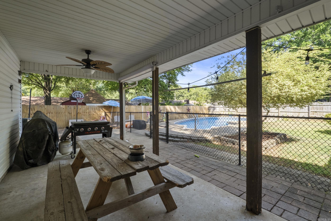
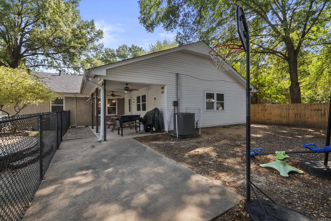
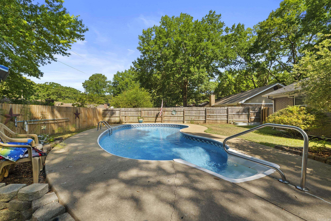
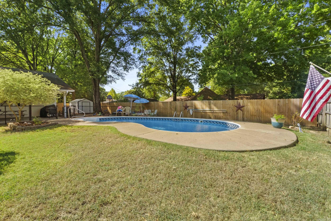
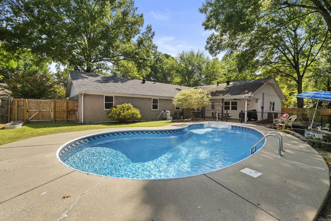
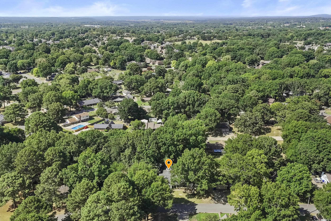
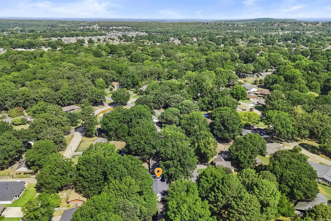
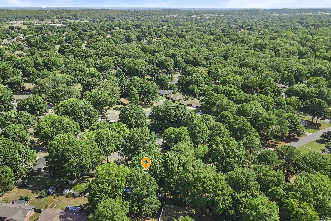
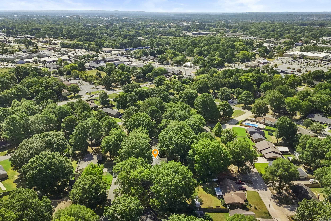
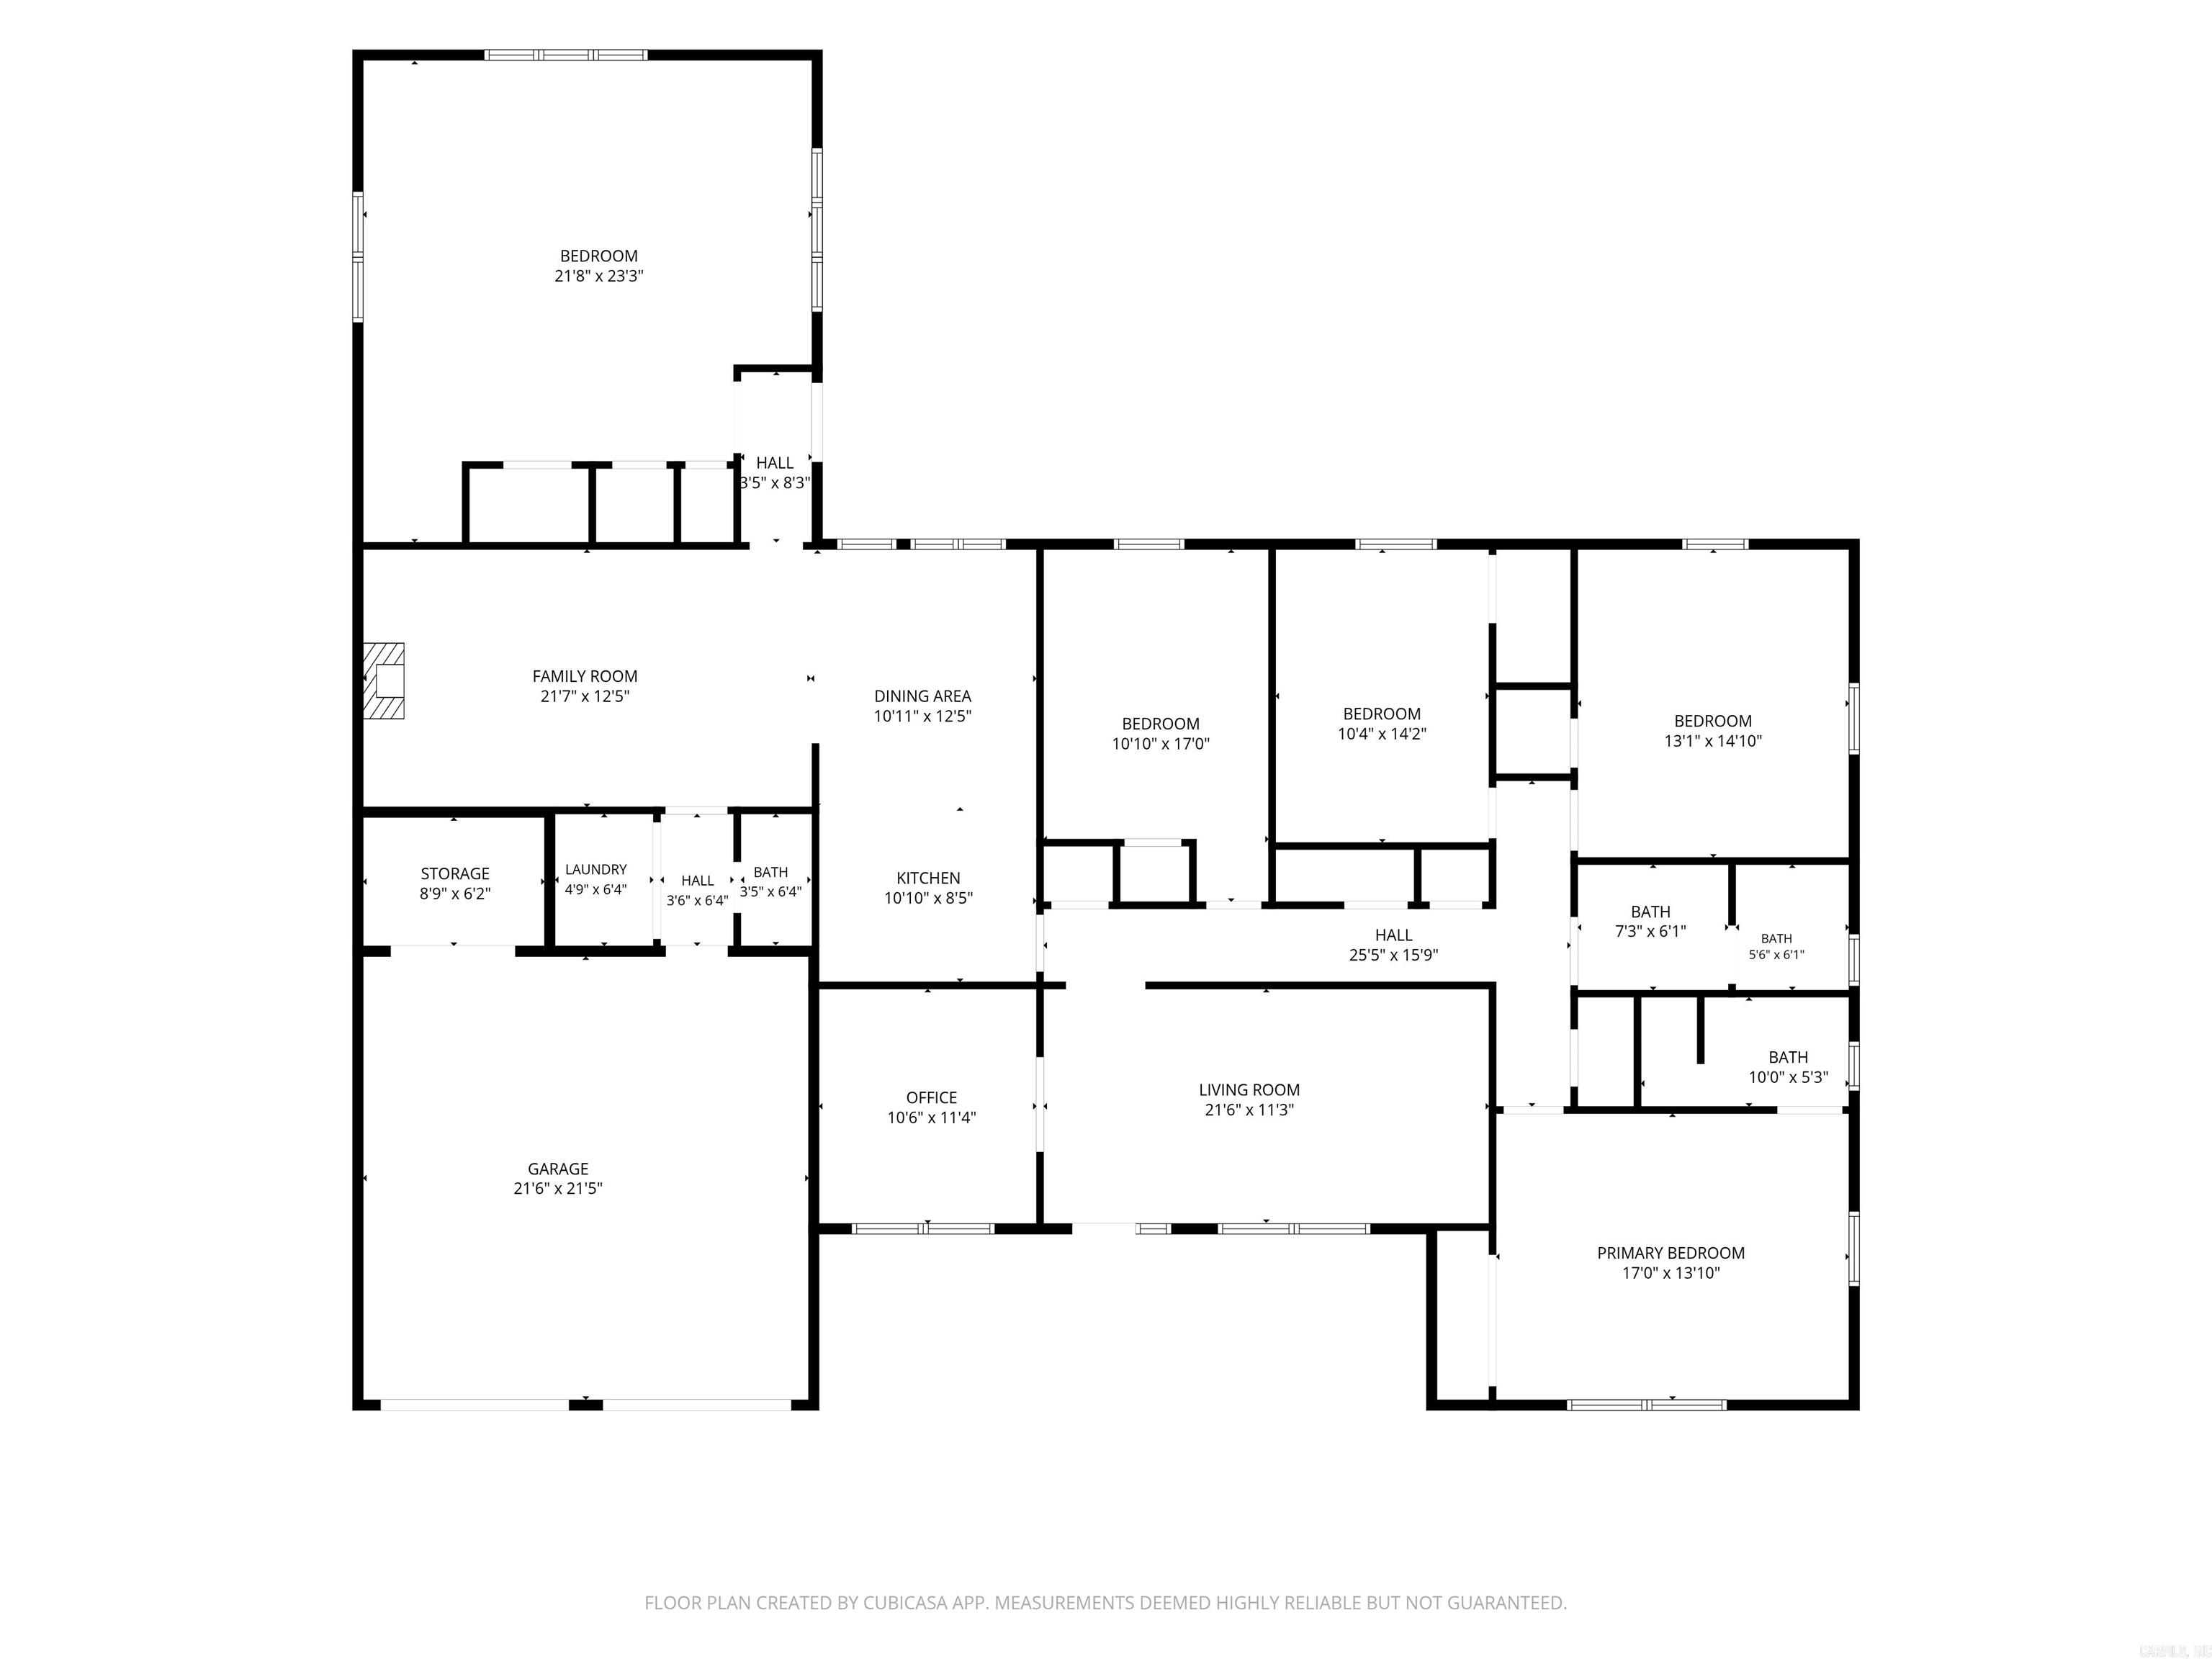
Welcome Home! This 4-bed, 2.5-bath property offering an abundance of space, flexibility, and thoughtful updates! A welcoming front office & den provides the perfect spot for working from home or relaxing, while the attached rear in-law suite/flex space offers its own new HVAC system & kitchenette, creating endless possibilities for guests, extended family, or additional living space. Inside is freshly painted and gives the home a bright, inviting feel, while both bathrooms have been tastefully refreshed w/ resurfaced tile, new vanities, paint, and updated fixtures. The open-concept eat in kitchen is truly the heart of the home, featuring a new suite of upper cabinets, built-in microwave, and new dishwasher. Each bedroom is generously sized w/ oversized walk-in closets, plus plentiful hallway storage to keep everything organized. Step outside to your private backyard oasis, complete with an inground chlorine pool featuring a brand-new pump and newer liner. An interior chain-link fence provides added security around the pool, while the brand-new privacy fence and dual gates complete this fantastic outdoor retreat. This home is ready to impress! Agent see Remarks for full updates. CARMLS 26033031 Directions to property: From Salem, Turn onto White Oak Drive The home is on the left.

 Information Deemed Reliable but Not Guaranteed. CENTURY 21 H.S.V. Realty is licensed in the state of Arkansas. CENTURY 21 and the CENTURY 21 Logo are registered service marks owned by Century 21 Real Estate LLC. H.S.V. Realty, Inc. fully supports the principles of the Fair Housing Act and the Equal Opportunity Act. Each franchise is independently owned and operated. Any services or products provided by independently owned and operated franchisees are not provided by, affiliated with or related to Century 21 Real Estate LLC nor any of its affiliated companies.