
Home for Sale at 3155 Millers View Rd in Conway, AR for $555,000
3155 Millers View Rd | CONWAY NORTHWEST
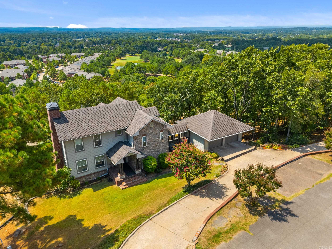
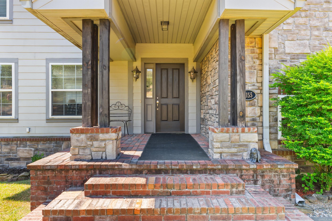
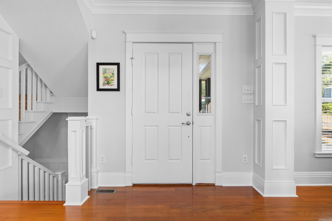
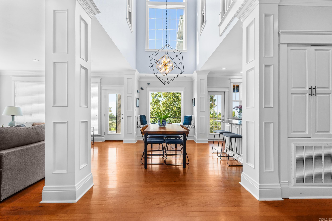
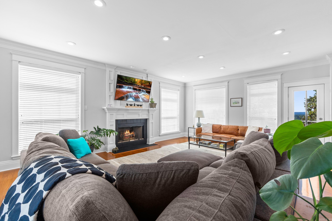
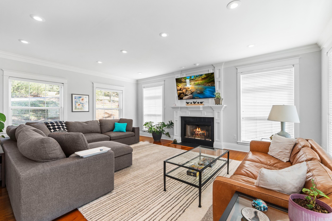
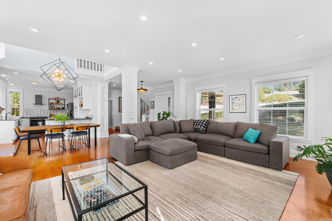
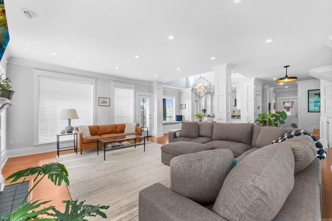
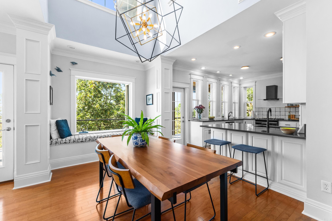
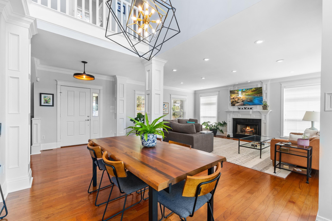
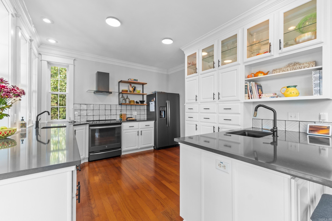
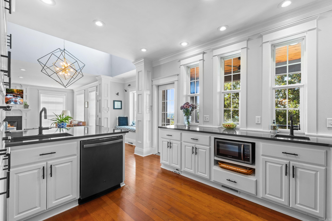
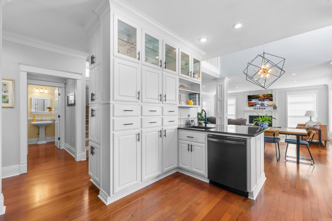
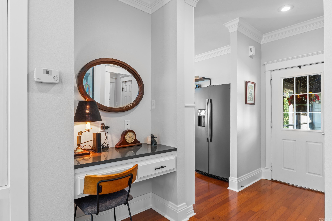
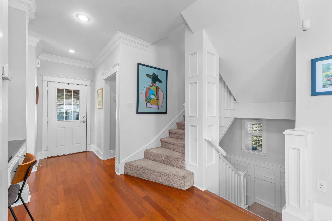
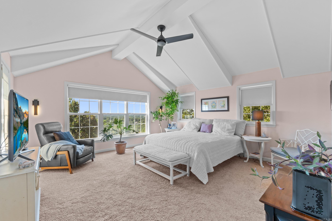
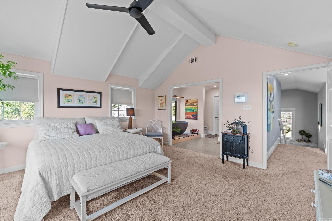
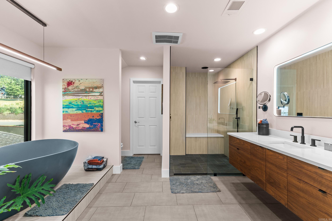
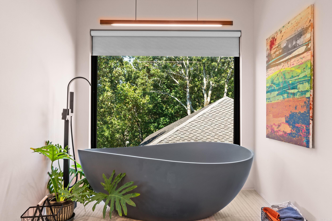
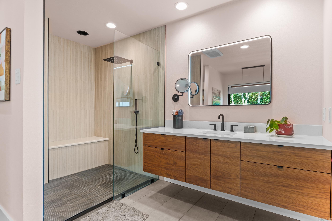
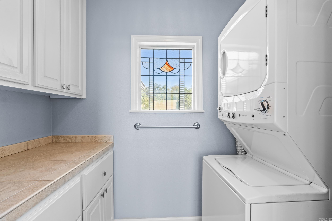
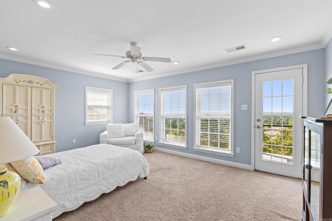
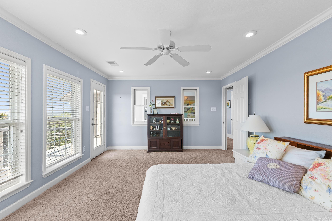
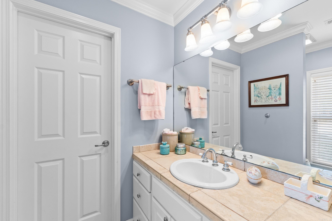
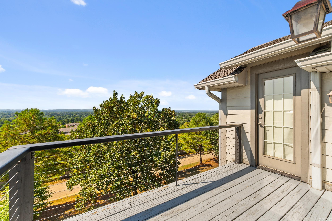
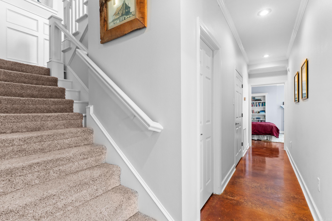
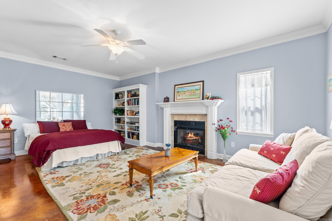
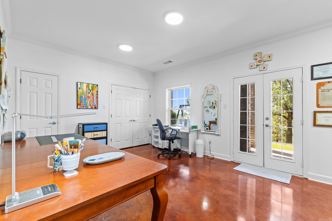
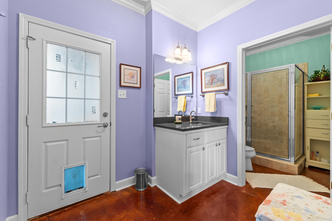
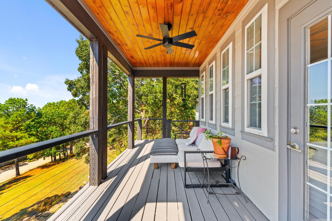
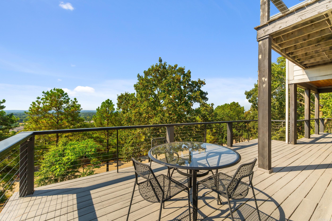
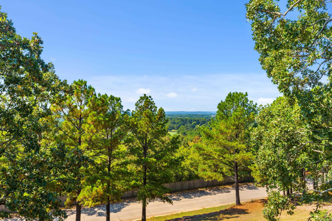
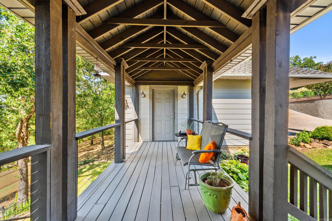
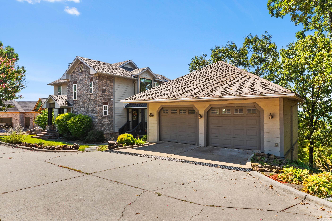
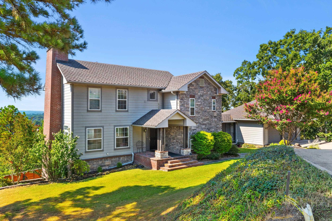
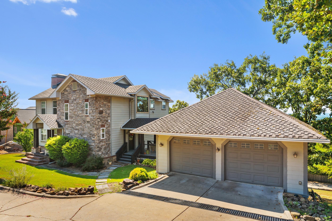
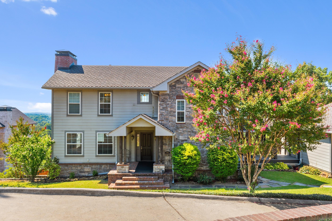
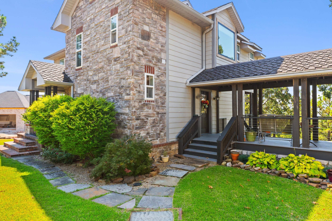
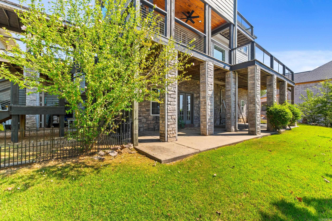
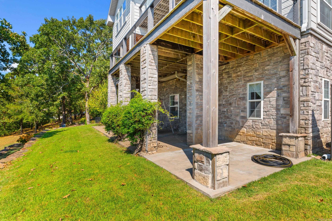
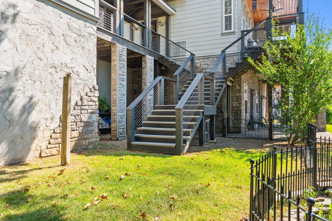
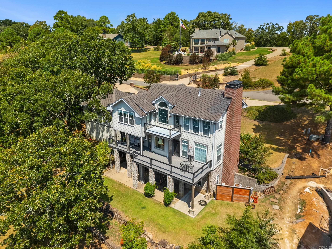
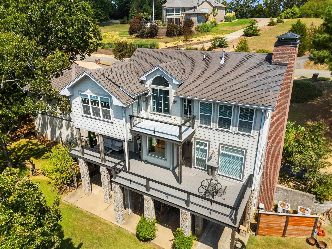
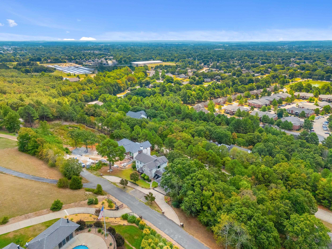
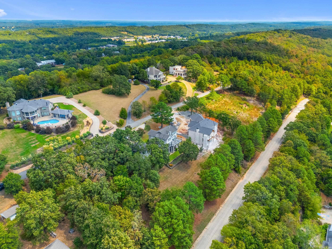
Stunning custom-built 4 bedroom, 3.5 bath home in Nob Hill w/breathtaking panoramic views of Conway! Situated on almost an acre, this unique 3-level home has been beautifully maintained & updated & includes an additional lot. The impressive foyer opens into a spacious living area w/fireplace, dining space & walls of windows showcasing the incredible views. The kitchen features gorgeous cabinetry w/tons of storage, quartz countertops, stainless steel appliances & peninsula w/bar seating. Upstairs you’ll find 2 oversized potential primary suites. One features vaulted ceilings, a walk-in closet & beautifully renovated bath w/floating vanity, gorgeous soaking tub & tiled walk-in shower. The 2nd spacious bedroom has access to a private balcony & nice-sized full bath. The lower level features a large 3rd bedroom w/fireplace & walk-out access to the covered back patio. The fourth bedroom offers great closet space & patio access & would also work as an office, craft room, bonus room or additional living space. The outdoor spaces are truly special w/decks, balconies, covered patios, porches & breezeway w/breathtaking views. Beautiful mature trees, landscaping, additional lot & 2-car garag CARMLS 26033117 Directions to property: from I-40 take Exit 124 and head west on Old Morrilton Hwy. Turn left onto Nob Hill Dr, then left onto Miller's View. Home is on the right. From Irby Dr to Charlie Dyer Dr, around and up the hill. Right on Millers View Rd.

 Information Deemed Reliable but Not Guaranteed. CENTURY 21 H.S.V. Realty is licensed in the state of Arkansas. CENTURY 21 and the CENTURY 21 Logo are registered service marks owned by Century 21 Real Estate LLC. H.S.V. Realty, Inc. fully supports the principles of the Fair Housing Act and the Equal Opportunity Act. Each franchise is independently owned and operated. Any services or products provided by independently owned and operated franchisees are not provided by, affiliated with or related to Century 21 Real Estate LLC nor any of its affiliated companies.