
Home for Sale at 2 Richland Hills Dr in Conway, AR for $669,900
2 Richland Hills Dr | CONWAY SOUTHWEST
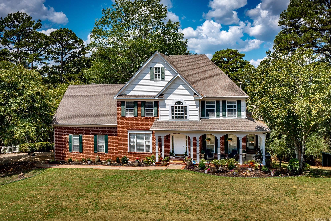
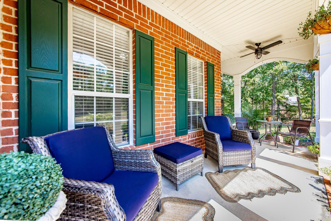
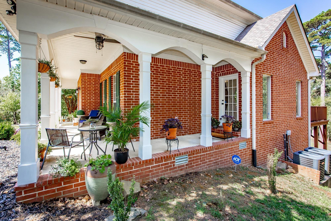
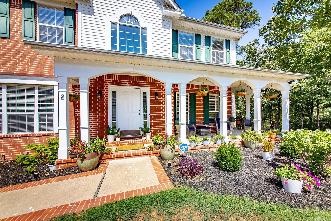
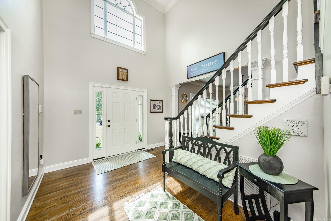
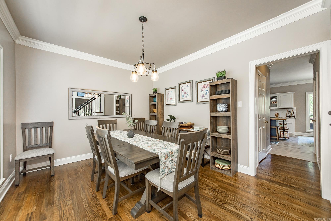
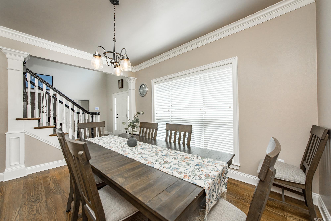
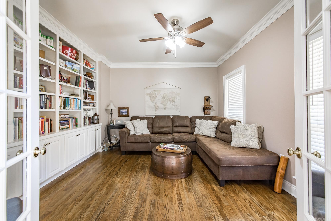
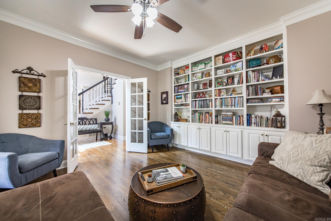
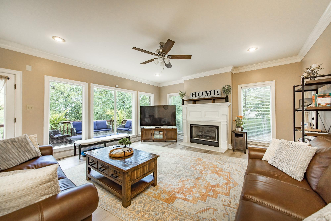
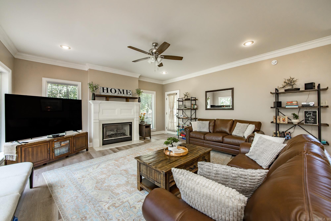
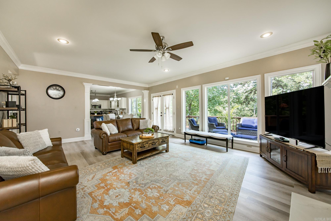
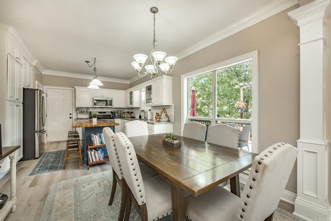
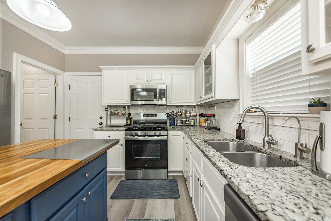
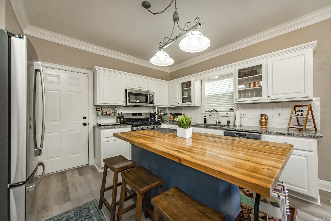
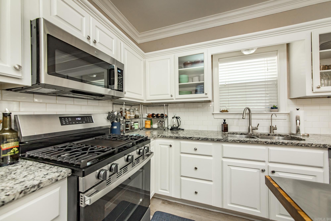
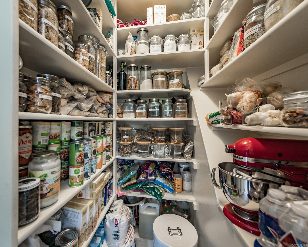
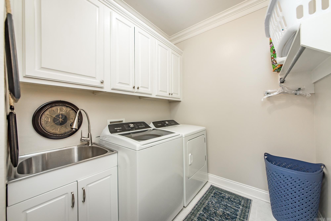
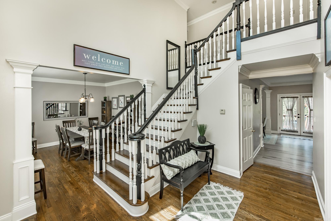
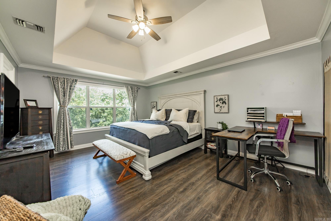
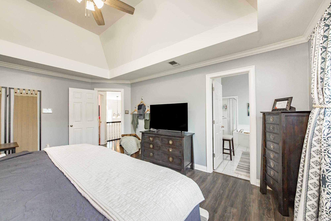
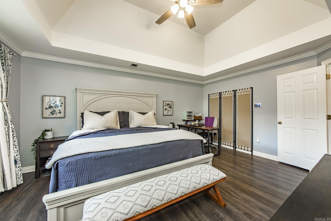
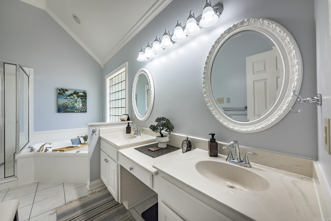
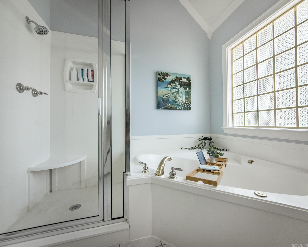
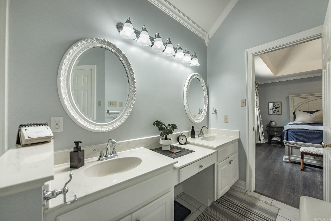
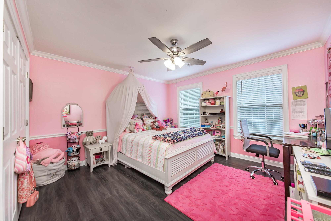
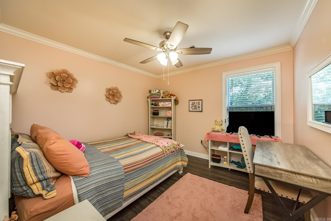
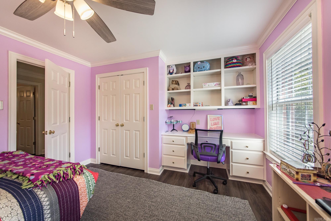
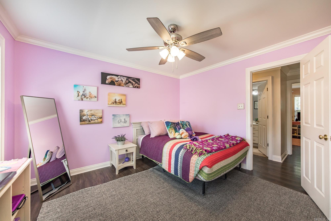
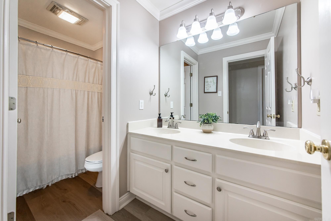
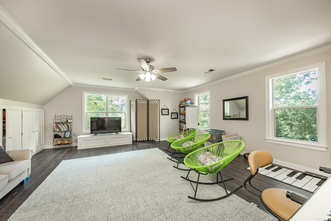
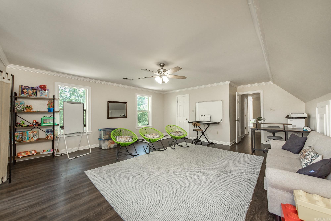
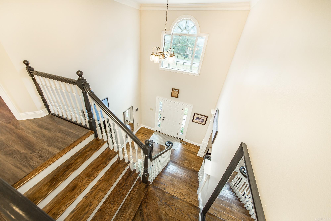
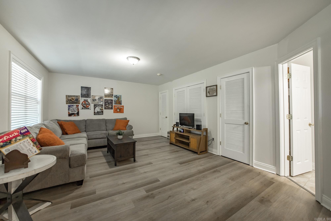
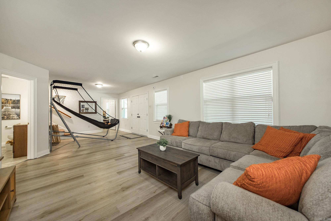
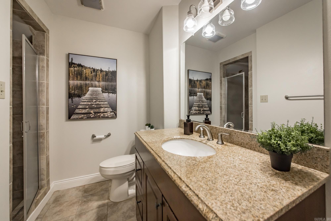
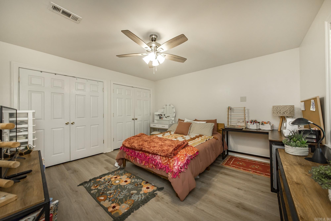
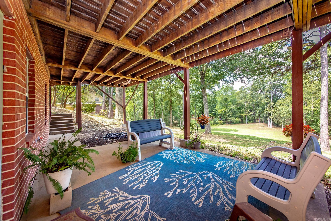
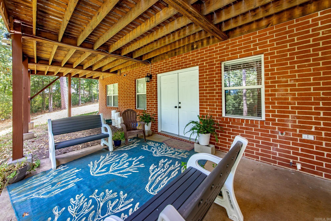
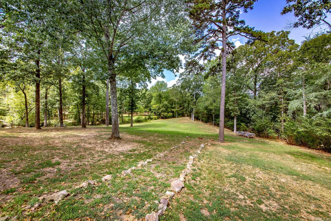
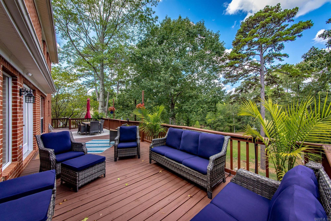
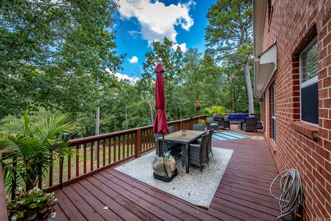
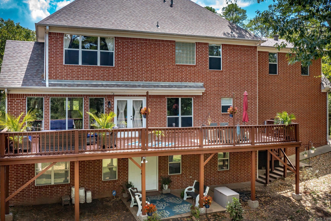
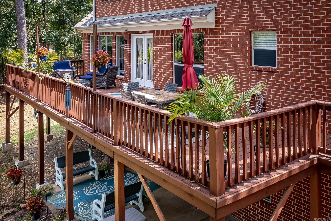
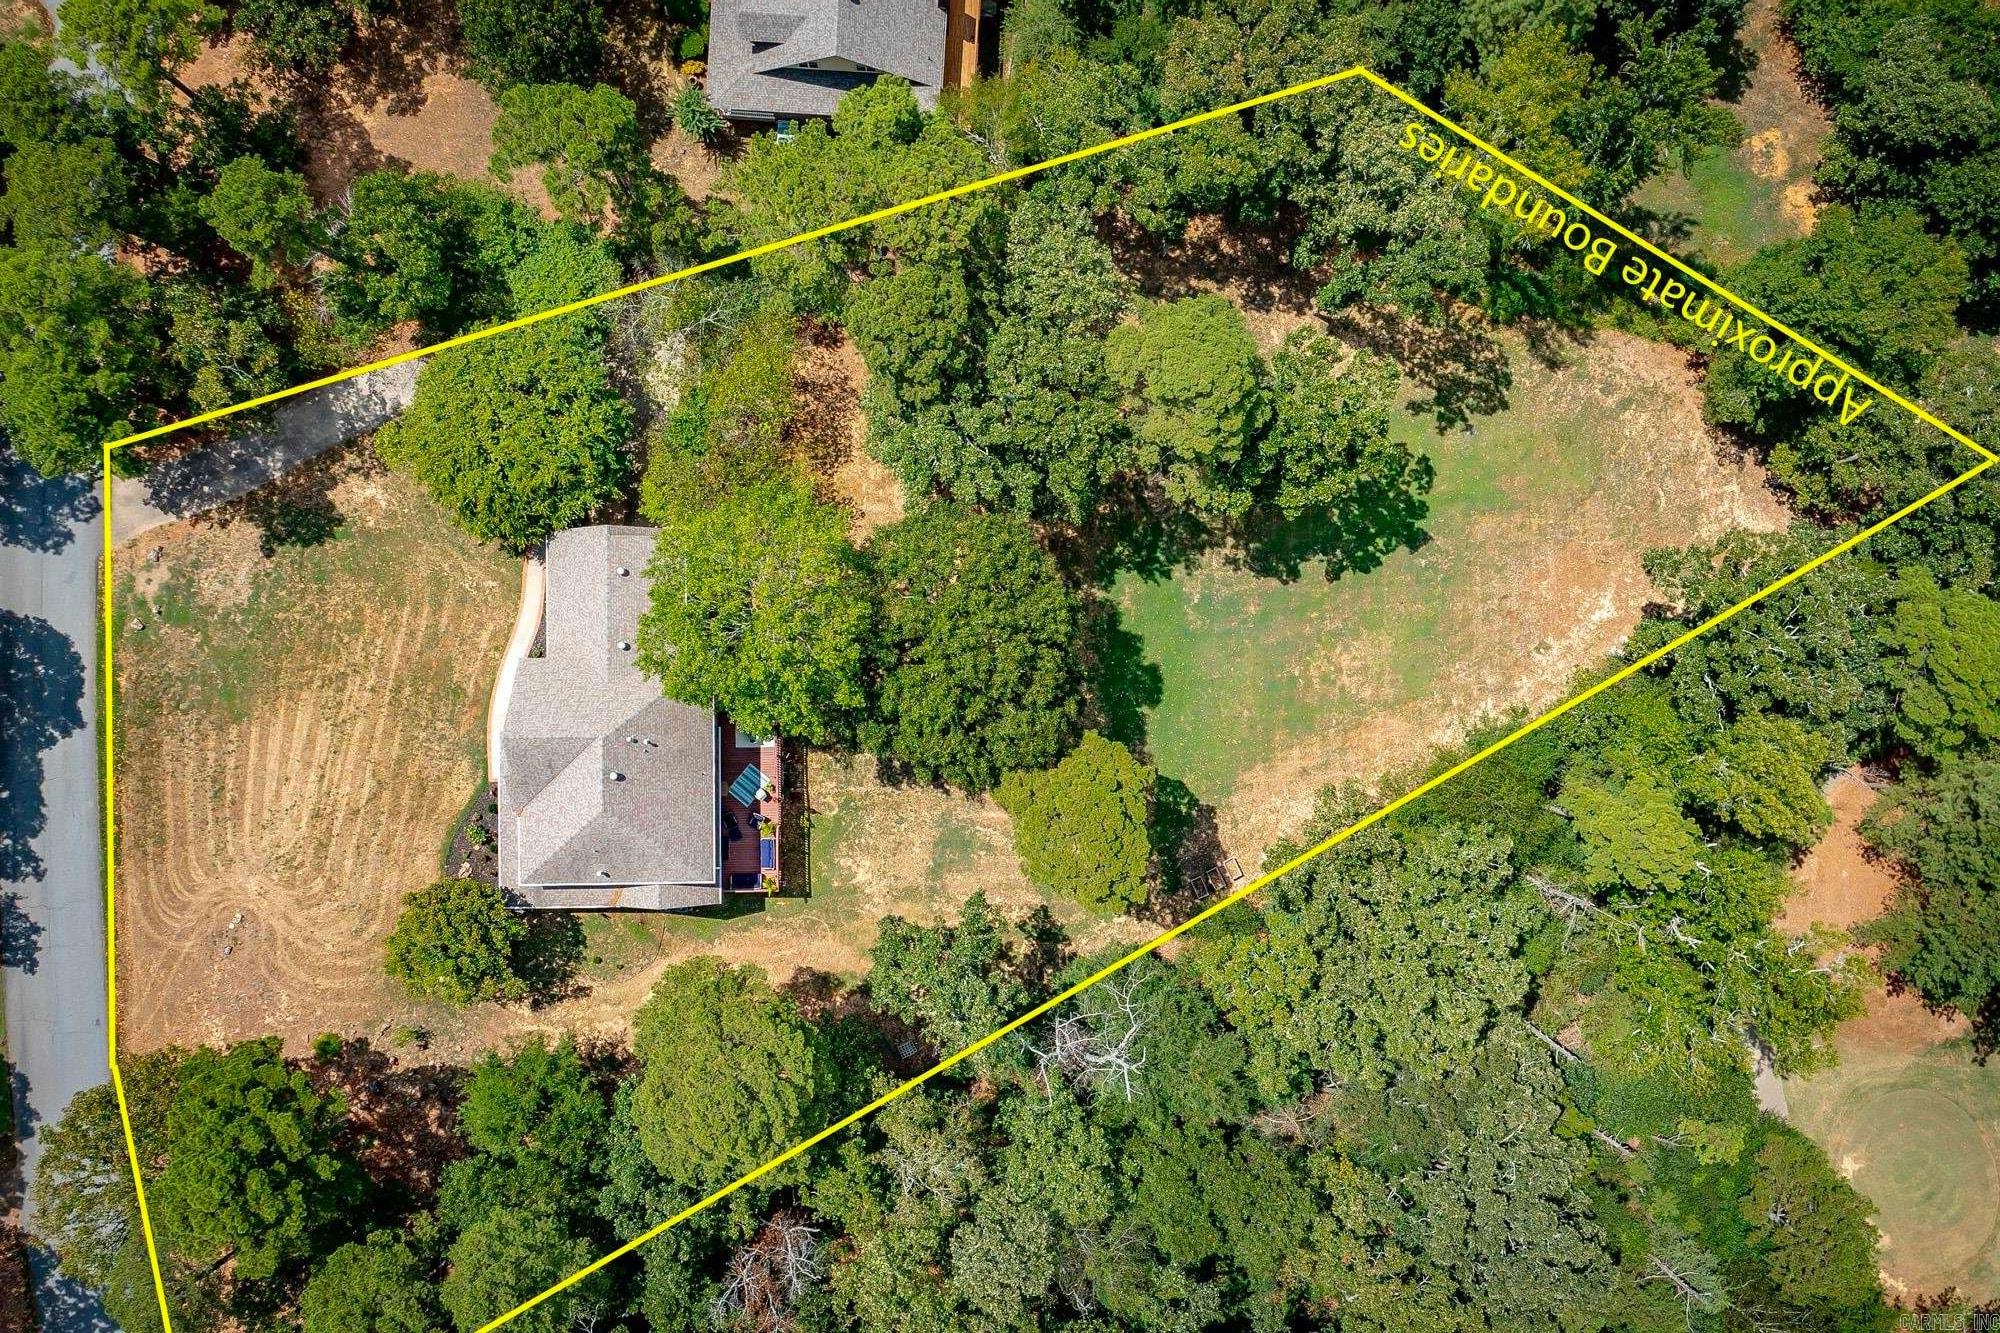
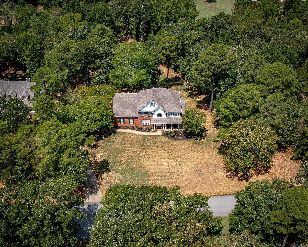
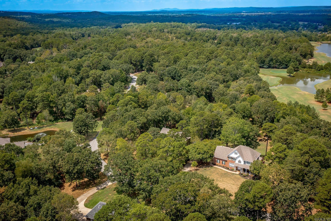
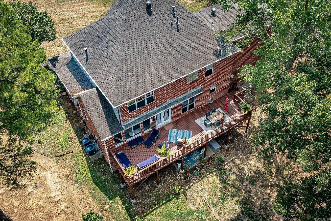
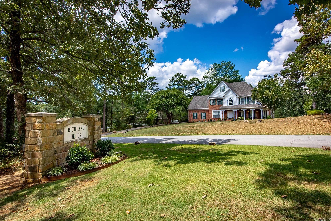
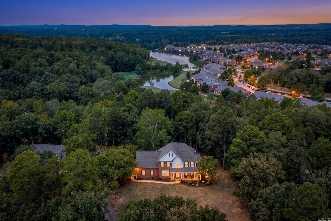
Take a look at this custom-built home in Richland Hills, one of Faulkner County’s most desirable neighborhoods. Designed with elegance and function in mind, this home flows effortlessly throughout and features numerous updates and upgrades. Offering five spacious bedrooms, 3.5 baths, and a bonus room that can easily serve as a 6th bedroom. Located just 10 minutes from I-40 and approximately 20 minutes from Little Rock. The Chef’s Kitchen features new 2025 stainless-steel appliances, granite countertops, spacious island with seating, generous cabinetry, and opens to multiple living spaces. Light-filled living areas are highlighted by tall ceilings, floor-to-ceiling windows, and designer touches. An expansive deck provides the perfect setting for enjoying beautiful sunsets, watching deer, or entertaining. The finished walkout basement offers a 5th bedroom, large living area, and full bath. Double doors open to a beautifully landscaped, nature-like setting on 1.25 acres with a creek and golf course views along the lower portion of the property. Modern conveniences, beautiful finishes, thoughtful updates, and an exceptional location make this home truly special. CARMLS 26033127 Directions to property: From Stanley Russ turn left onto S Donaghey Ave Followed by a left onto Hilton Dr then Richland Hills Dr, the house will be on the right and there is no sign in the yard

 Information Deemed Reliable but Not Guaranteed. CENTURY 21 H.S.V. Realty is licensed in the state of Arkansas. CENTURY 21 and the CENTURY 21 Logo are registered service marks owned by Century 21 Real Estate LLC. H.S.V. Realty, Inc. fully supports the principles of the Fair Housing Act and the Equal Opportunity Act. Each franchise is independently owned and operated. Any services or products provided by independently owned and operated franchisees are not provided by, affiliated with or related to Century 21 Real Estate LLC nor any of its affiliated companies.