
Home for Sale at 1650 Dolphin in Conway, AR for $795,000
1650 Dolphin | CONWAY NORTHWEST
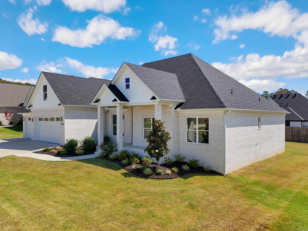
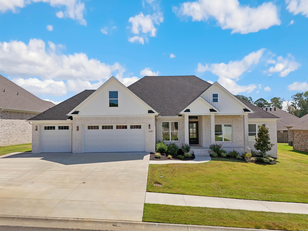
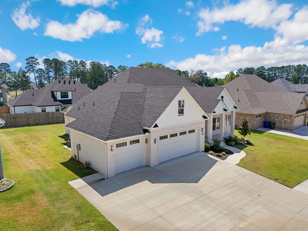
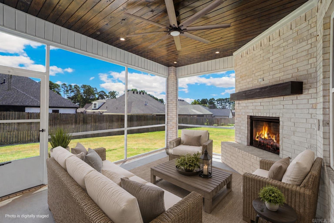
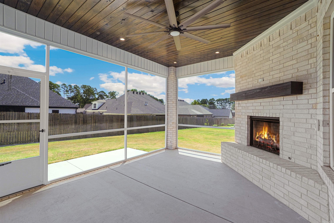
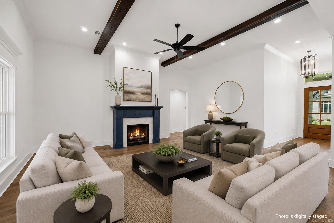
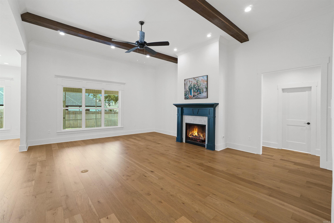
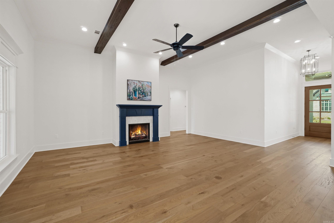
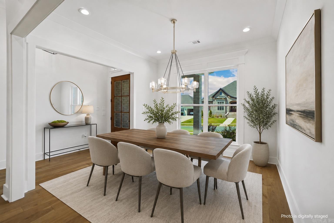
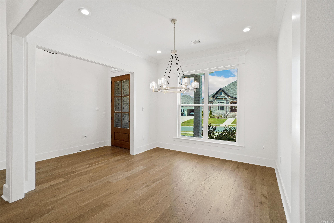
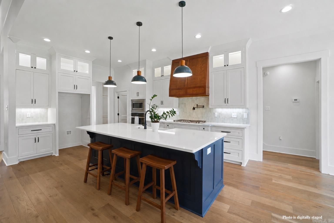
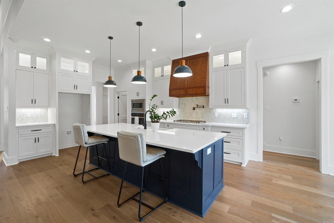
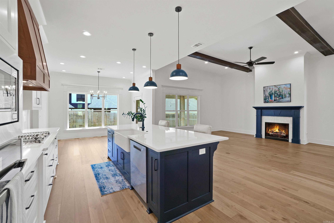
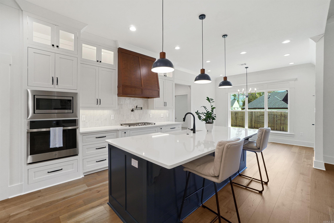
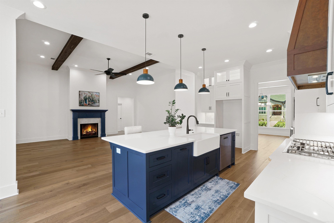
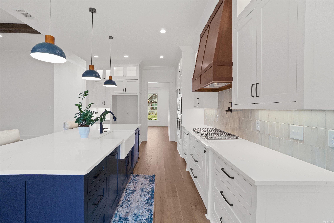
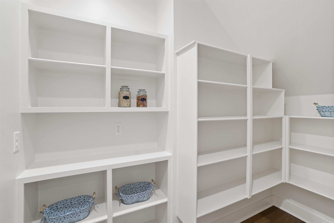
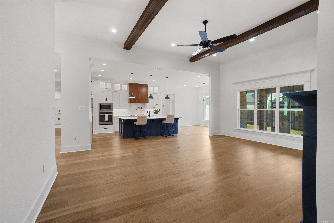
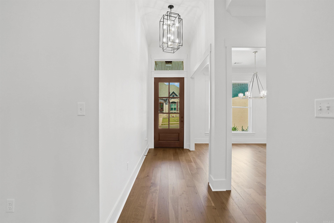
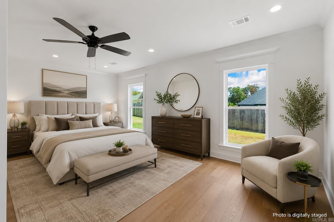
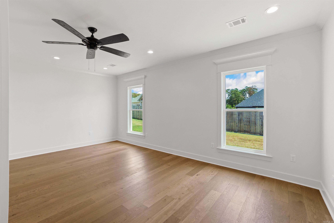
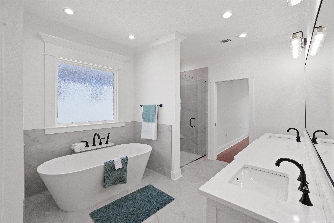
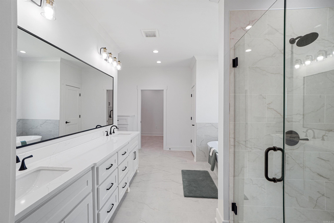
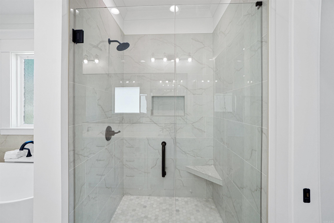
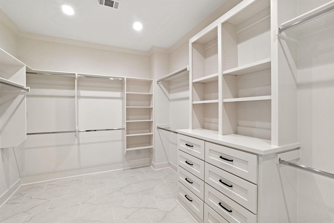
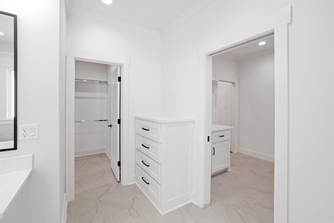
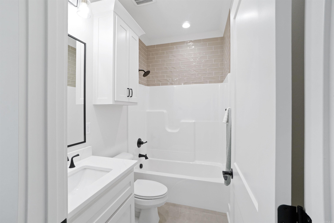
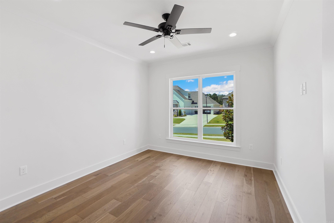
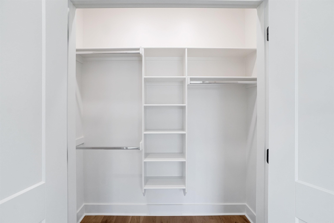
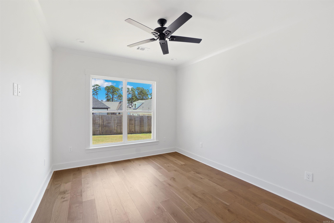
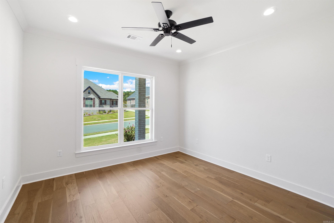
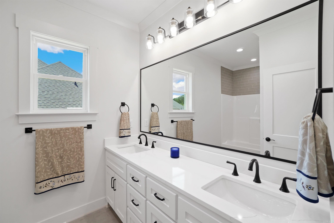
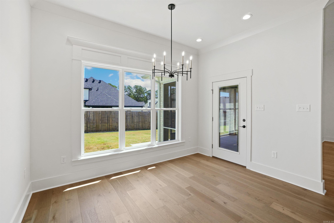
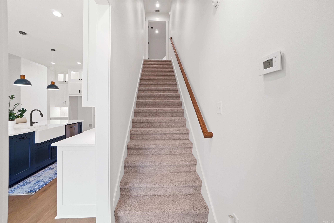
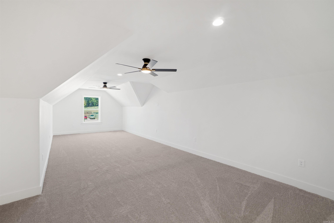
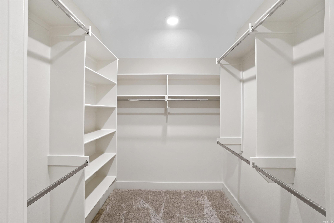
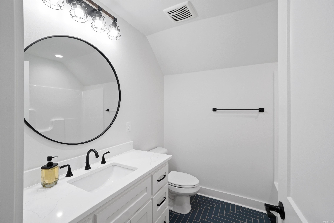
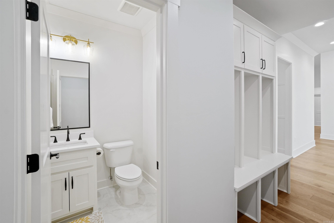
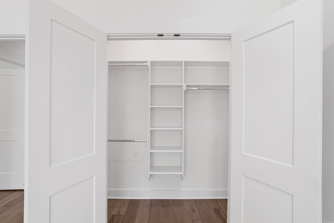
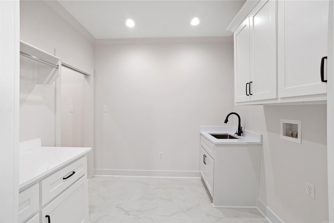
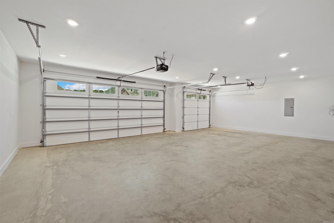
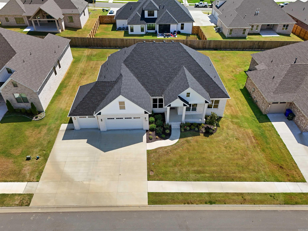
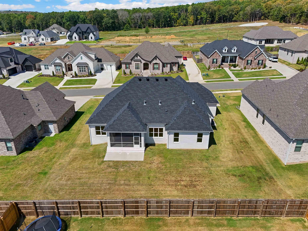
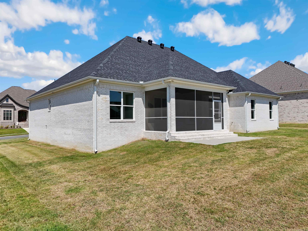
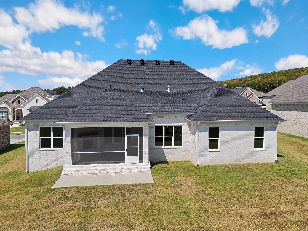
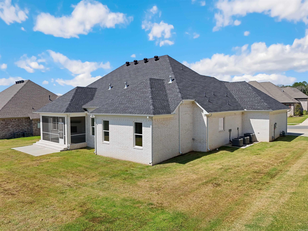
Fall in love with this gorgeous new-construction luxury home, where beautiful finishes and comfortable living come together perfectly. Situated on a spacious .32-acre lot with plenty of room for a future pool, this 4-bedroom, 4.5-bath home was designed for both everyday living and entertaining. The heart of the home features custom cabinetry, quartz countertops, stainless steel appliances, a gas cooktop, oversized island, and a walk-in pantry. Hardwood floors add warmth throughout, while the luxurious primary suite invites you to unwind with a soaker tub and spacious walk-in shower. Step outside to the screened-in porch, cozy up by the fireplace, and imagine relaxing evenings at home. A bonus room with its own full bath and large closet offers incredible flexibility for guests, a game room, or private retreat. Thoughtful upgrades like a tankless hot-water heater with circulating pump and extra foundation rebar add to the quality—and with the golf course just minutes away, this is a home you'll look forward to coming home to. Be sure to see attached floor plans, aerial drone video link, and 3D tour. CARMLS 26033941 Directions to property: From Dave Ward, go north on Hogan, turn left onto Tyler, turn right onto Southwind, turn right on Tivoli, then left onto Dolphin. Home is on the right.

 Information Deemed Reliable but Not Guaranteed. CENTURY 21 H.S.V. Realty is licensed in the state of Arkansas. CENTURY 21 and the CENTURY 21 Logo are registered service marks owned by Century 21 Real Estate LLC. H.S.V. Realty, Inc. fully supports the principles of the Fair Housing Act and the Equal Opportunity Act. Each franchise is independently owned and operated. Any services or products provided by independently owned and operated franchisees are not provided by, affiliated with or related to Century 21 Real Estate LLC nor any of its affiliated companies.