
Home for Sale at 4035 Newcastle Dr in Conway, AR for $440,000
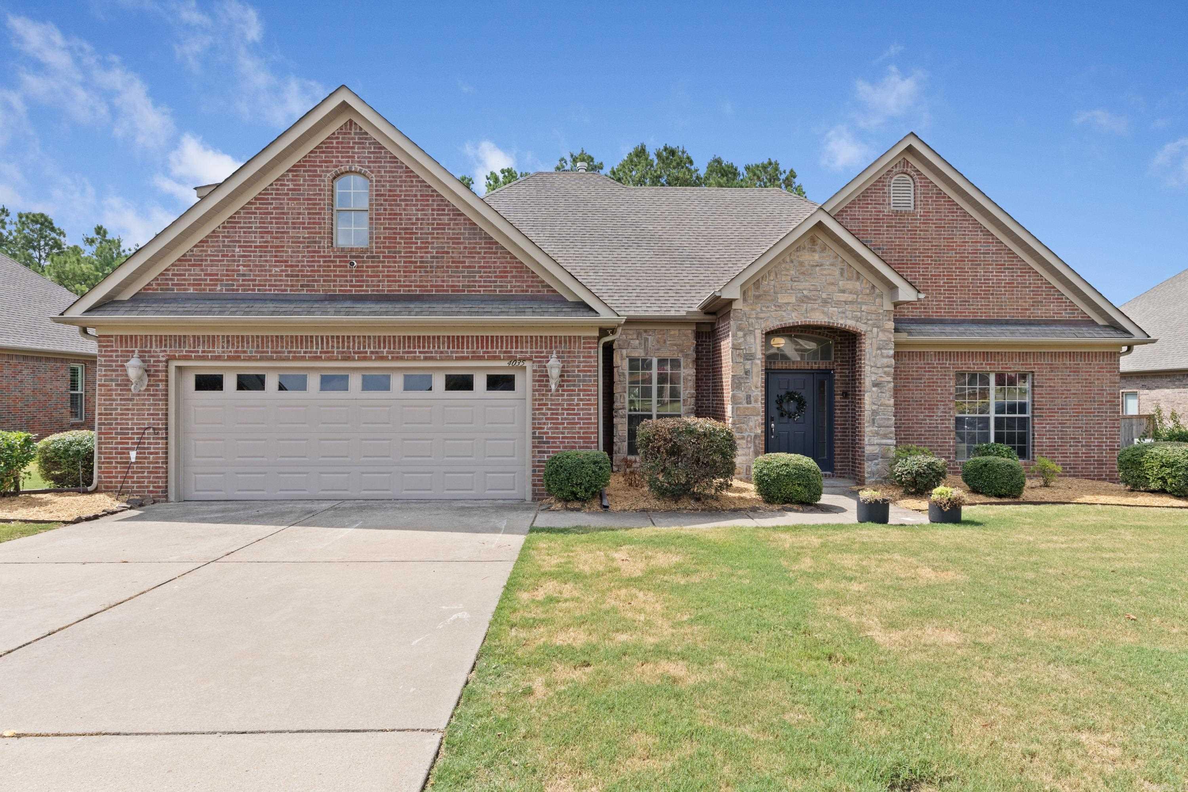
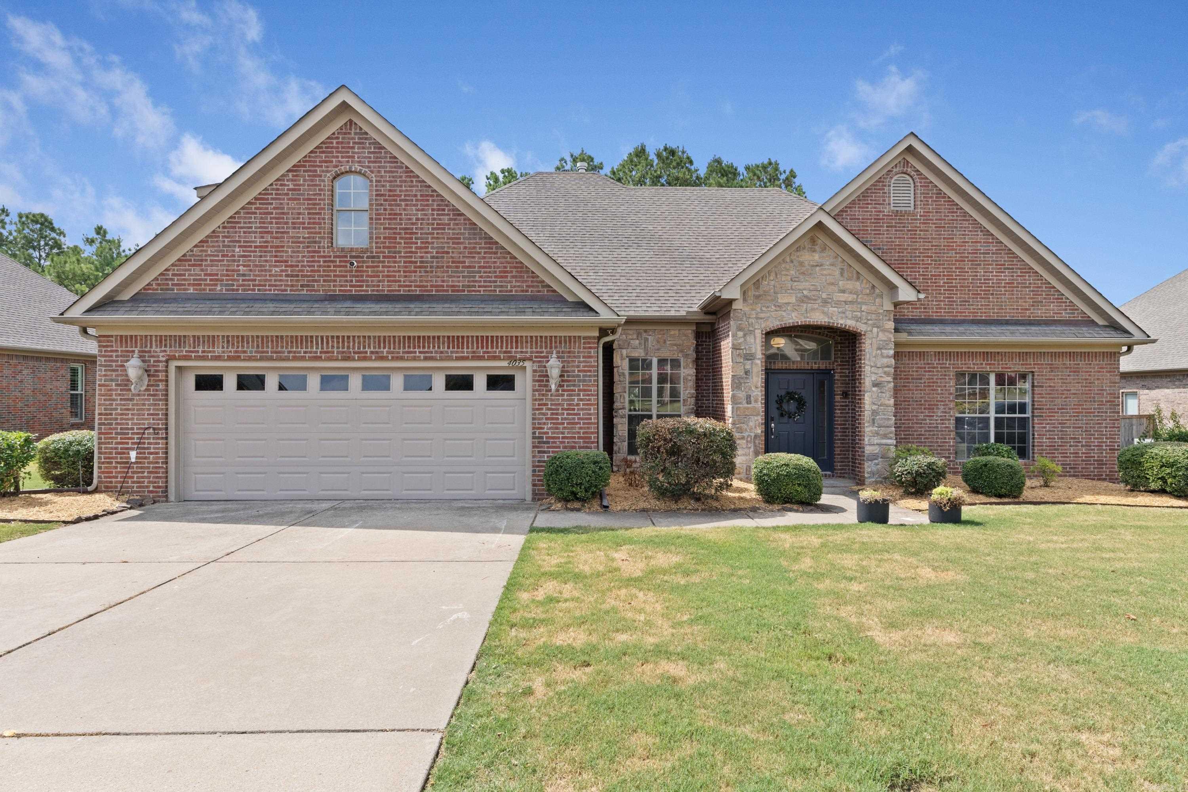
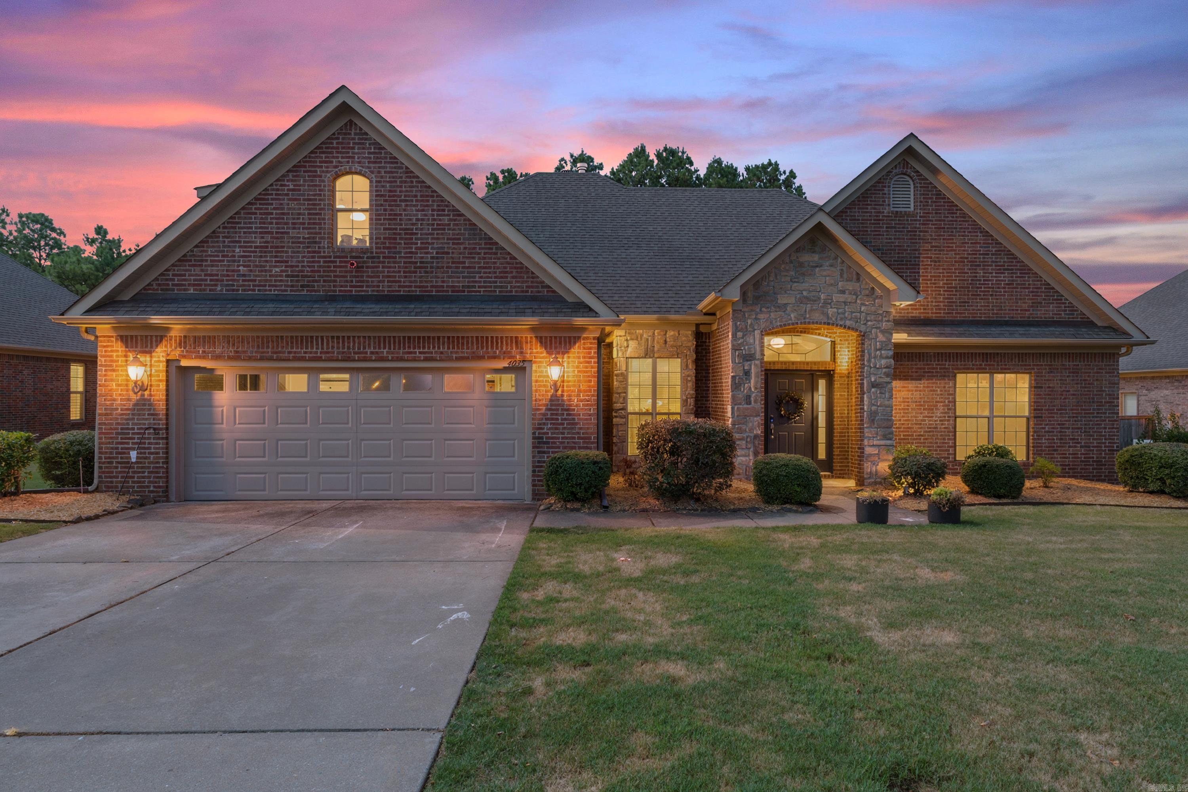
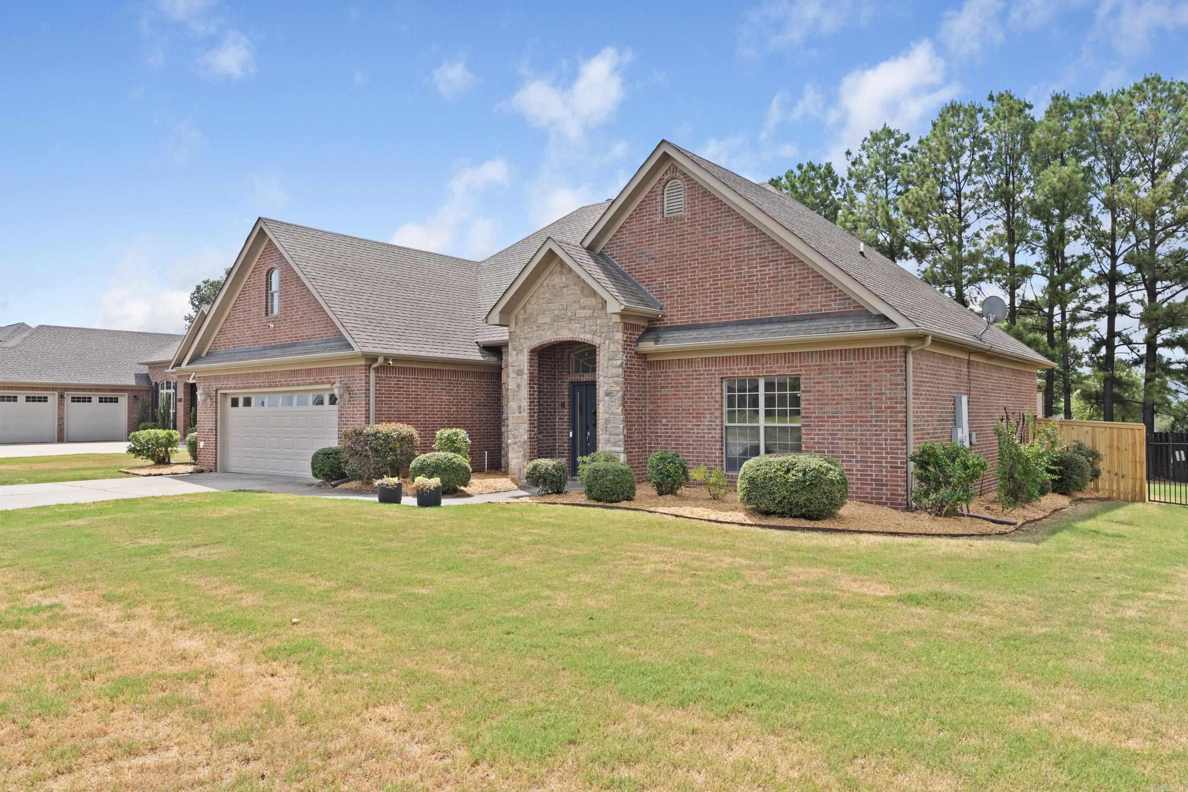
4035 Newcastle DR | CONWAY NORTHWEST
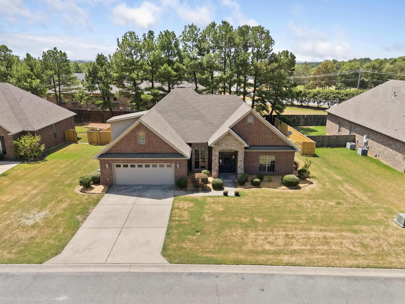
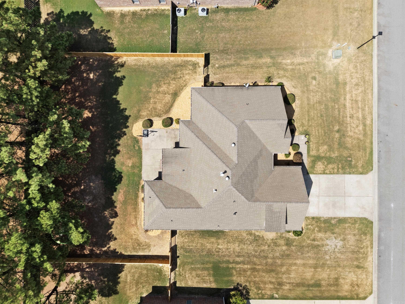
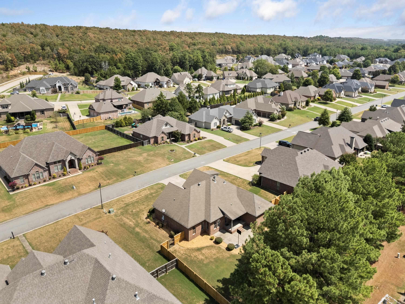
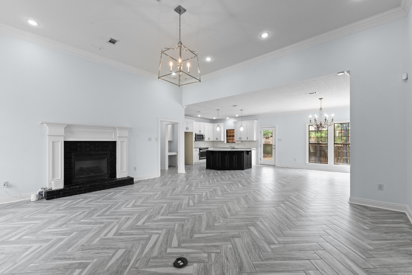
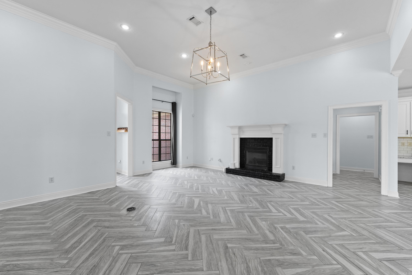
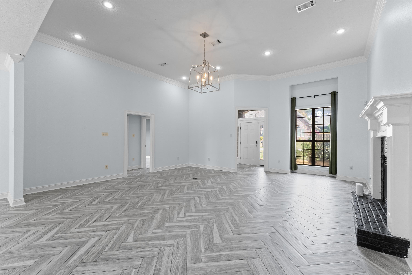
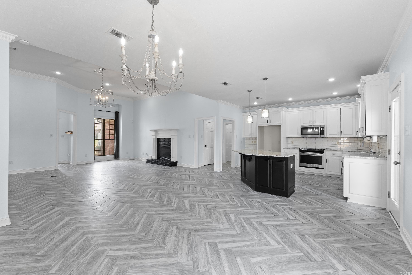
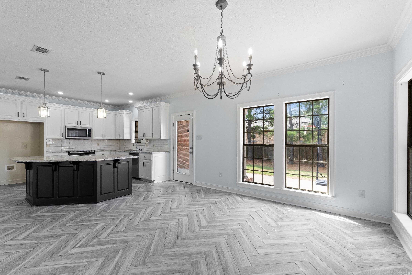
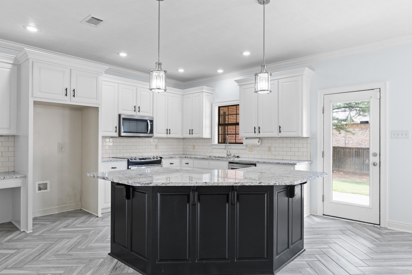
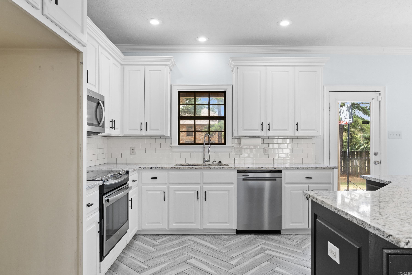
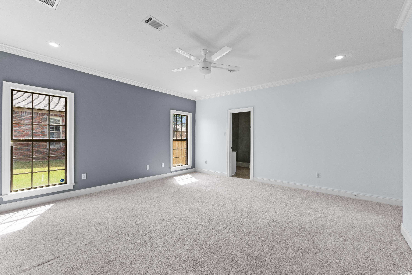
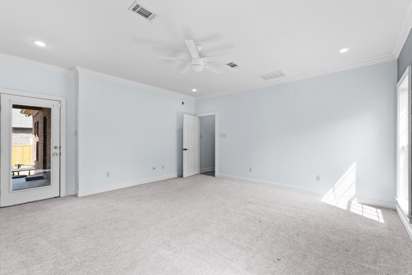
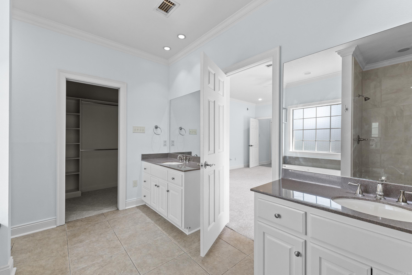
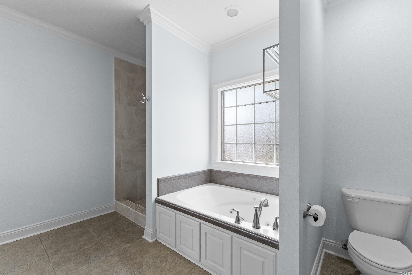
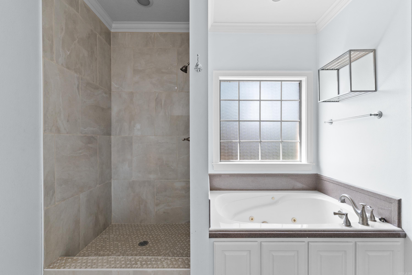
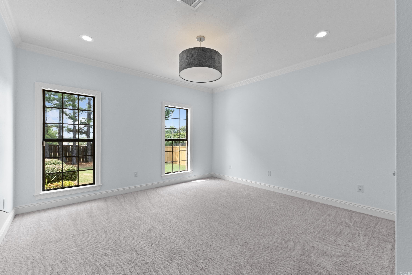
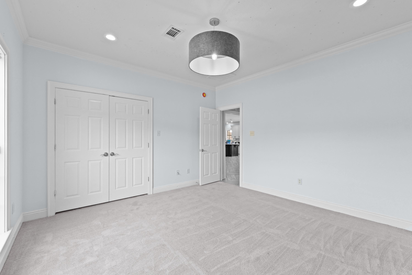
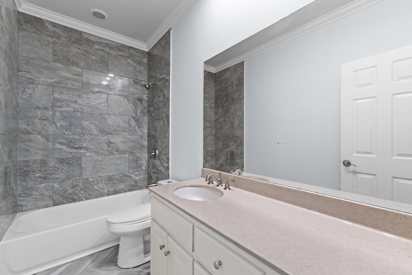
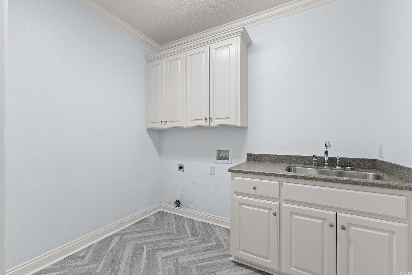
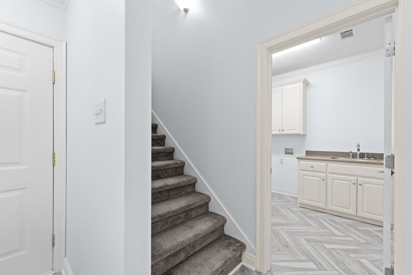
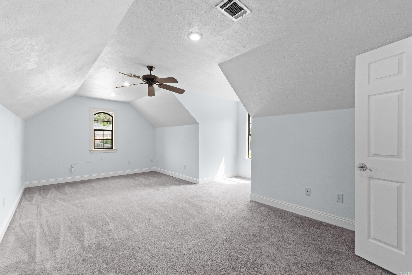
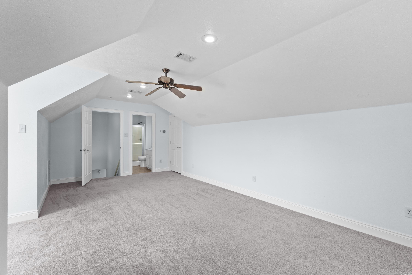
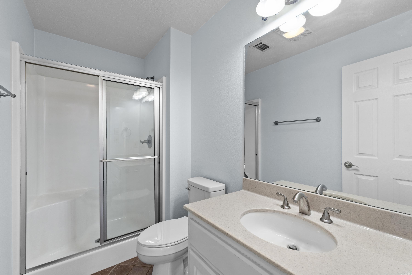
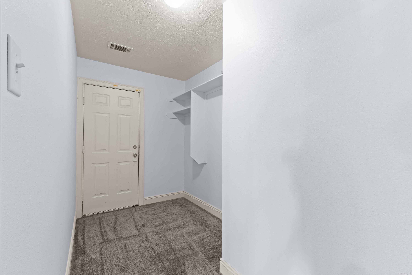
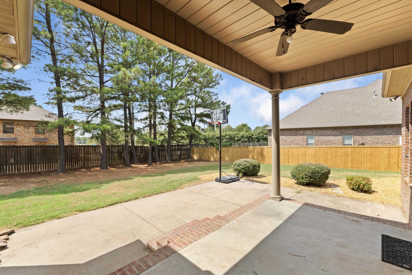
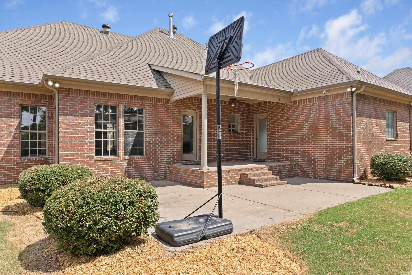
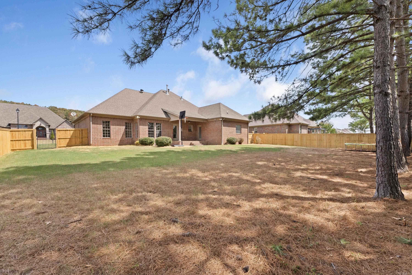
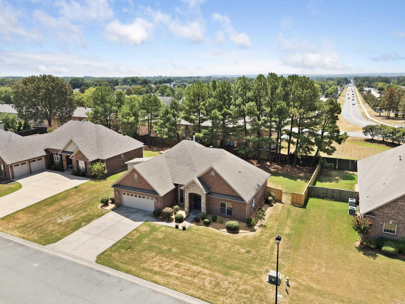
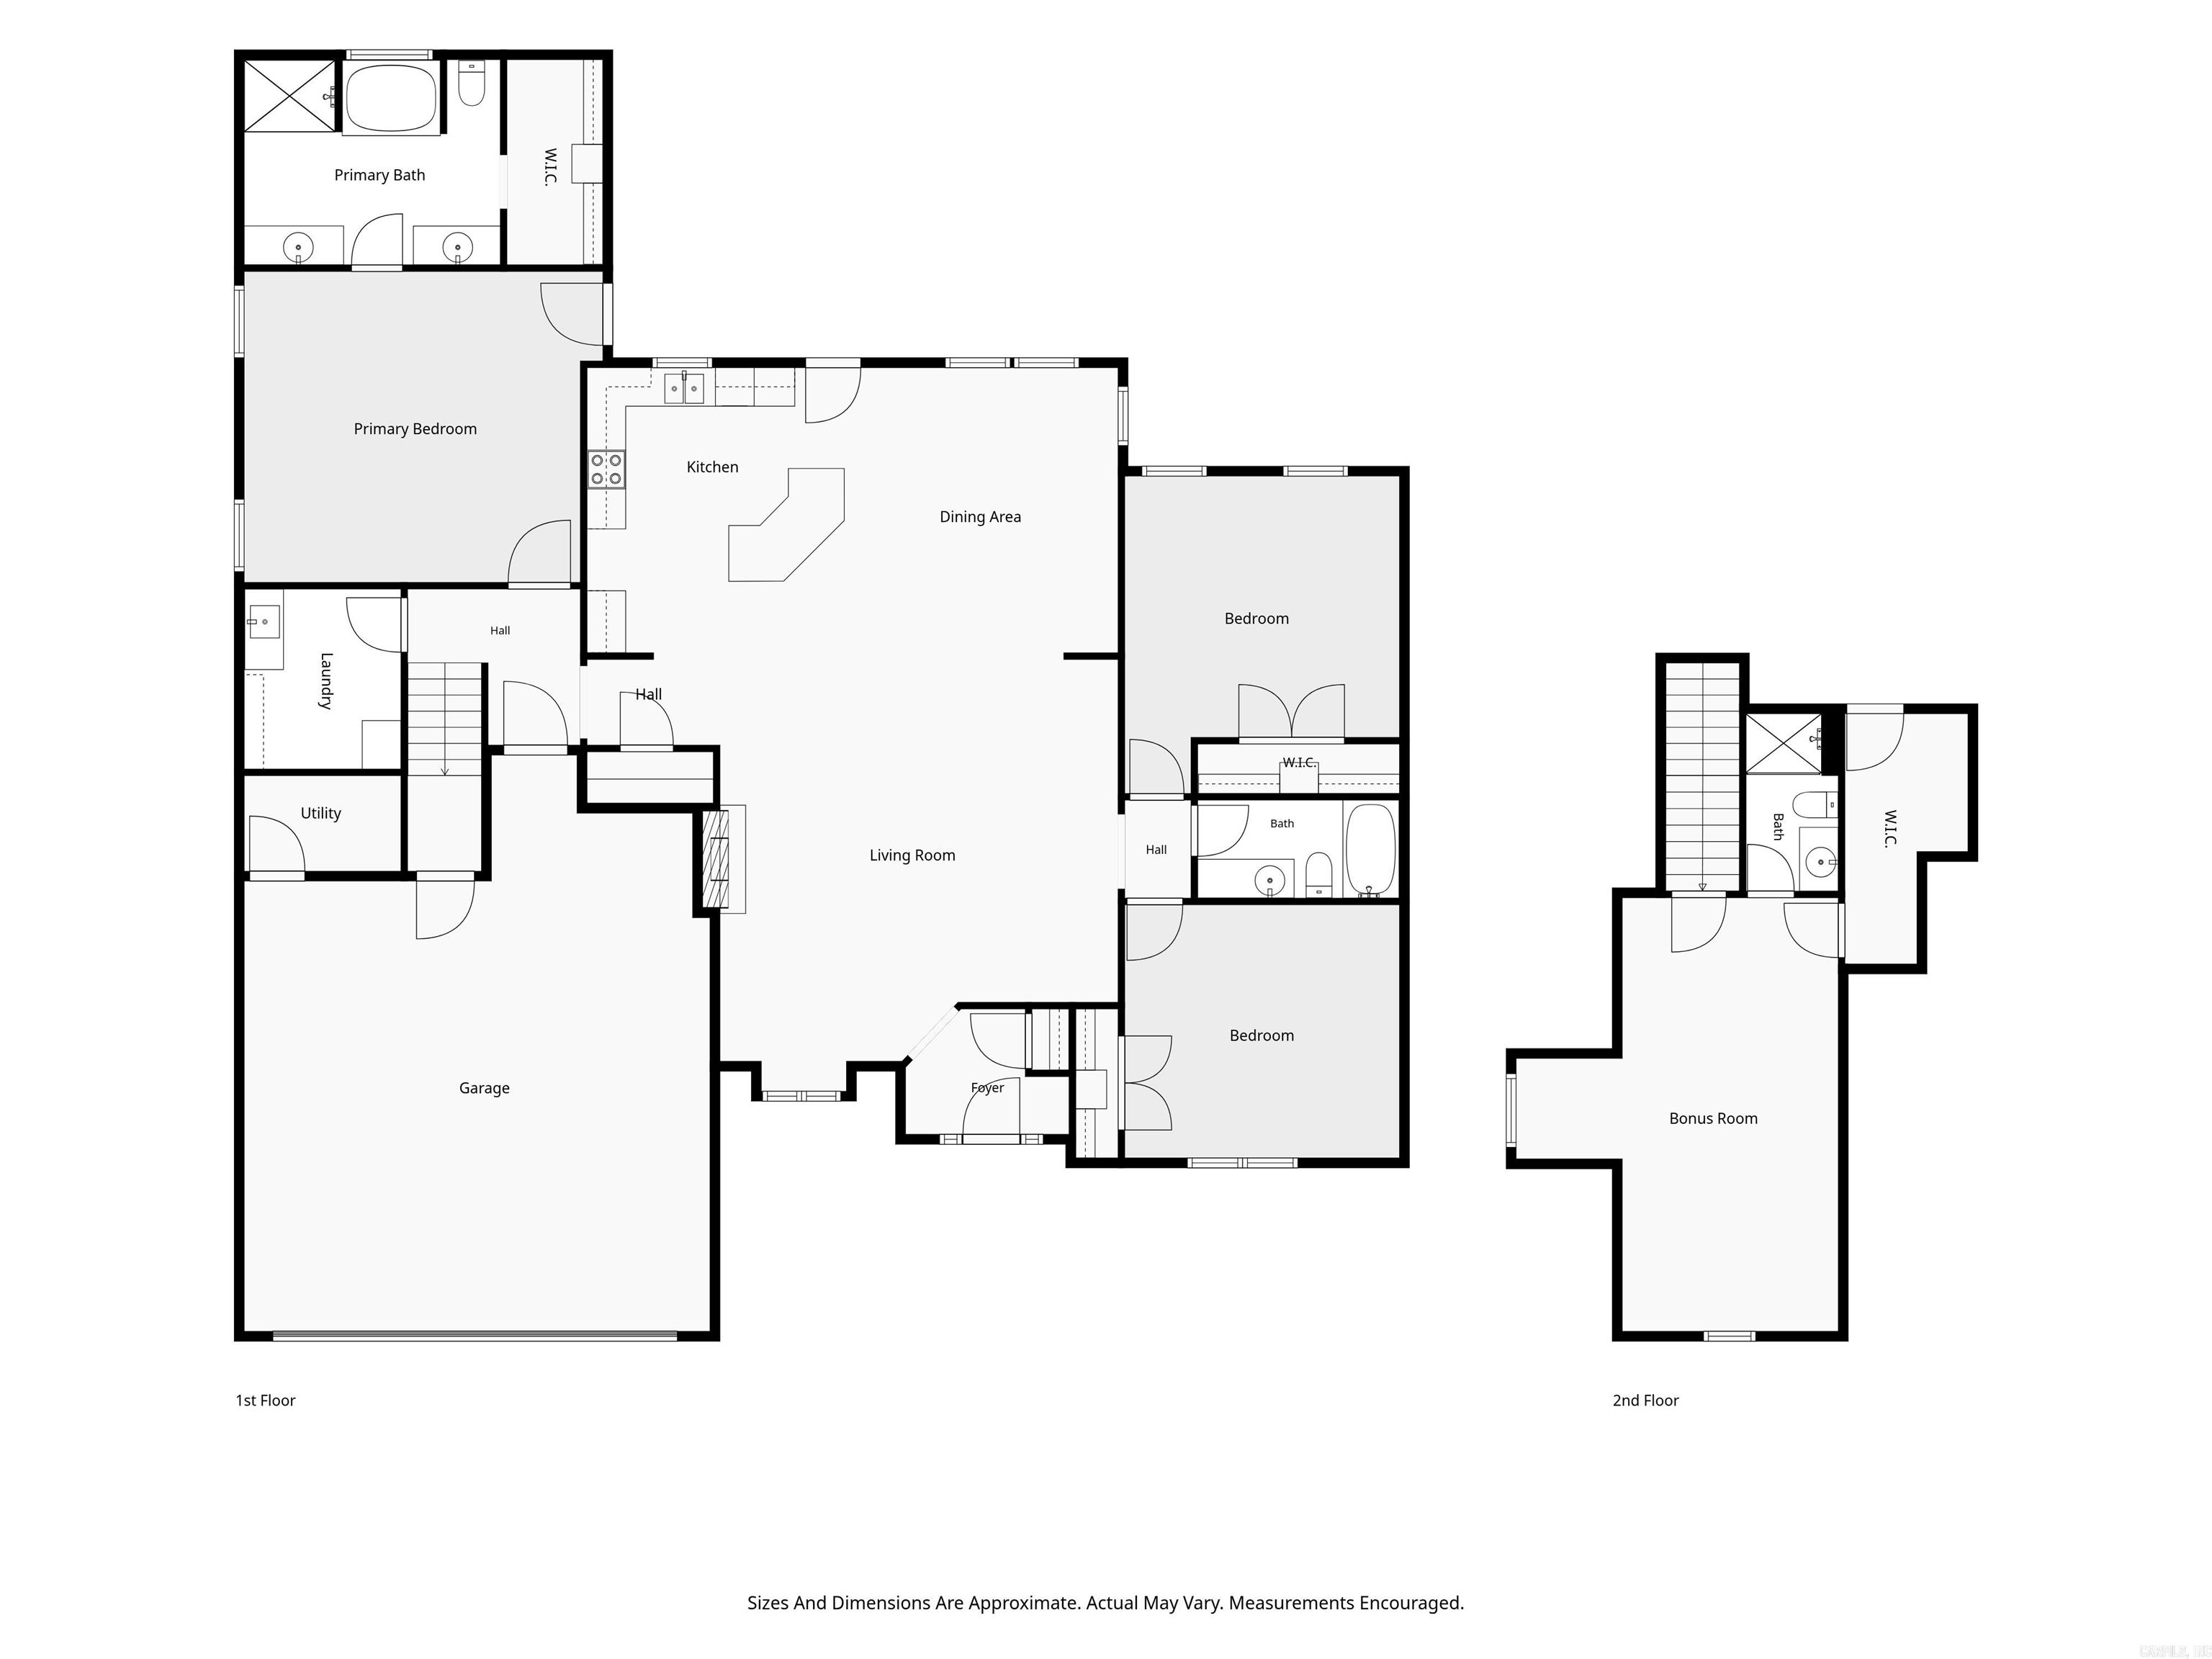
Beautifully maintained home in a desirable location with convenient access to the interstate and nearby golfing. This home features beautiful tile flooring with carpet in select bedrooms. The kitchen offers granite countertops, tile backsplash, a built in desk, and a spacious breakfast bar. Enjoy updated tile showers and a versatile upstairs bonus room with a full bath that can easily serve as a 4th bedroom, guest suite, or home office. This well maintained home offers a great combination of comfort, style, functionality, and is ready for its next owner! CARMLS 26034724 Directions to property: Dave Ward West on Hogan, Right onto Hogan. Turn Right onto Marble and right on Newcastle and home is on the right.

 Information Deemed Reliable but Not Guaranteed. CENTURY 21 H.S.V. Realty is licensed in the state of Arkansas. CENTURY 21 and the CENTURY 21 Logo are registered service marks owned by Century 21 Real Estate LLC. H.S.V. Realty, Inc. fully supports the principles of the Fair Housing Act and the Equal Opportunity Act. Each franchise is independently owned and operated. Any services or products provided by independently owned and operated franchisees are not provided by, affiliated with or related to Century 21 Real Estate LLC nor any of its affiliated companies.