
Home for Sale at 514 Center Street in Conway, AR for $375,000
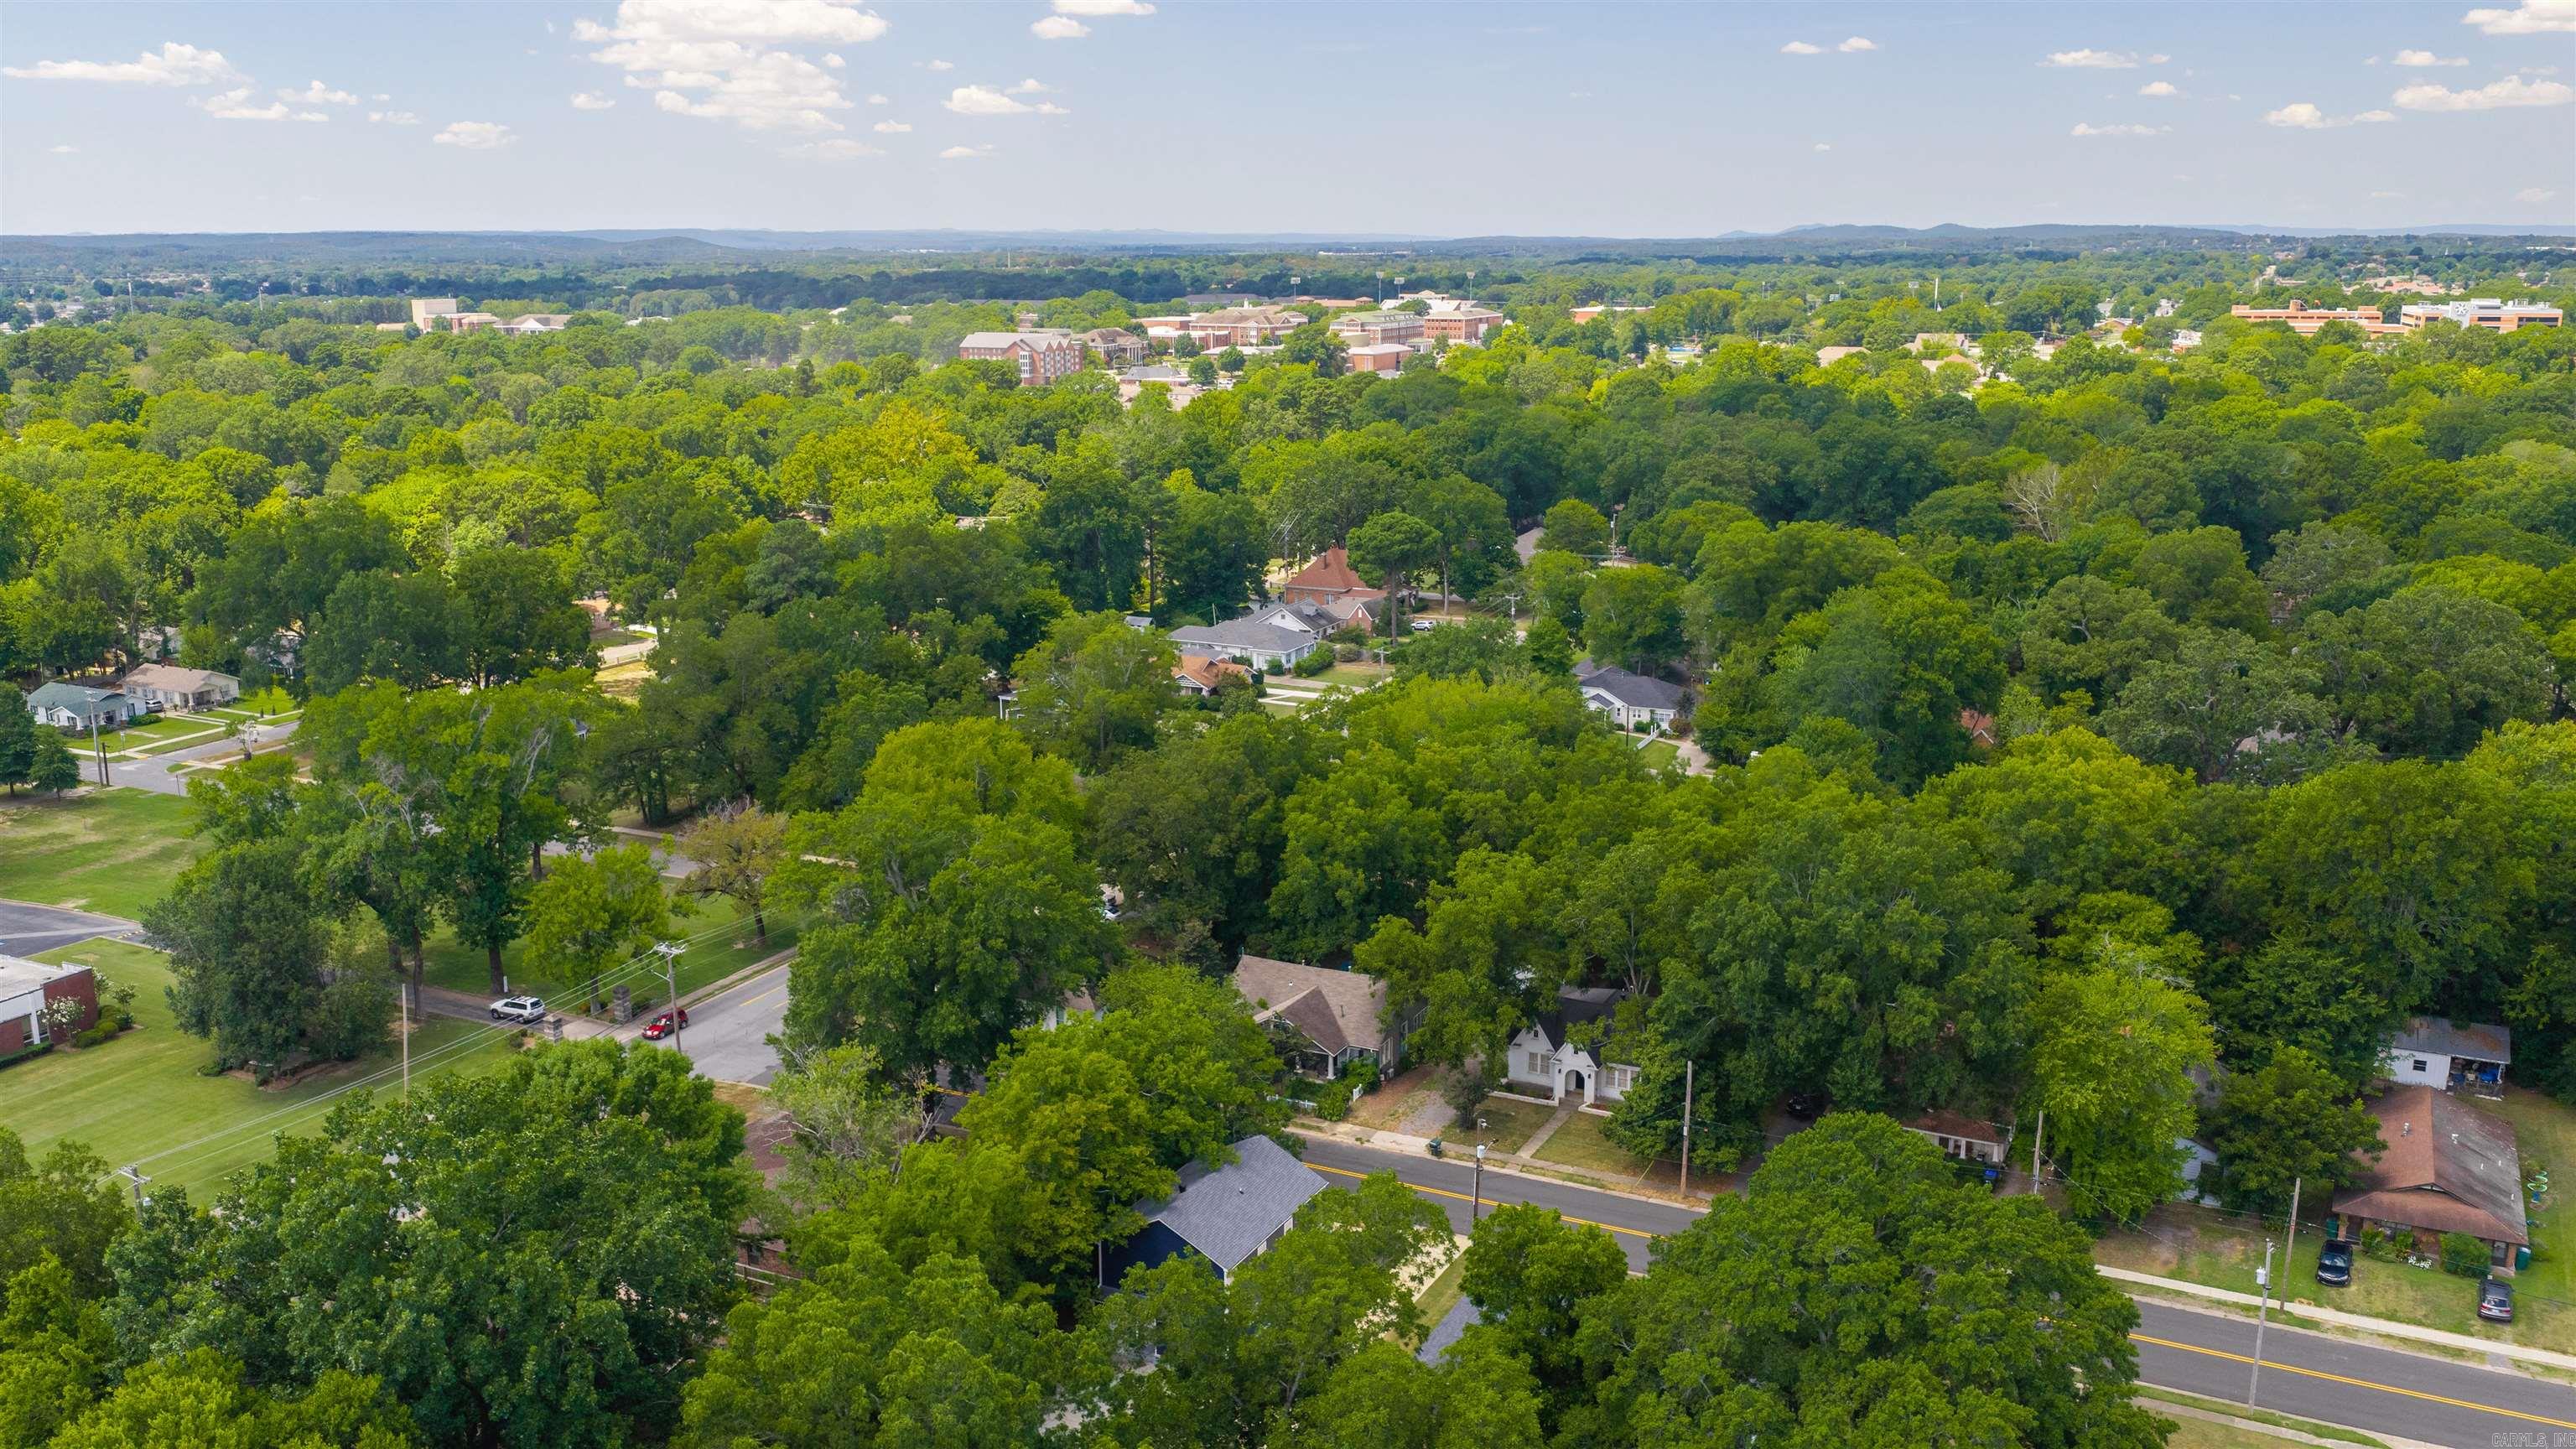
514 Center Street | CONWAY - OLD TOWN
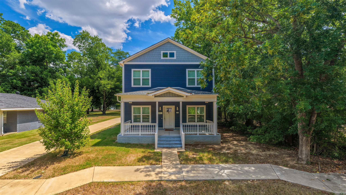
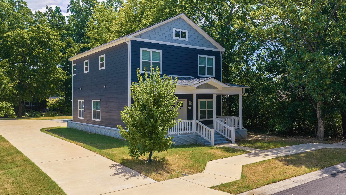
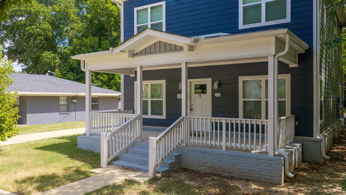
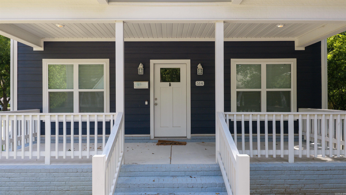
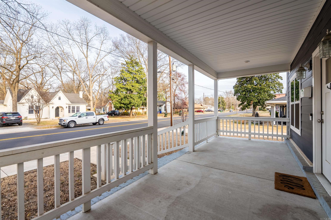
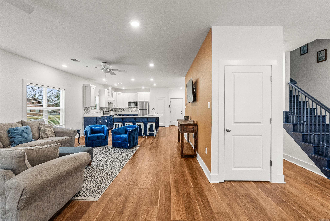
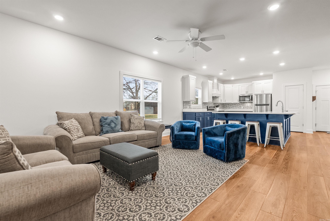
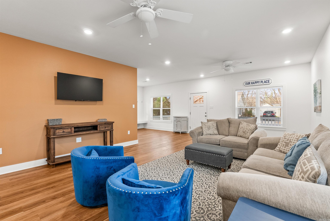
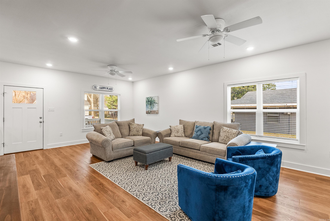
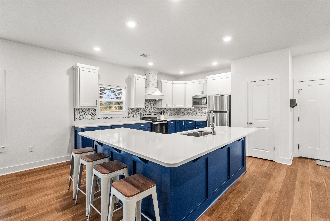
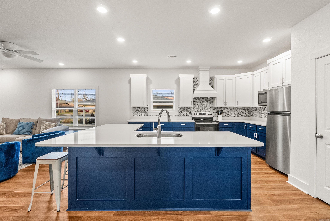
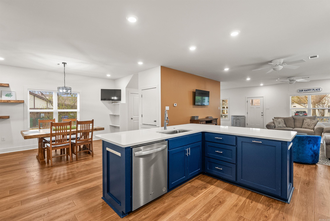
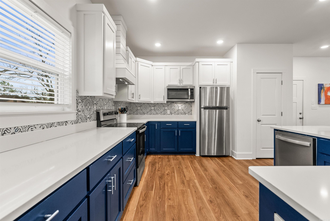
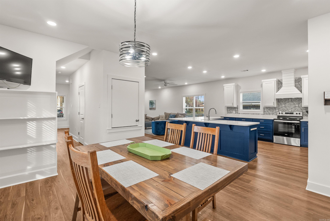
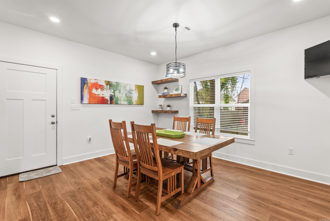
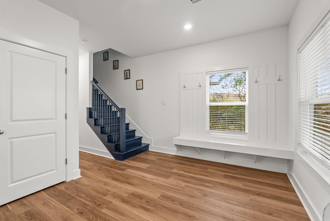
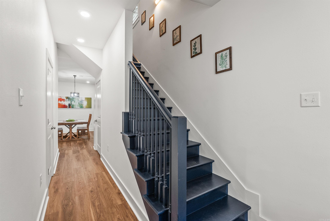
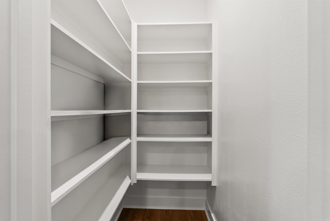
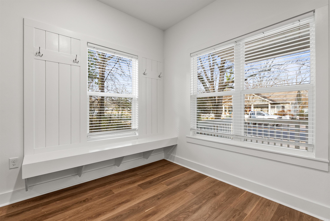
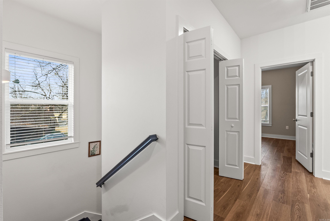
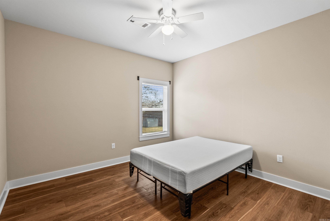
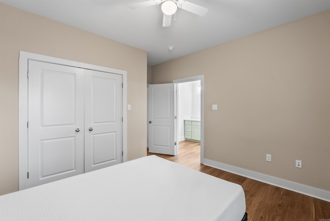
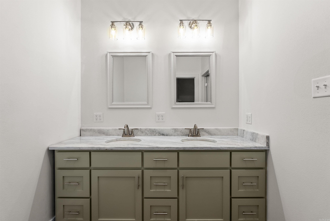
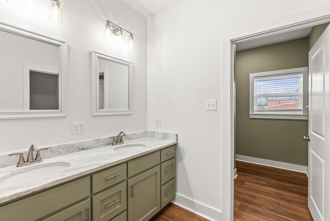
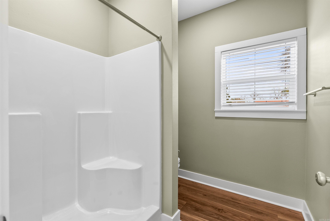
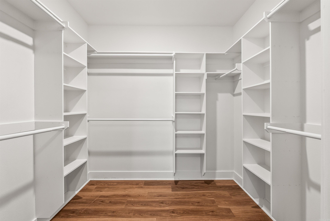
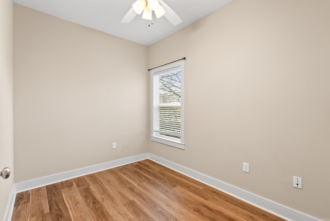
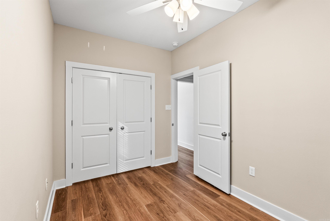
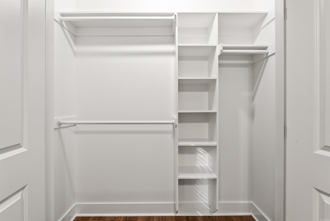
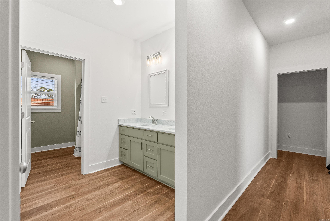
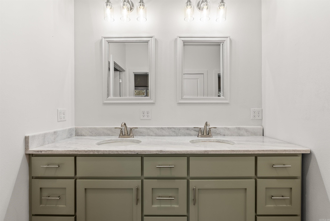
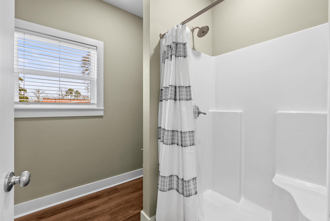
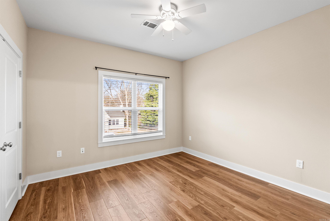
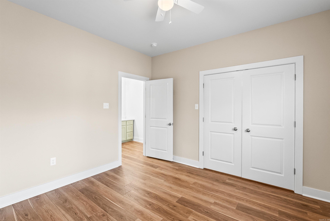
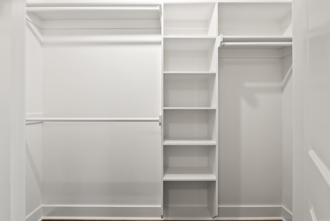
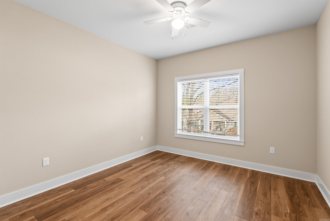
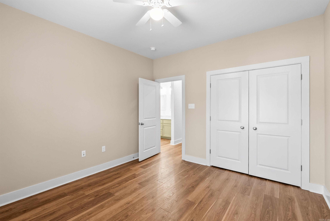
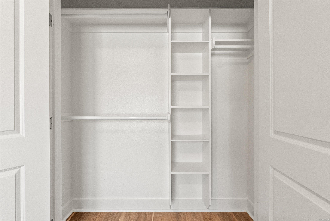
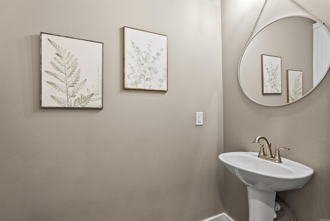
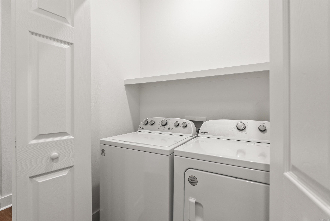
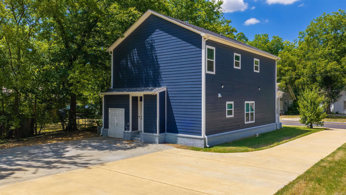
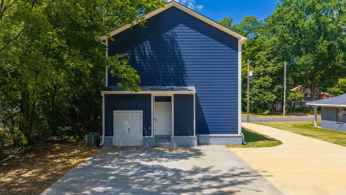
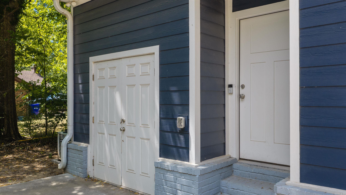
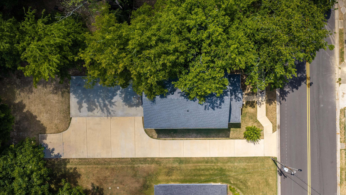
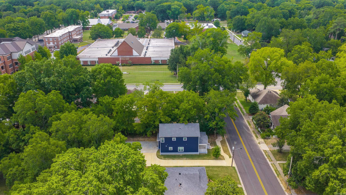
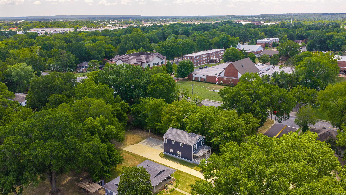
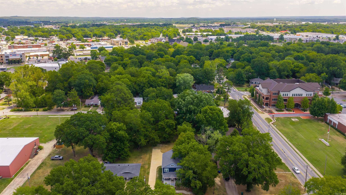
Looking for an almost new construction home in the heart of Conway this is the home for you! It is within walking distance to Central Baptist College. The floor plan is designed to be very open downstairs with a large living room and kitchen. The dining area is open to the kitchen and living room which is great for entertaining. Half bath downstairs. The bedrooms are upstairs. The primary bedroom has its own private bath and a large walk in closet. The laundry room is upstairs which is very handy. The 4th bedroom woud make a great office. Plenty of parking is available at the back of the home. Storage room for outdoor equipment. This home is built to blend with style of the homes in historic Conway. CARMLS 26035079 Directions to property: From College Avenue going West turn on Center Street across from Central Baptist College. Home is on the right.

 Information Deemed Reliable but Not Guaranteed. CENTURY 21 H.S.V. Realty is licensed in the state of Arkansas. CENTURY 21 and the CENTURY 21 Logo are registered service marks owned by Century 21 Real Estate LLC. H.S.V. Realty, Inc. fully supports the principles of the Fair Housing Act and the Equal Opportunity Act. Each franchise is independently owned and operated. Any services or products provided by independently owned and operated franchisees are not provided by, affiliated with or related to Century 21 Real Estate LLC nor any of its affiliated companies.