
Home for Sale at 1826 Caldwell in Conway, AR for $480,000
1826 Caldwell | CONWAY - OLD TOWN
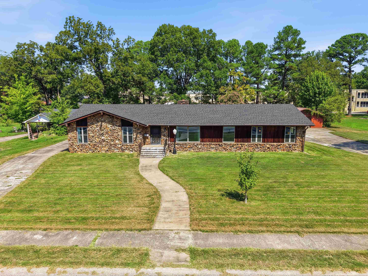
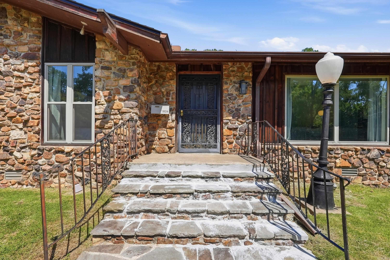
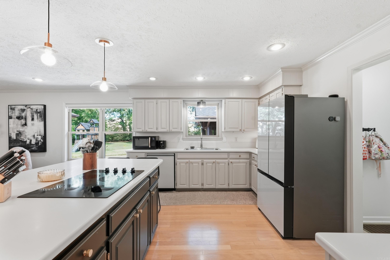
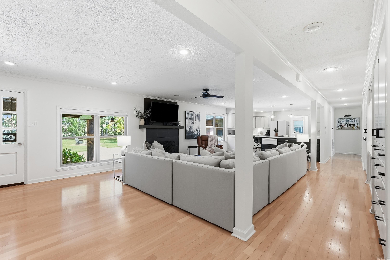
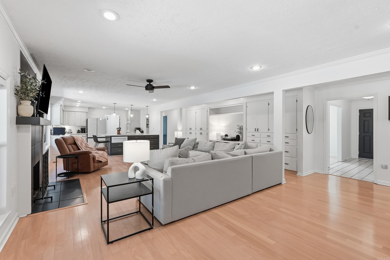
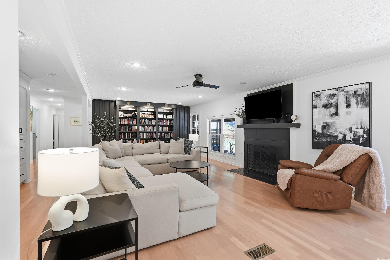
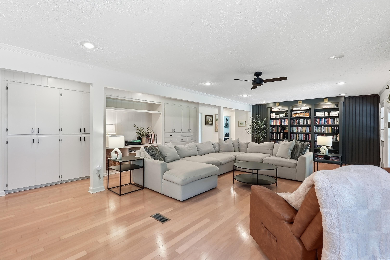
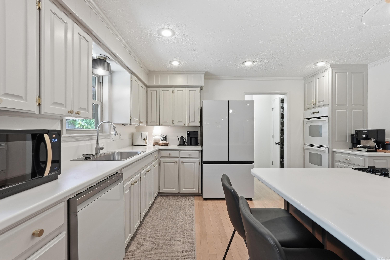
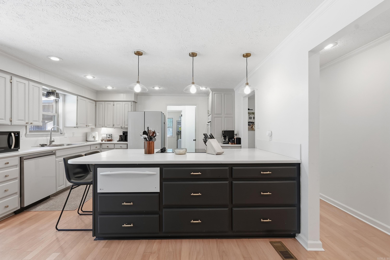
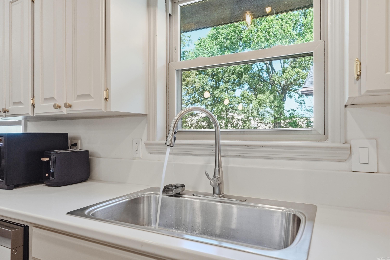
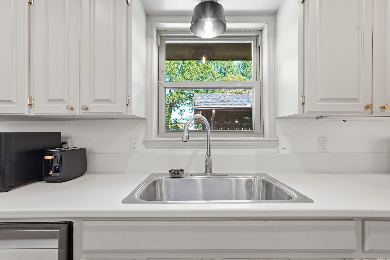
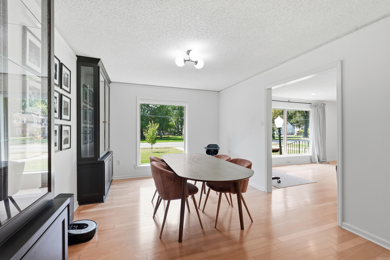
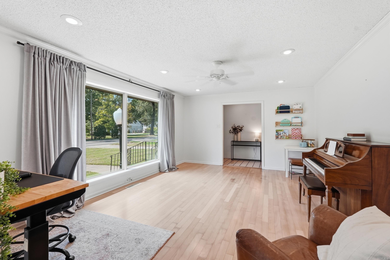
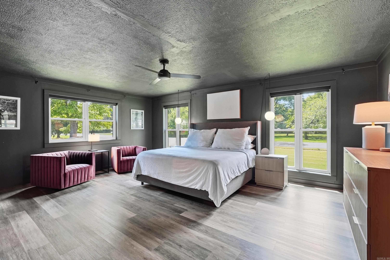
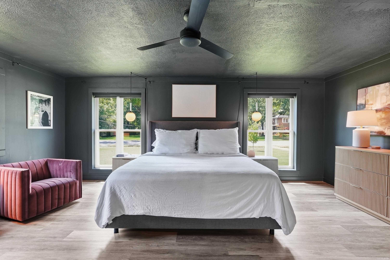
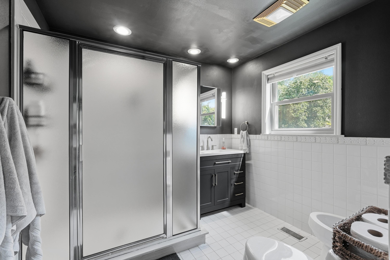
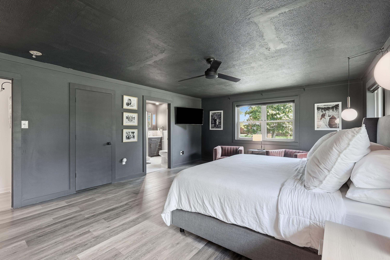
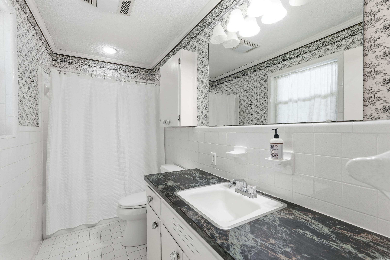
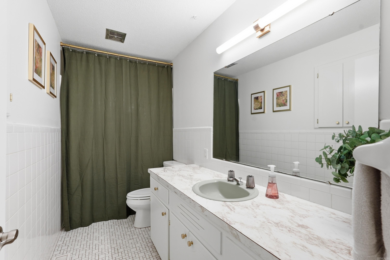
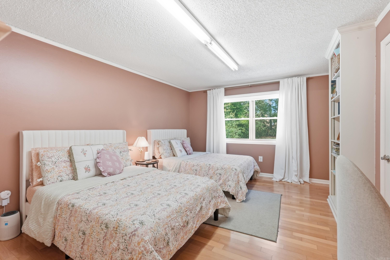
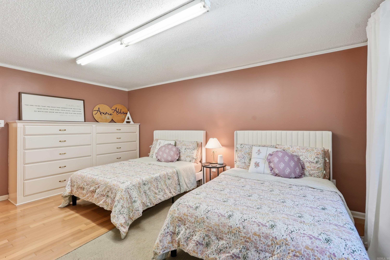
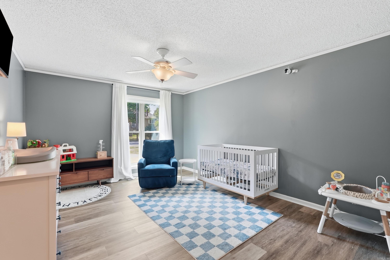
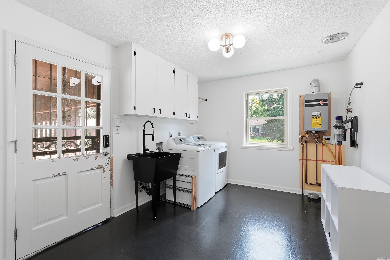
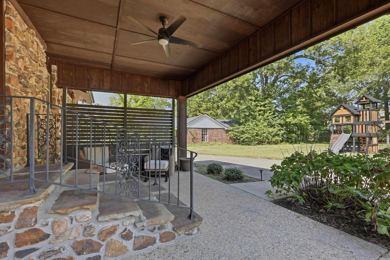
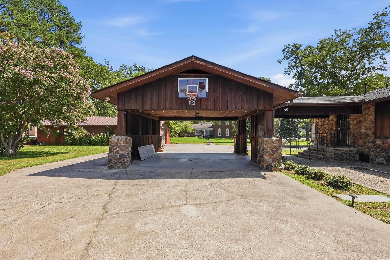
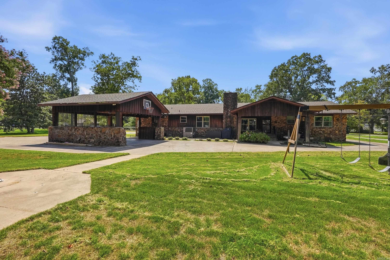
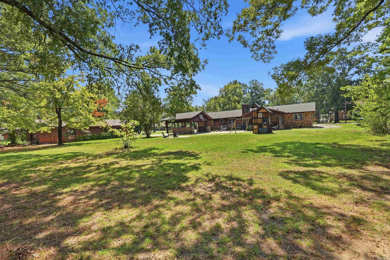
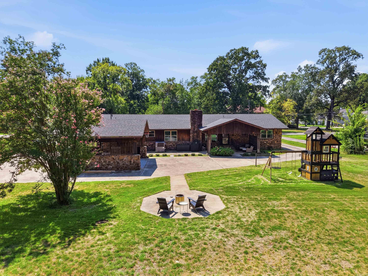
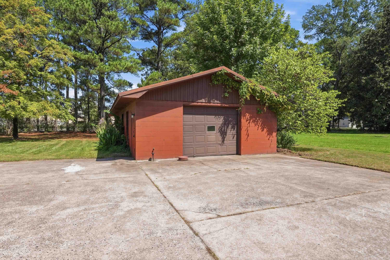
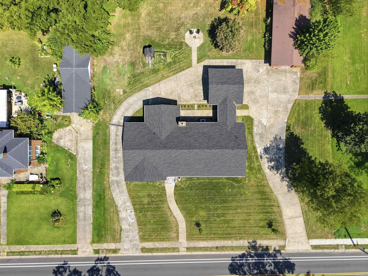
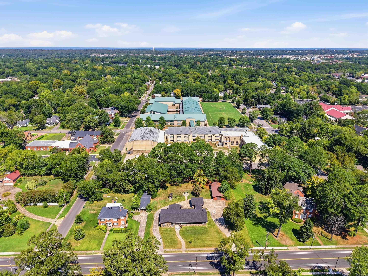
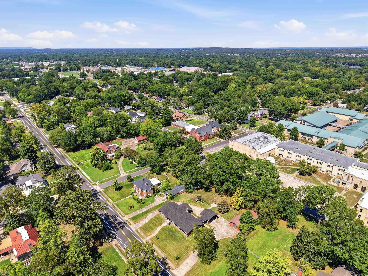
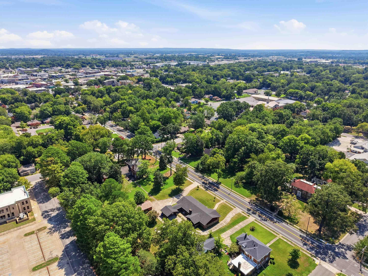
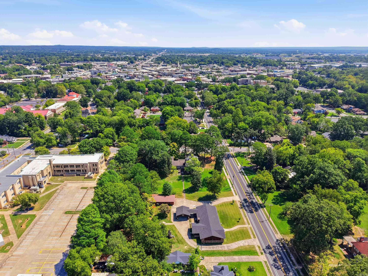
In the heart of Conway, this 4 bedroom, 3 1/2 bath home is ready to welcome you! It is within walking distance to everything Conway has to offer: restaurants, coffee shops, shopping, churches, schools, colleges and more! You can also enjoy the private and relaxing back patio, where it feels like an escape, right in the center of town. It boasts two living areas, an oversized lot (hard to find in downtown Conway!), an abundance of natural light and is newly updated throughout. New roof in May of 2023. Freshly painted walls and trim in all rooms. Located less than a mile from Conway Regional Hospital, the University of Central Arkansas and Conway High School This is one you must see in person! CARMLS 26036512 Directions to property: West on Oak St., Oak St. turns into Caldwell at RR Crossing. House is on the right.

 Information Deemed Reliable but Not Guaranteed. CENTURY 21 H.S.V. Realty is licensed in the state of Arkansas. CENTURY 21 and the CENTURY 21 Logo are registered service marks owned by Century 21 Real Estate LLC. H.S.V. Realty, Inc. fully supports the principles of the Fair Housing Act and the Equal Opportunity Act. Each franchise is independently owned and operated. Any services or products provided by independently owned and operated franchisees are not provided by, affiliated with or related to Century 21 Real Estate LLC nor any of its affiliated companies.