
Home for Sale at 37 Sunny Oak in Conway, AR for $229,725




37 Sunny Oak | CONWAY SOUTHEAST
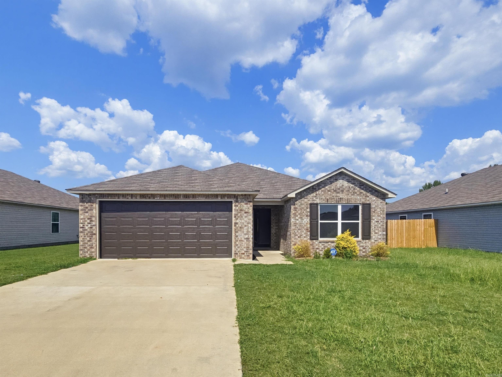
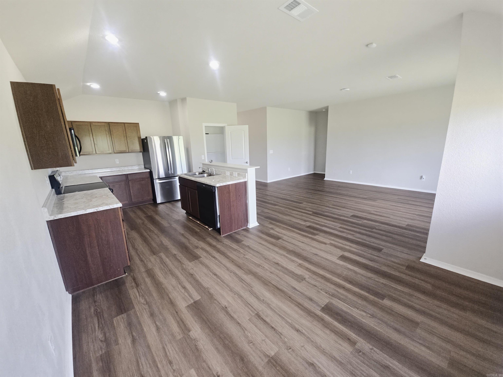
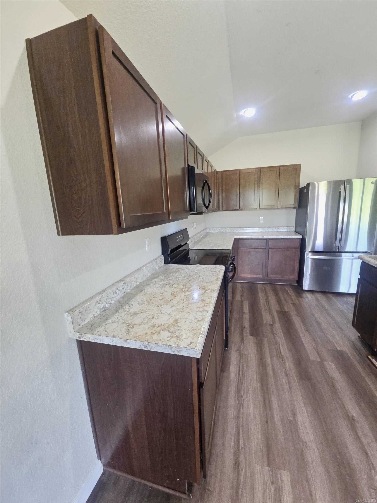
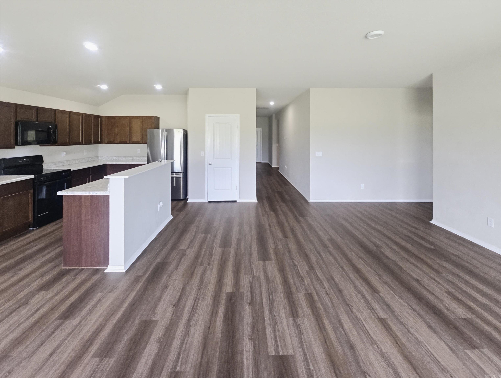
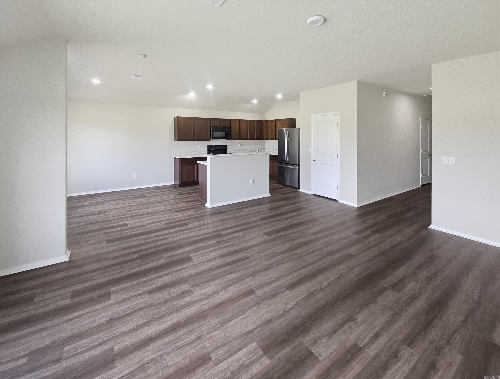
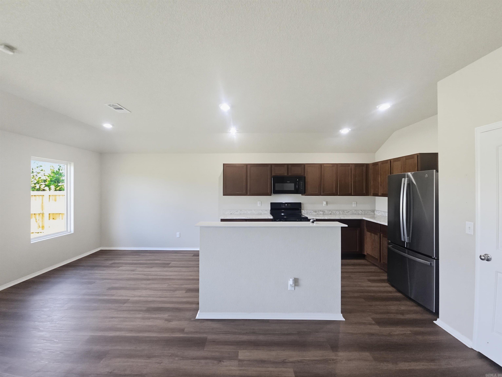
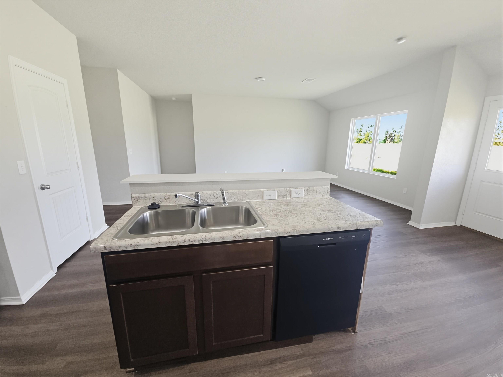
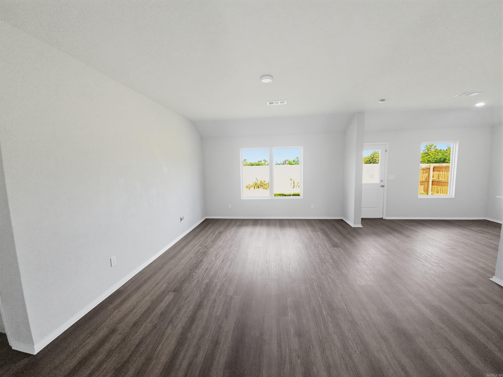
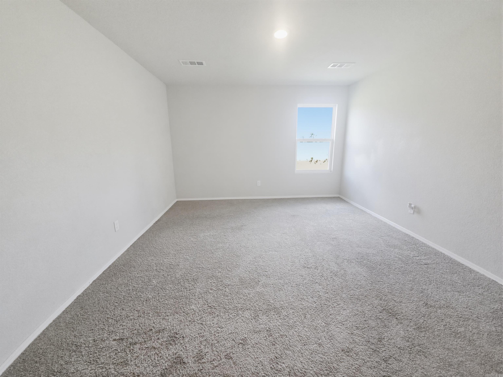
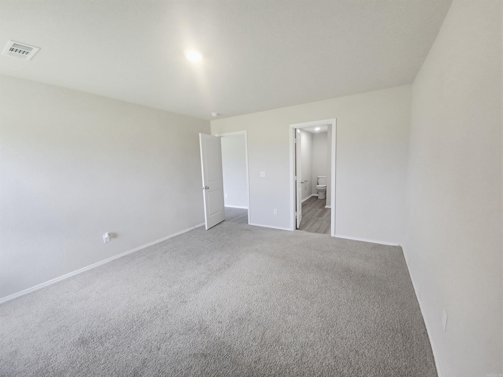
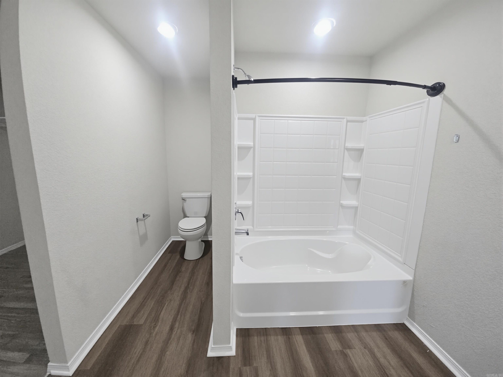
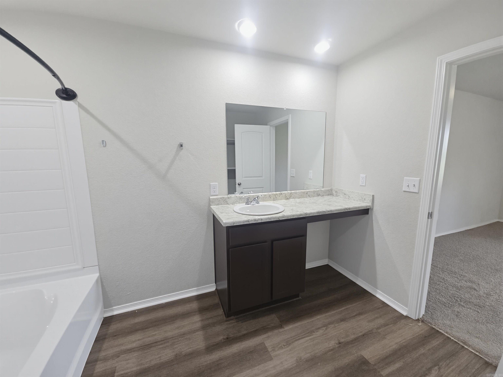
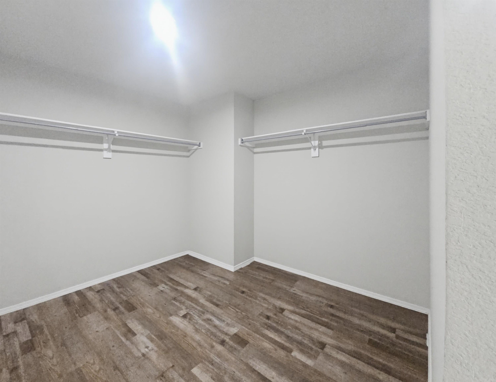
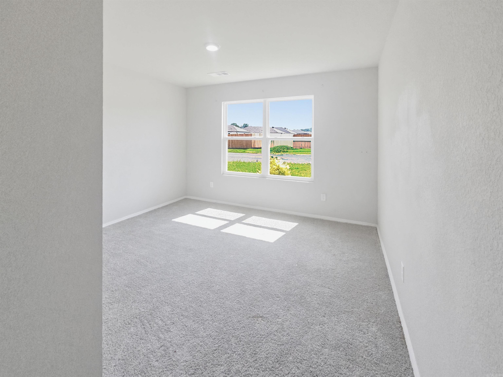
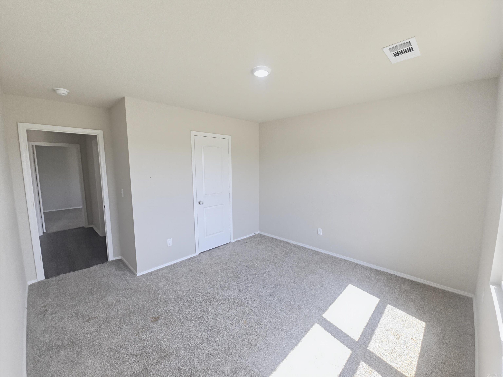
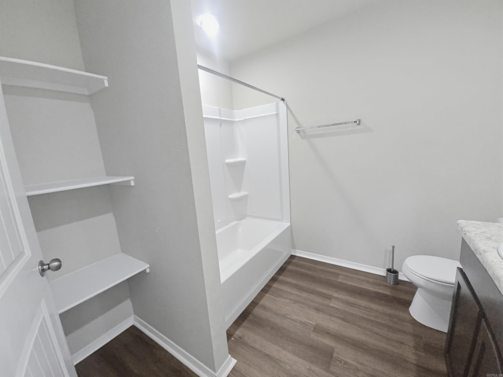
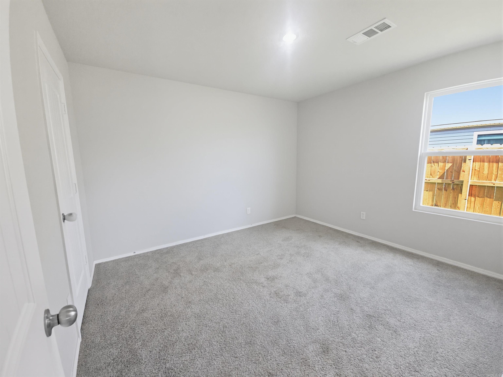
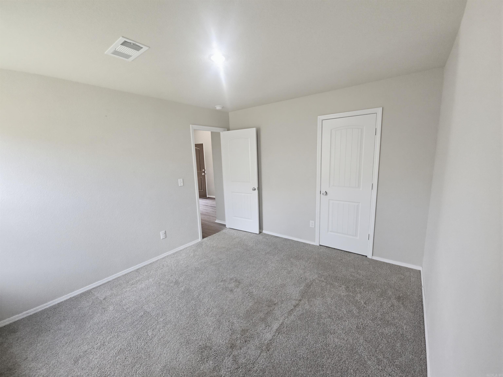
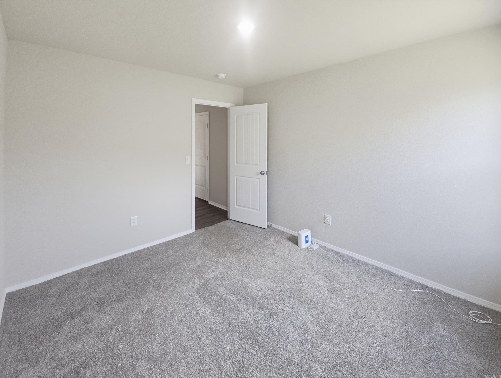
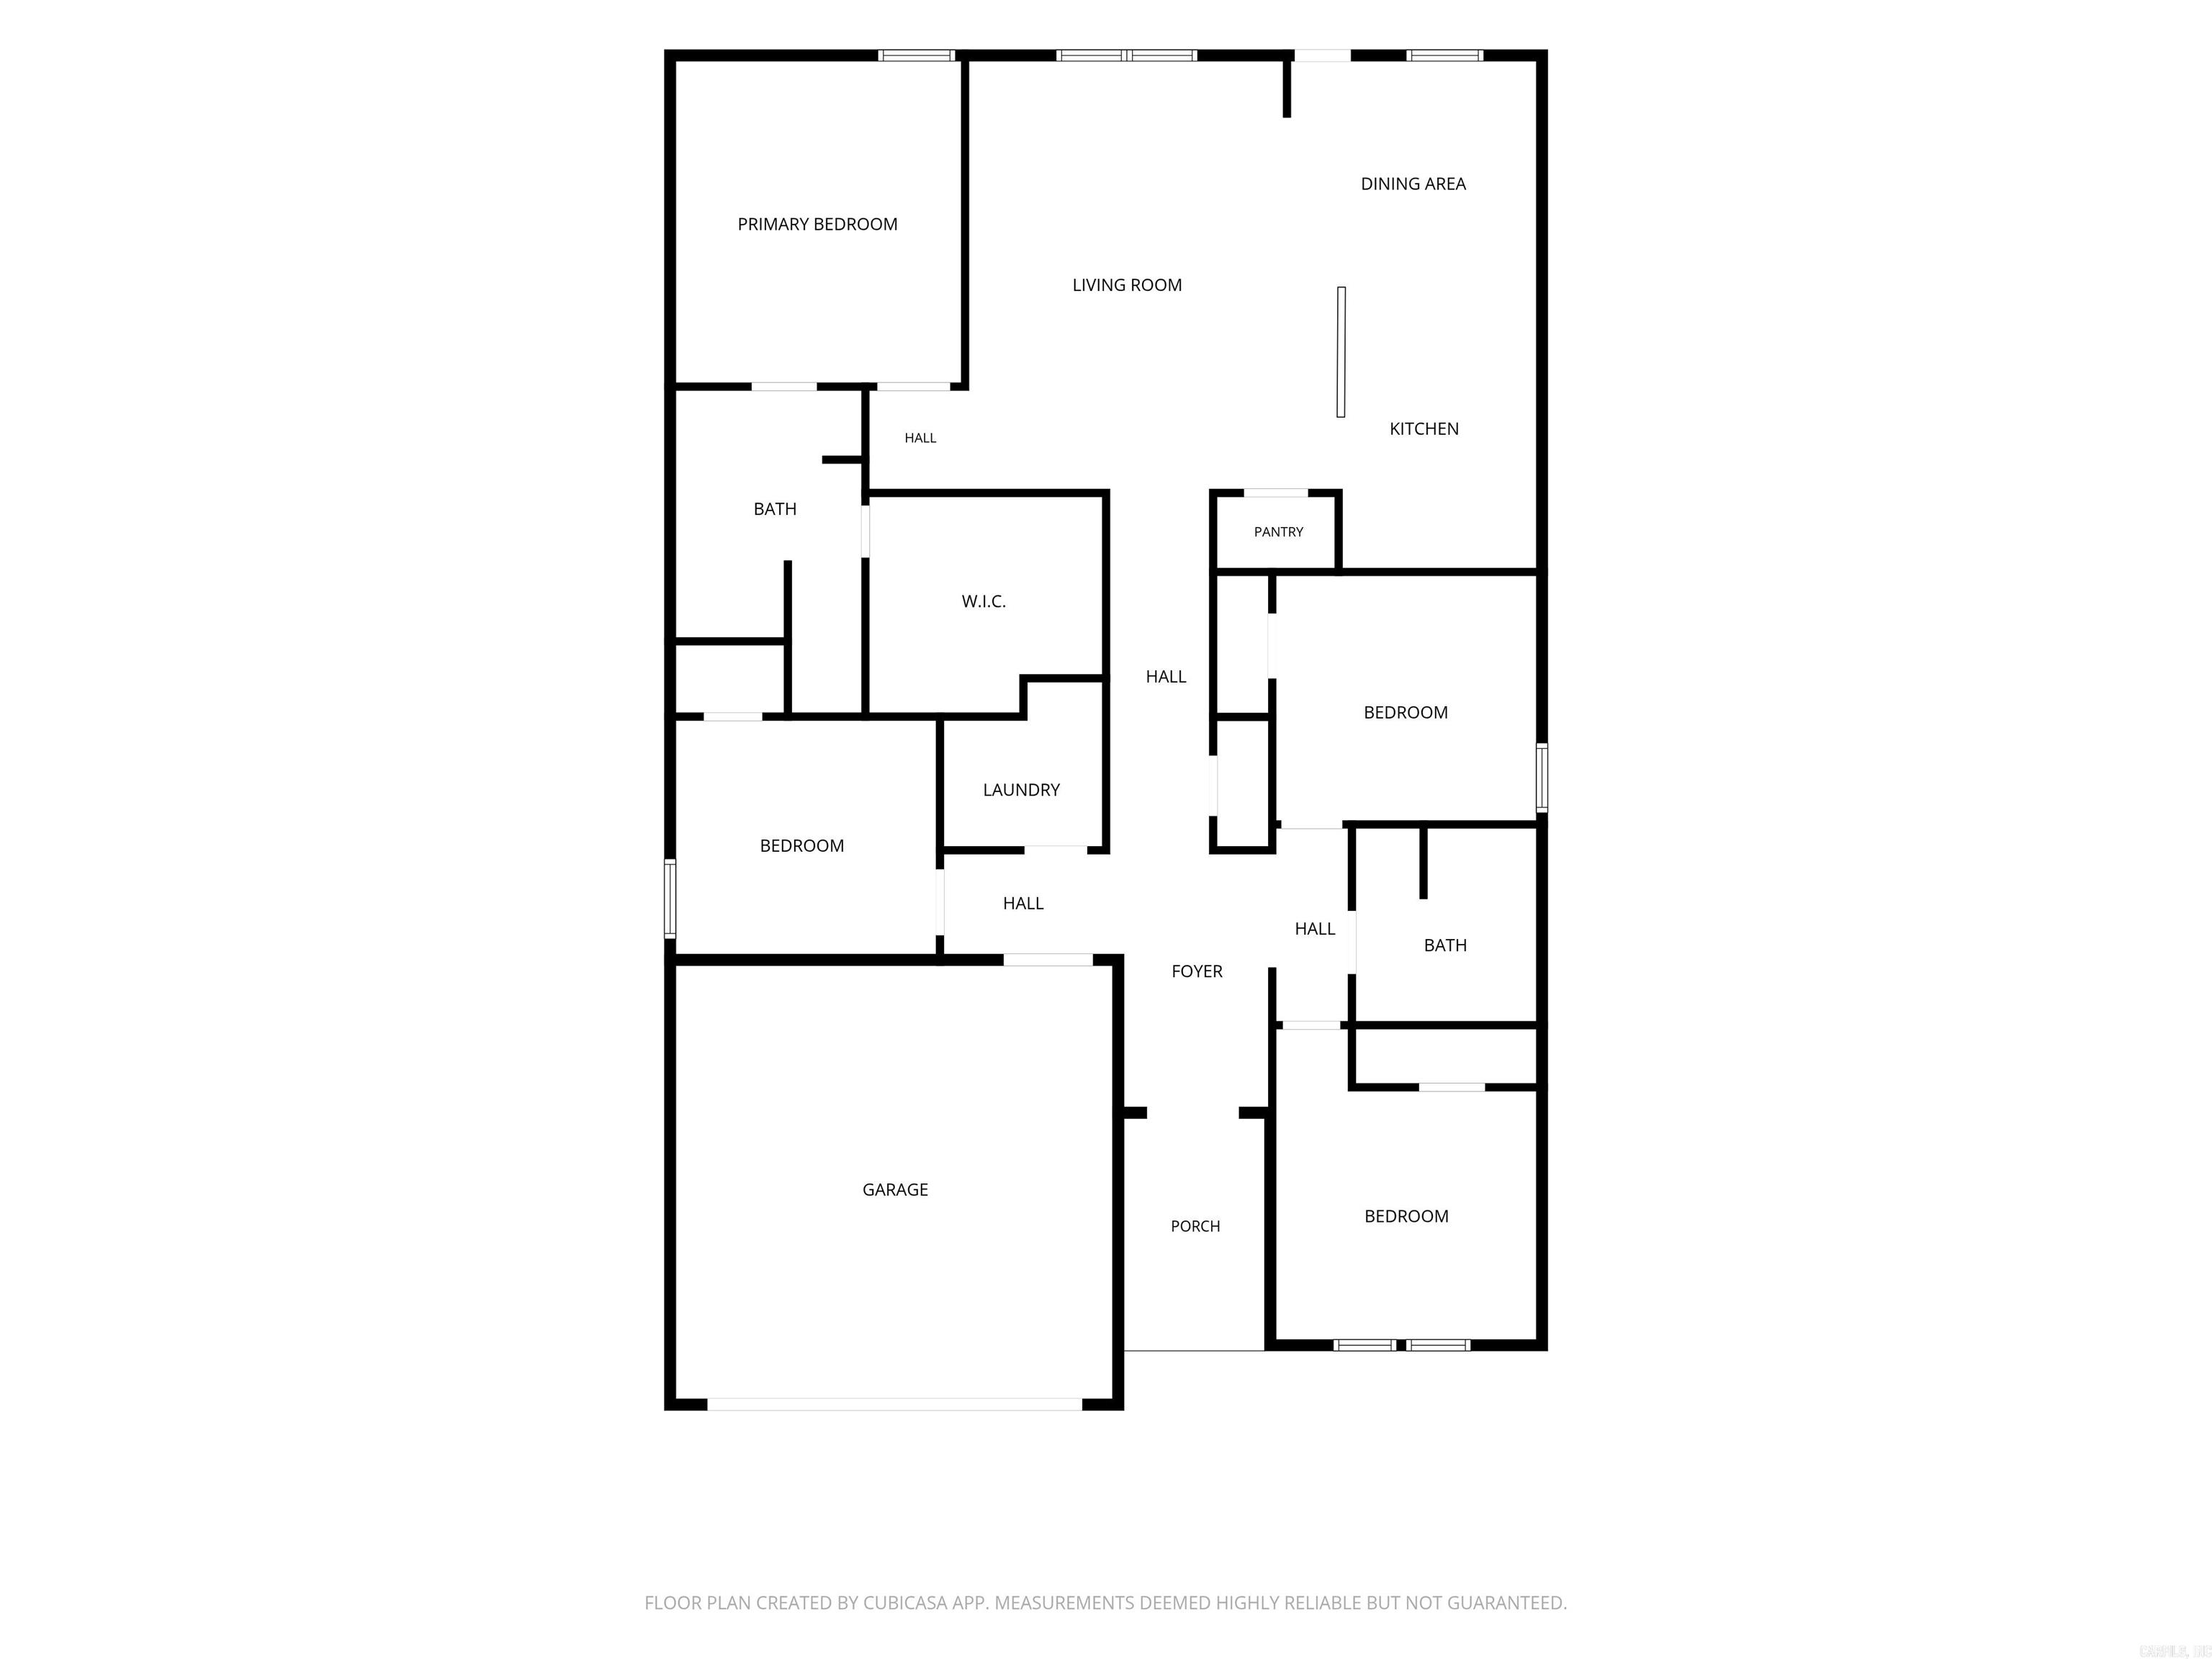
Looking for a quiet neighborhood on the outskirts of Conway? This might be the one for you! Tall ceilings, natural lighting and a light-colored, neutral paint palette make every room in this 4-bed, 2-bath home feel spacious! Inside the front door, bedrooms are to the right and left, with a hall bathroom, and a hallway leads to the large, open-concept living, kitchen and dining area - the perfect space for entertaining friends and family. Through the living room, you will find the primary ensuite with an enormous walk-in closet. CARMLS 26038037 Directions to property: From Conway, take Oak Street towards Vilonia. Turn right off of Hwy 64 onto Rooster Road and travel 2.5 miles. Turn left onto Sunny Oak Trail. Home will be on left.

 Information Deemed Reliable but Not Guaranteed. CENTURY 21 H.S.V. Realty is licensed in the state of Arkansas. CENTURY 21 and the CENTURY 21 Logo are registered service marks owned by Century 21 Real Estate LLC. H.S.V. Realty, Inc. fully supports the principles of the Fair Housing Act and the Equal Opportunity Act. Each franchise is independently owned and operated. Any services or products provided by independently owned and operated franchisees are not provided by, affiliated with or related to Century 21 Real Estate LLC nor any of its affiliated companies.