
Home for Sale at 2835 Kent Lane in Conway, AR for $289,000
2835 Kent Lane | CONWAY NORTHWEST
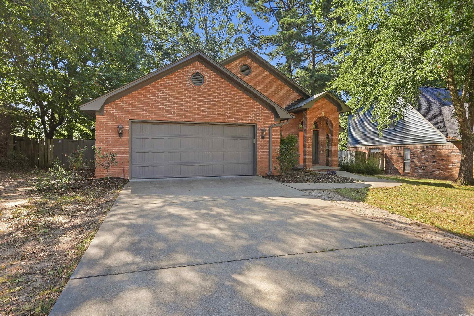
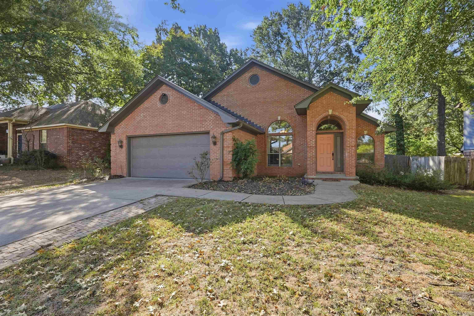
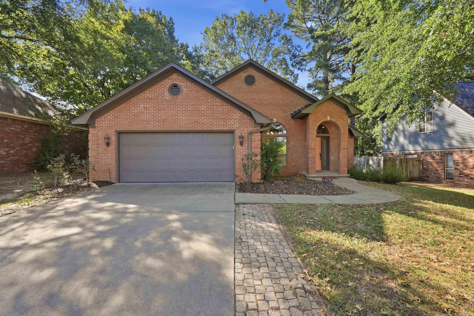
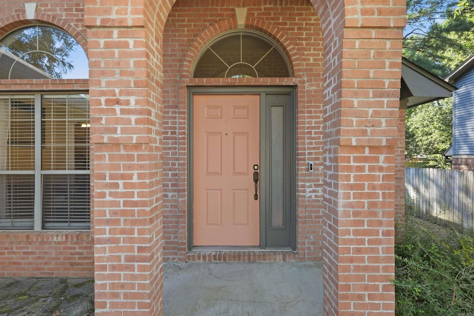
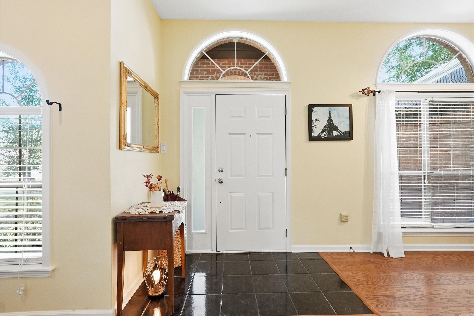
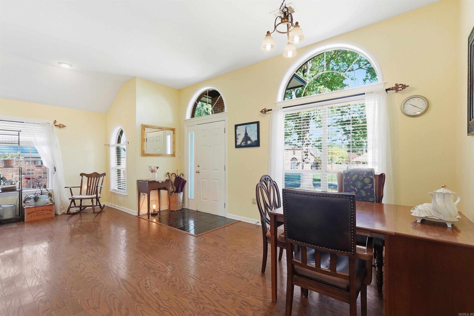
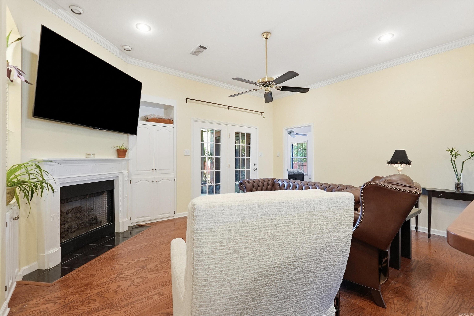
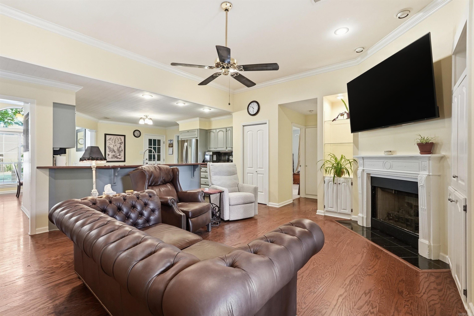
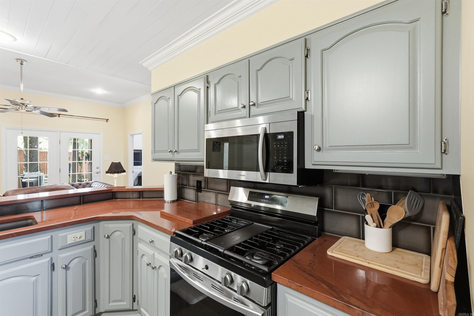
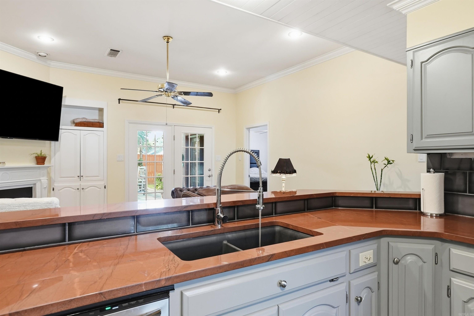
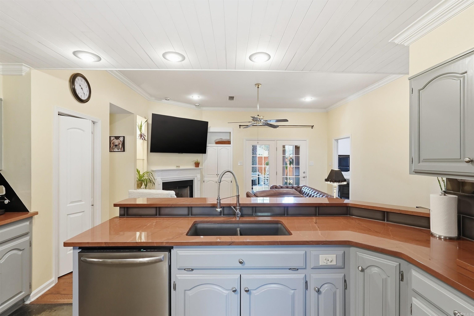
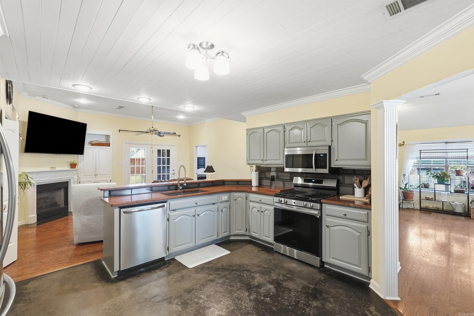
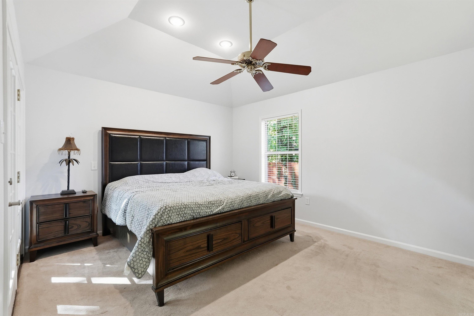
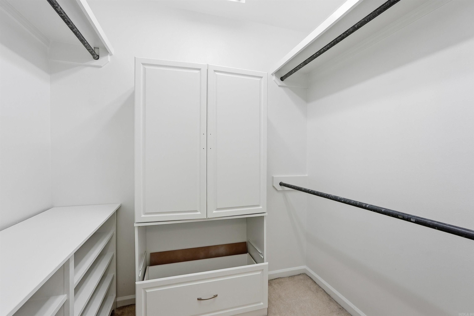
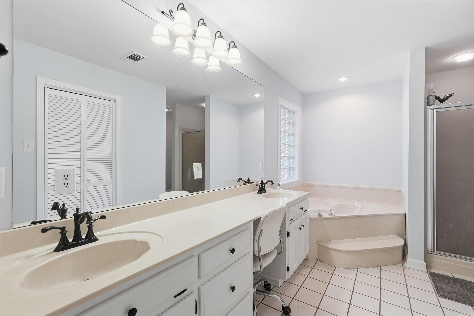
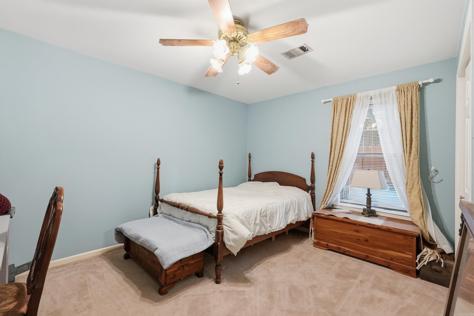
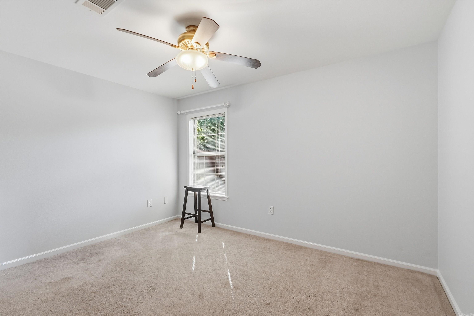
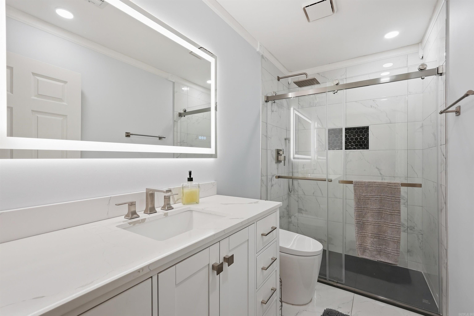
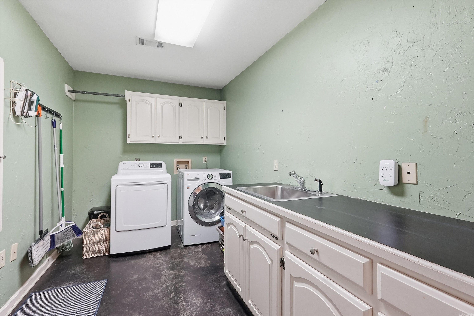
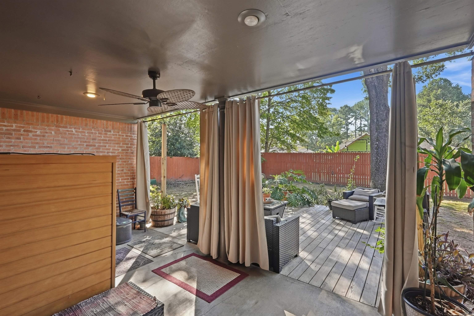
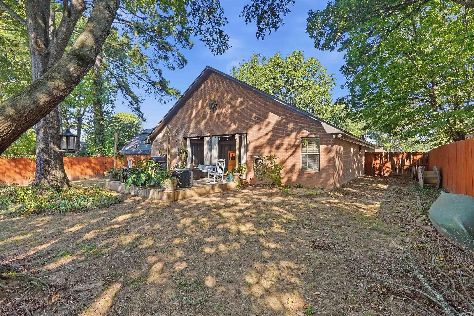
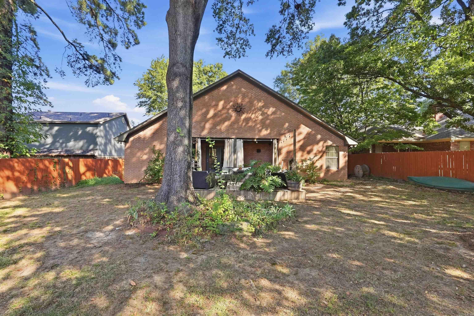
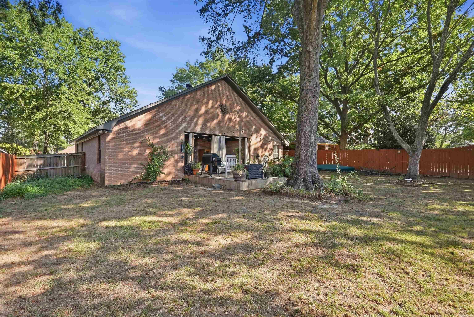
Welcome to 2835 Kent Lane in Conway! This well-maintained, all-brick, one-story home offers 3 bedrooms and 2 bathrooms with thoughtful updates throughout. Fresh interior paint completed just a few days ago brings a bright, inviting feel, complemented by soft blue, green, and yellow tones. The guest bathroom was remodeled in 2026, while the HVAC was replaced in 2023 and the roof was replaced in 2021 for added peace of mind.The home features beautiful real hardwood floors, a cozy gas fireplace, and a spacious laundry room with plenty of room for storage and organization. The kitchen includes granite countertops installed in 2021, a pantry, and a cookstove converted to gas for convenient cooking. Outside, enjoy a new privacy fence installed in 2023 and a deck added in 2024—perfect for relaxing or entertaining. The exterior was painted in 2025, enhancing the home’s attractive curb appeal. With its classic brick exterior, desirable one-level layout, generous updates, and comfortable living spaces, this Conway home is ready to welcome its next owner. CARMLS 26038310 Directions to property: Salem to Tyler, Steeple Lan to Kent ln

 Information Deemed Reliable but Not Guaranteed. CENTURY 21 H.S.V. Realty is licensed in the state of Arkansas. CENTURY 21 and the CENTURY 21 Logo are registered service marks owned by Century 21 Real Estate LLC. H.S.V. Realty, Inc. fully supports the principles of the Fair Housing Act and the Equal Opportunity Act. Each franchise is independently owned and operated. Any services or products provided by independently owned and operated franchisees are not provided by, affiliated with or related to Century 21 Real Estate LLC nor any of its affiliated companies.