
Home for Sale at 1165 Calloway in Conway, AR for $294,900




1165 Calloway | CONWAY NORTHWEST
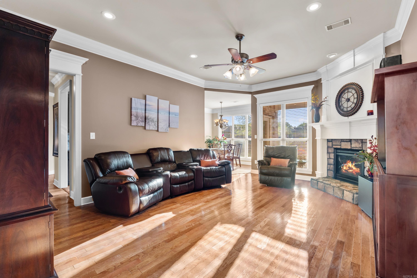
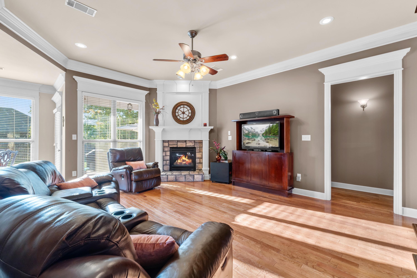
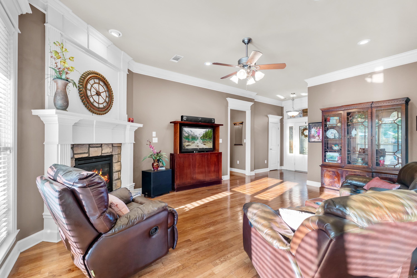
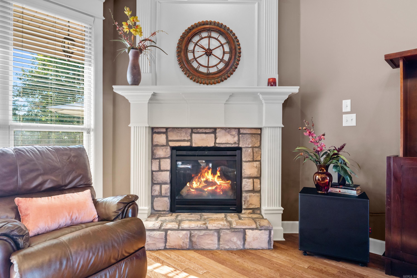
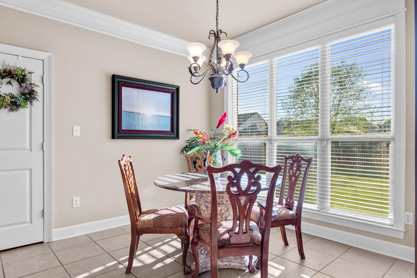
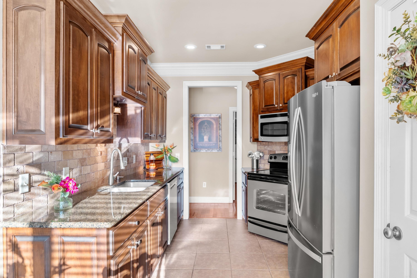
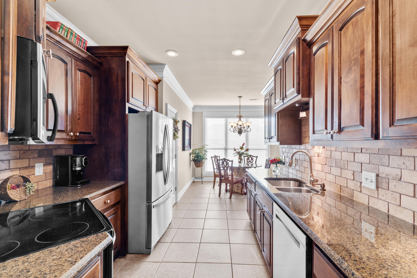
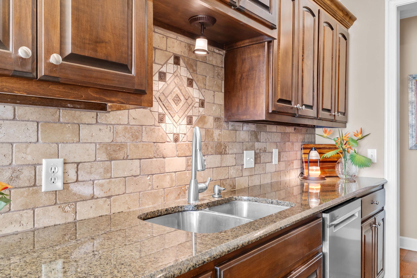
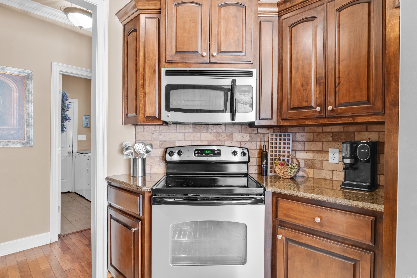
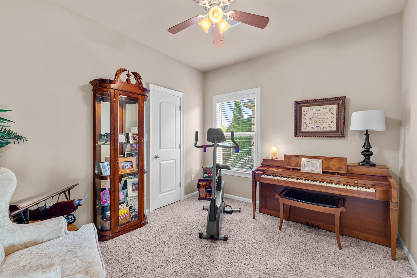
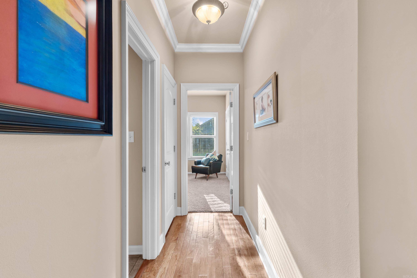
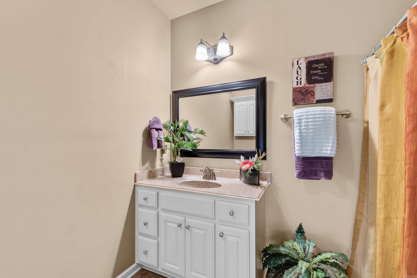
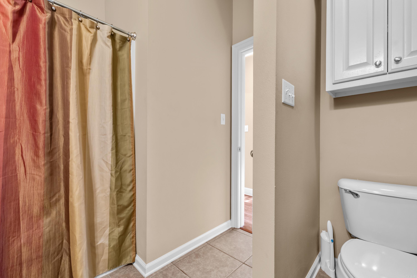
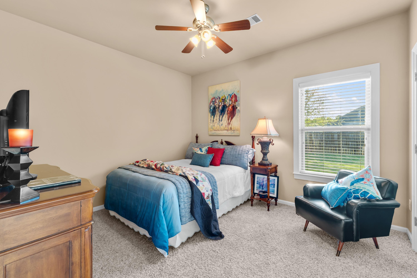
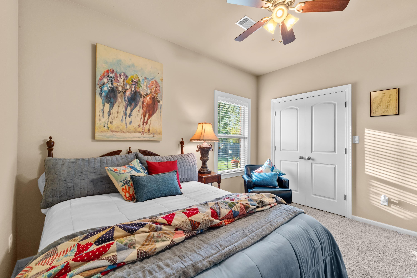
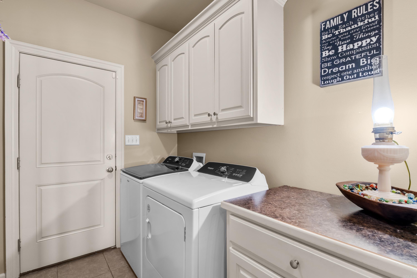
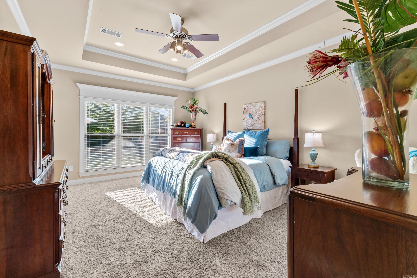
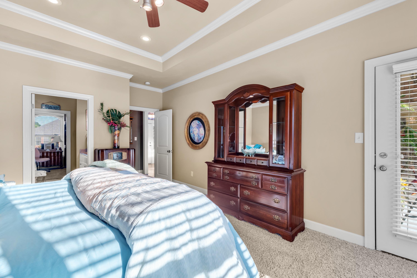
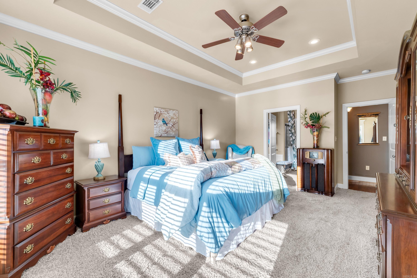
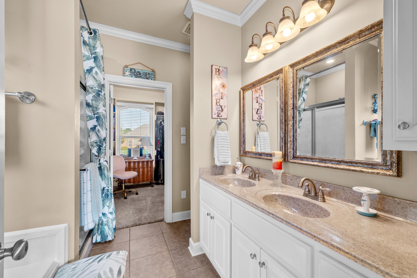
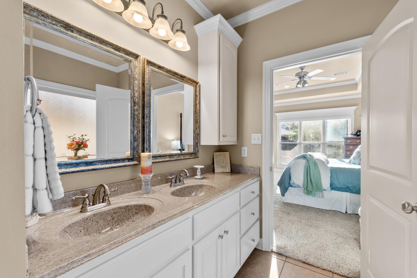
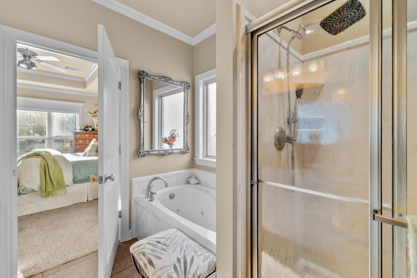
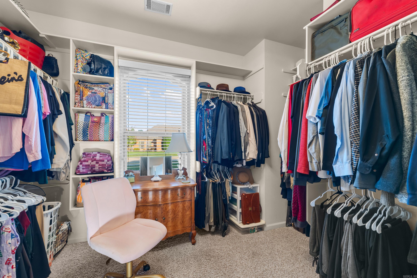
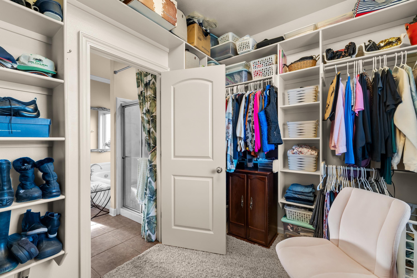
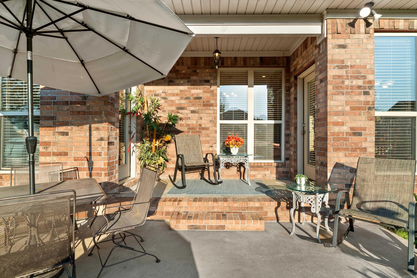
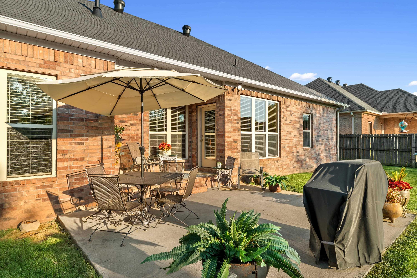
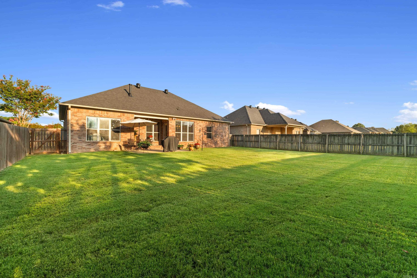
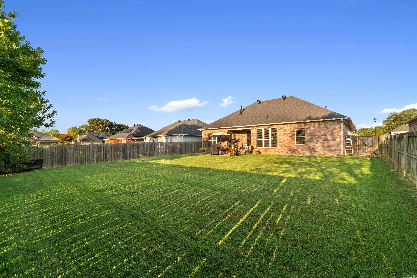
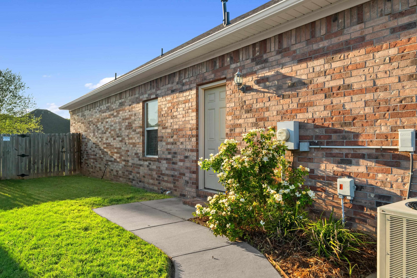
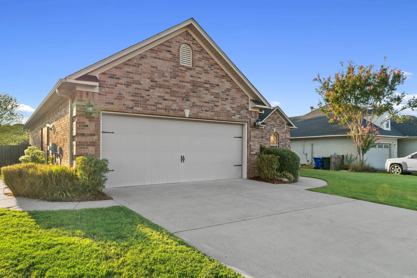
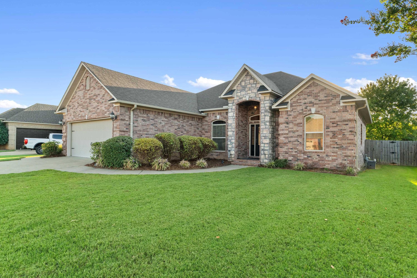
Wonderfully maintained 3BR/2BA home with an office/flex space in Chestnut Meadows subdivision. The welcoming front porch opens into a foyer with tall ceilings and access to the office/flex space. The spacious living area features tall ceilings, a beautiful gas fireplace, additional molding & trim work and views of the backyard. The living area flows into the kitchen & breakfast area with custom cabinetry, built-ins, cabinet pullouts, stainless steel appliances & bar seating. The generously sized primary suite offers beautiful natural light and an en suite bath with double sinks, great counter & storage space, a separate jetted tub, walk-in shower and an exceptionally spacious walk-in closet. Two nice-sized guest bedrooms share a hall bath. This split floor plan also includes a conveniently located laundry room. Outside, the large fully fenced backyard offers a covered patio plus an additional open patio area perfect for entertaining. Two-car garage, new roof in 2024 & exceptionally well maintained throughout. CARMLS 26038424 Directions to property: From College Ave, take Brownstone Dr, then Stockton rd, Bronze Trail to Clayborn Dr, then onto Calloway Dr.

 Information Deemed Reliable but Not Guaranteed. CENTURY 21 H.S.V. Realty is licensed in the state of Arkansas. CENTURY 21 and the CENTURY 21 Logo are registered service marks owned by Century 21 Real Estate LLC. H.S.V. Realty, Inc. fully supports the principles of the Fair Housing Act and the Equal Opportunity Act. Each franchise is independently owned and operated. Any services or products provided by independently owned and operated franchisees are not provided by, affiliated with or related to Century 21 Real Estate LLC nor any of its affiliated companies.