
Home for Sale at 1005 S German Lane #23 23 in Conway, AR for $190,500






1005 S German Lane #23, 23 | CONWAY SOUTHWEST
$190,500
| 3 Beds | 2 Baths (2 Full) | 1,524 Sq. Ft.
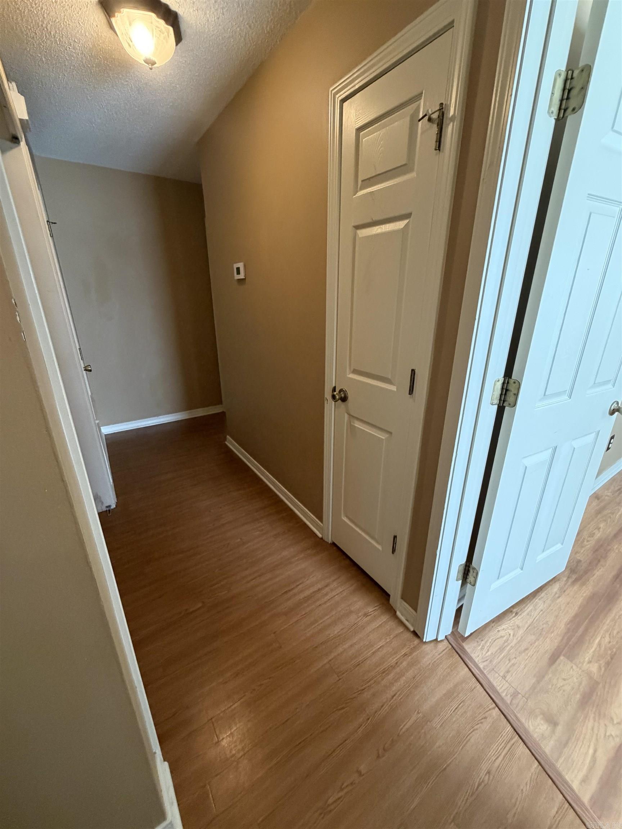
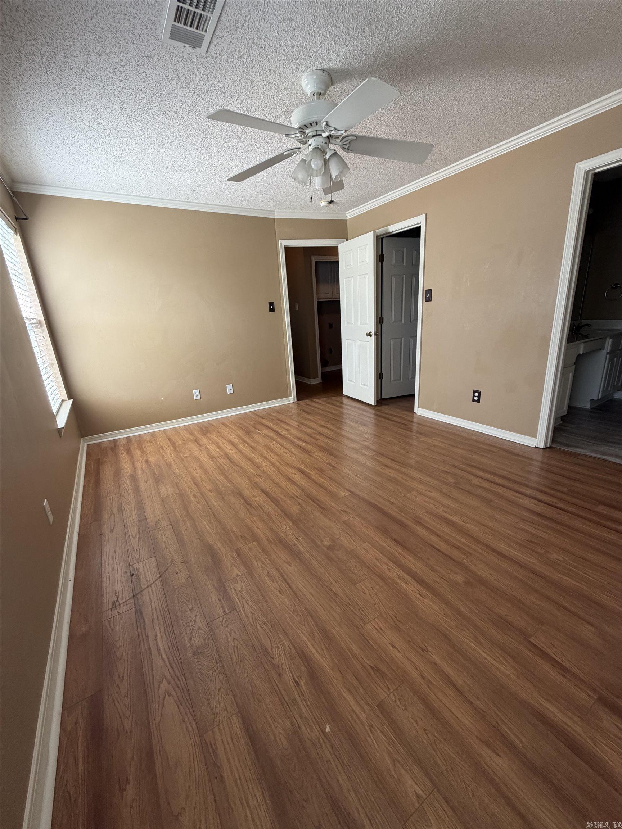
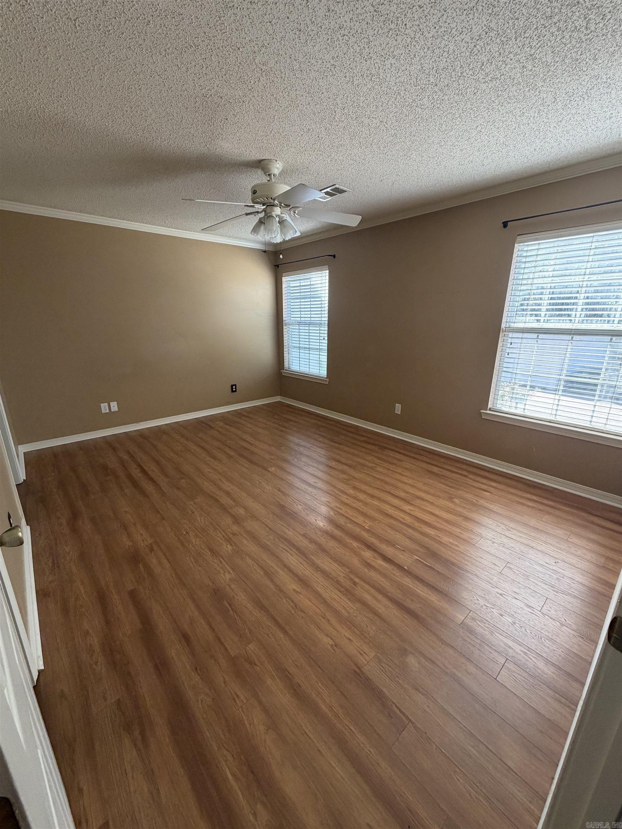
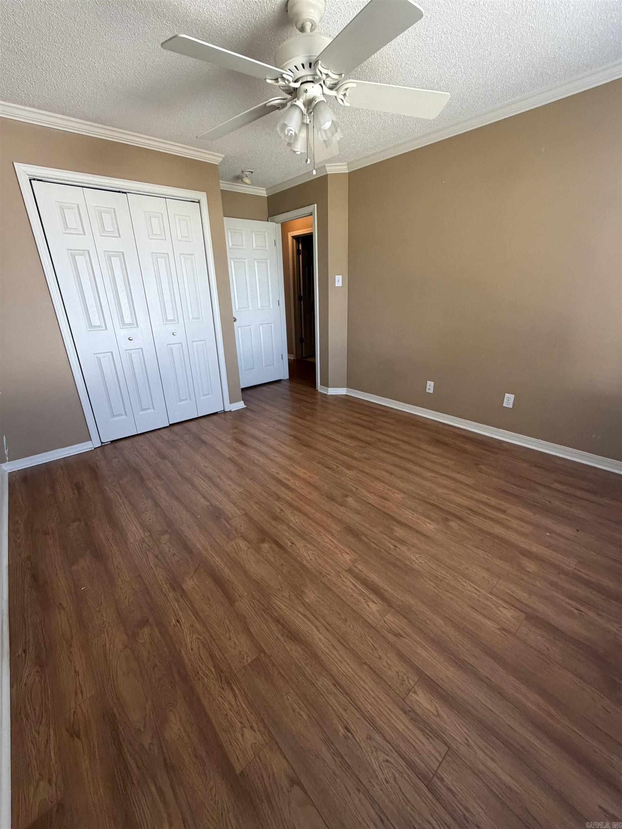
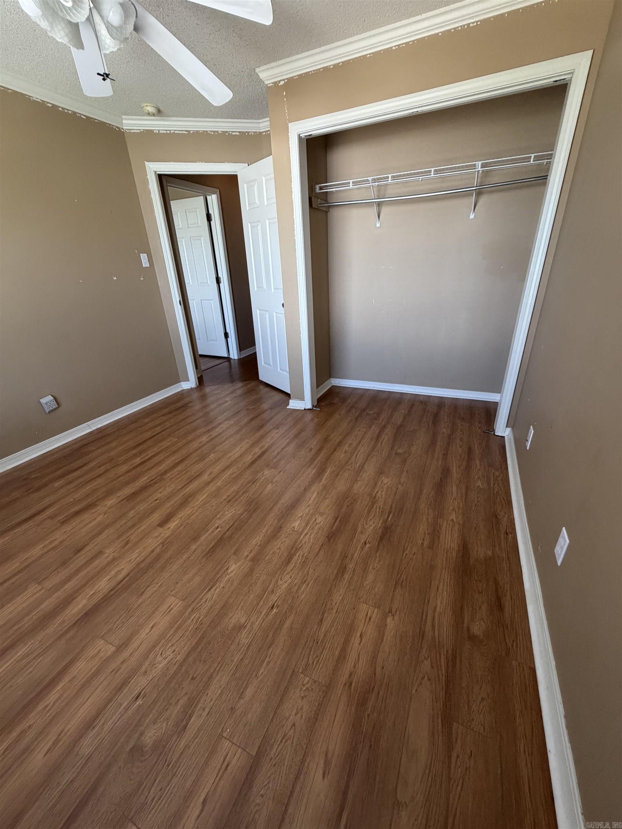
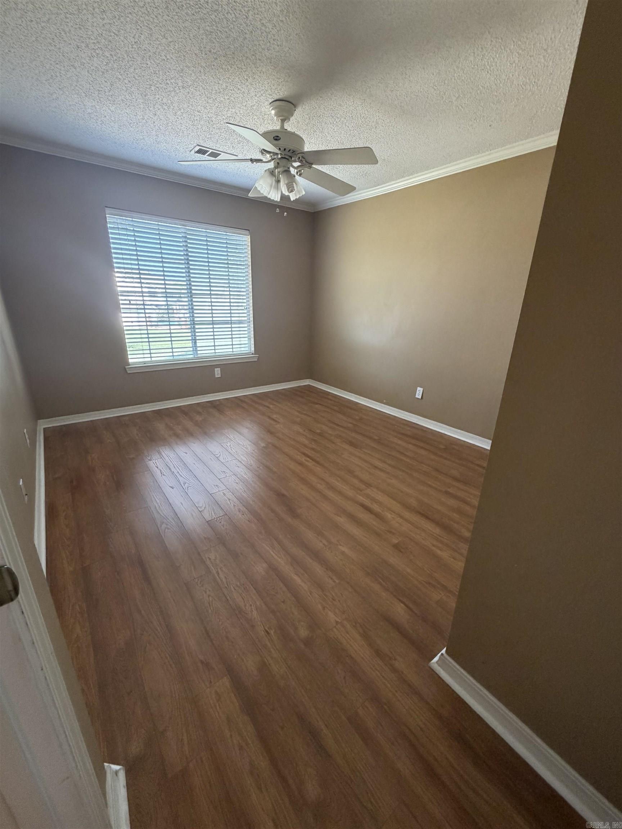
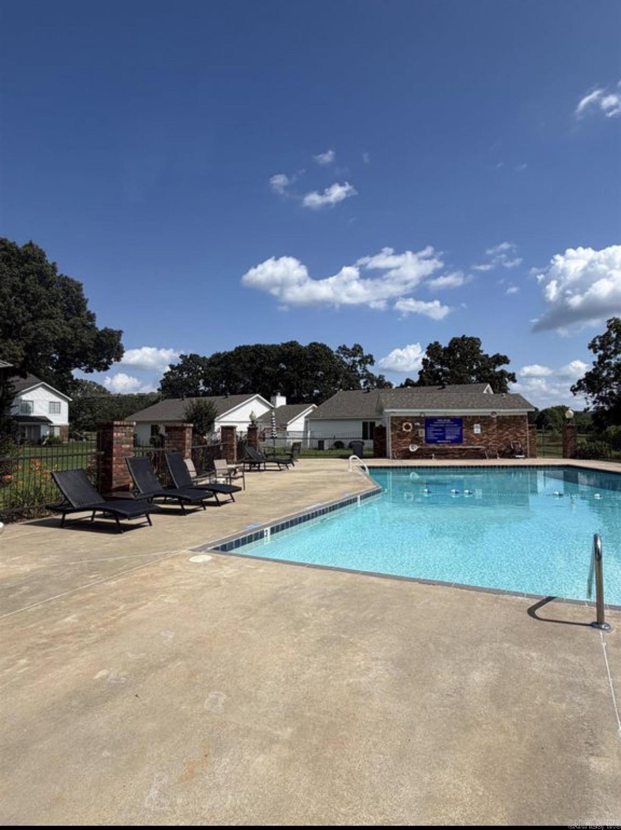
Beautiful condo for sale in the heart of Conway. Located minutes from UCA and shopping. Home has beautiful natural lighting with built in sky lights and a salt water pool. Features 3 bedrooms and 2 bathrooms with spacious living room. Has gas logs for cozy winter nights as well as detached garage. HVAC updated in 2024, water heater 2022 and all kitchen appliances within the last 5 years. Don't miss this one! CARMLS 26038580 Directions to property: Take exit 129 in Conway and head West approximately 3 miles. Turn south onto South German lane.
MLS Listing ID:
CARMLS 26038580 
 Information Deemed Reliable but Not Guaranteed. CENTURY 21 H.S.V. Realty is licensed in the state of Arkansas. CENTURY 21 and the CENTURY 21 Logo are registered service marks owned by Century 21 Real Estate LLC. H.S.V. Realty, Inc. fully supports the principles of the Fair Housing Act and the Equal Opportunity Act. Each franchise is independently owned and operated. Any services or products provided by independently owned and operated franchisees are not provided by, affiliated with or related to Century 21 Real Estate LLC nor any of its affiliated companies.