
Home for Sale at 1140 Gertrude Drive in Conway, AR for $419,500








1140 Gertrude Drive | CONWAY SOUTHWEST
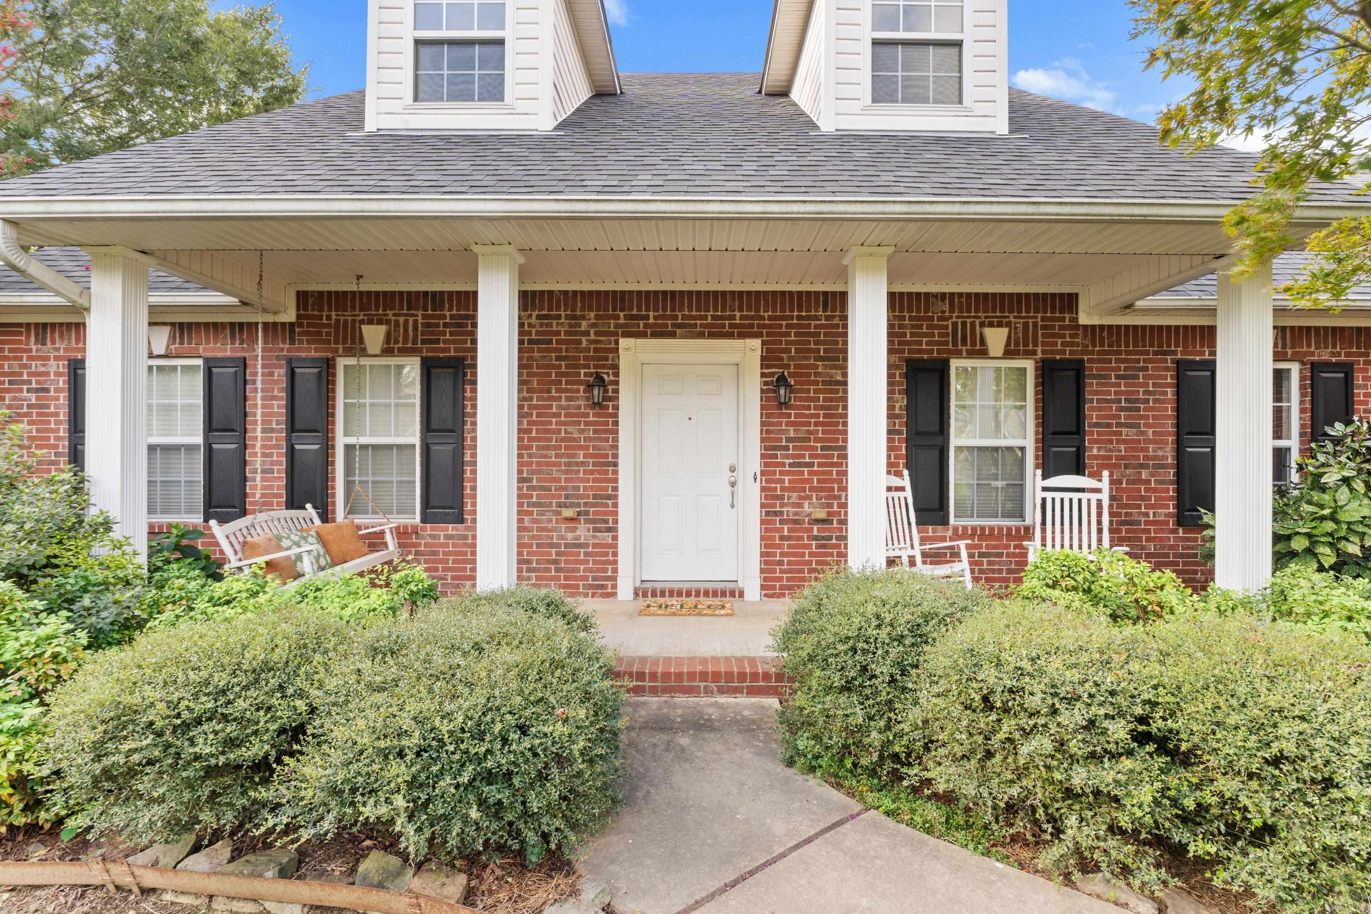
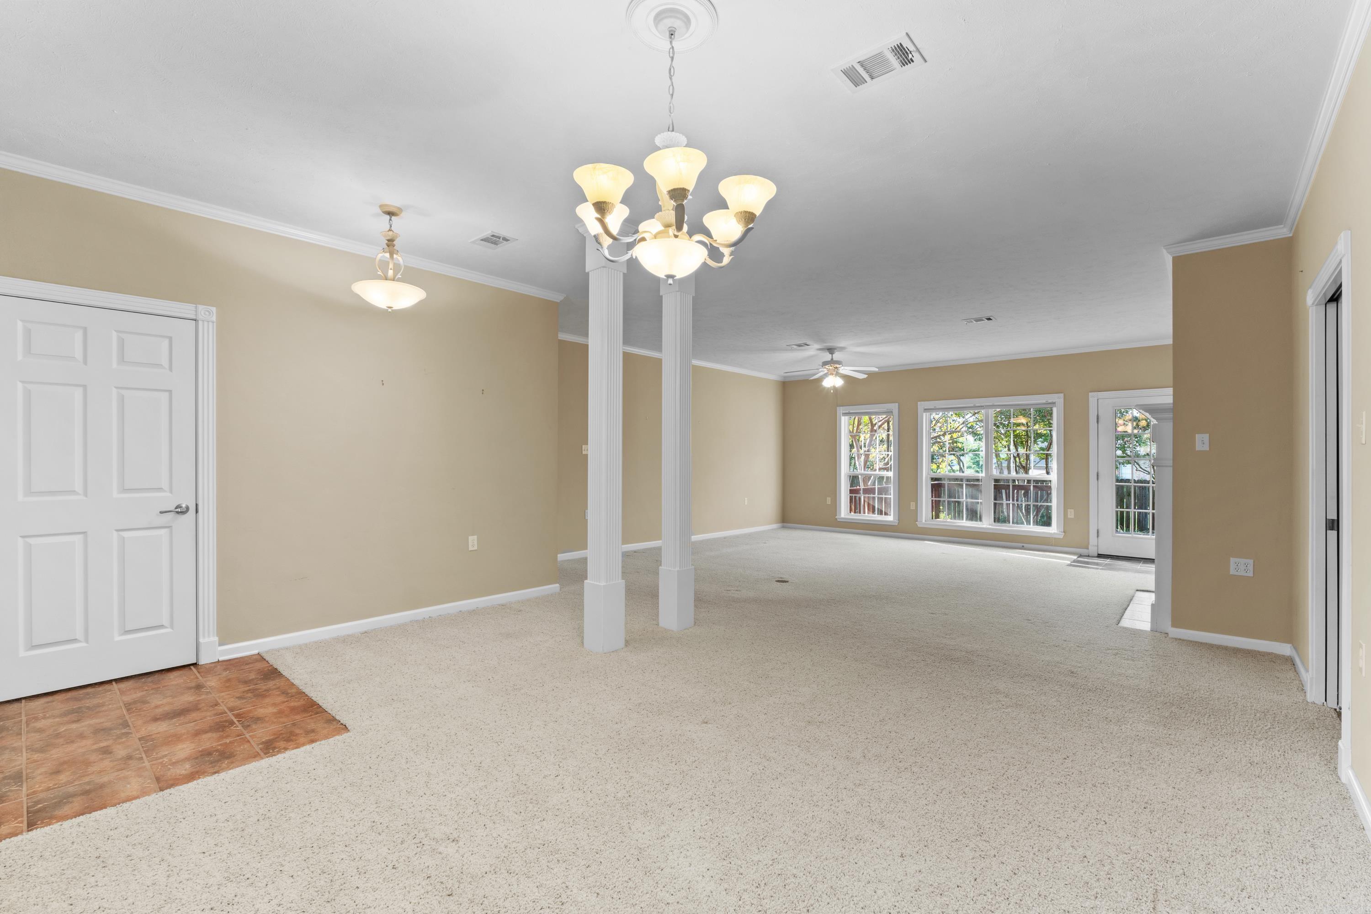
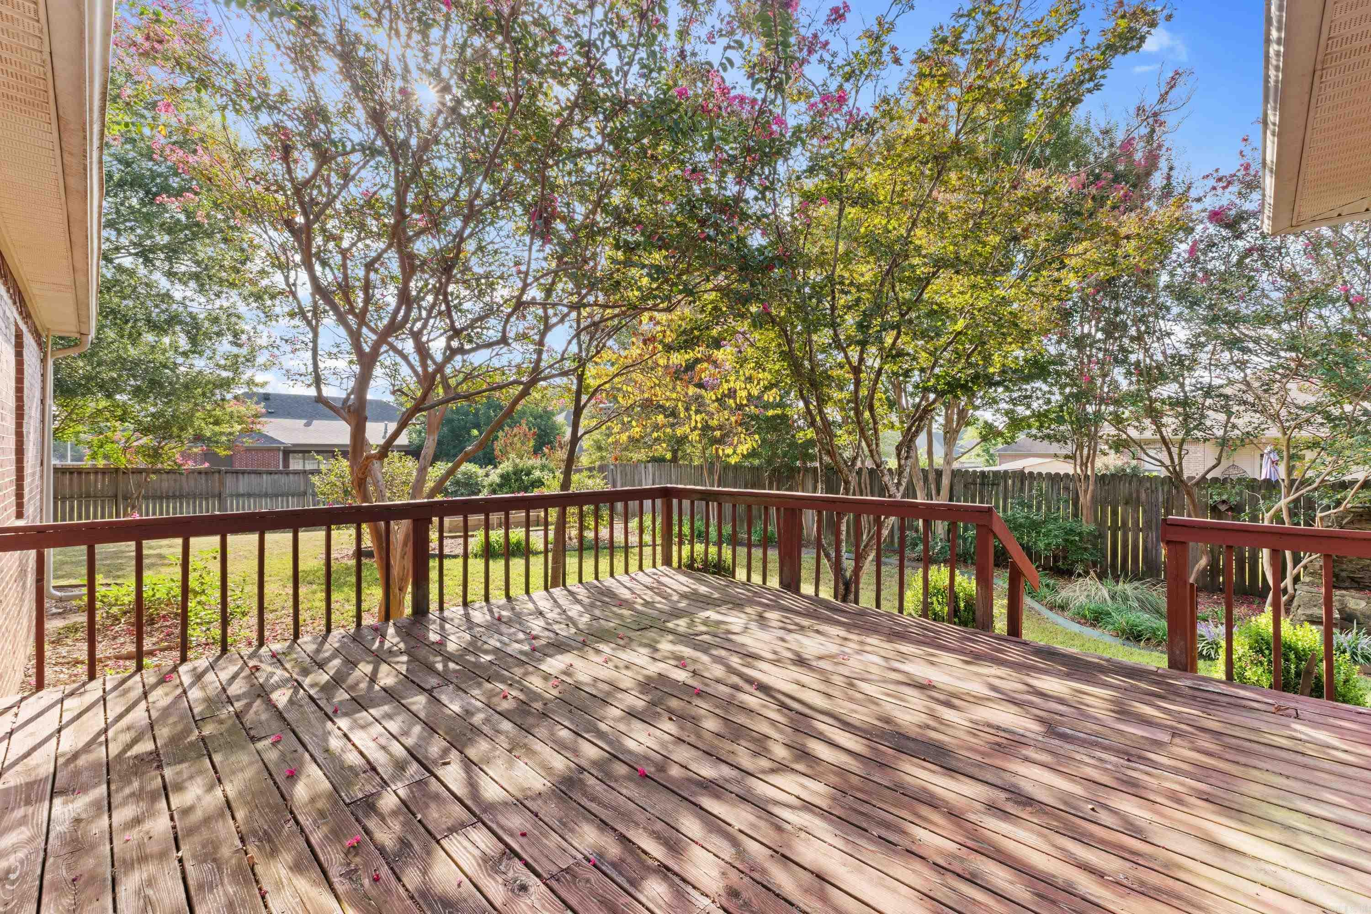
Welcome to this spacious 4BR/3BA home tucked away on a cul-de-sac in the sought-after Catherine Place subdivision. The home features a desirable split floor plan with an open dining & living area, + an additional large living space off the kitchen featuring built-in bookcases. The kitchen provides an eat-in bar, plenty of counter space, & a pantry, perfect for everyday living and entertaining. An oversized garage provides plenty of room, while a separate detached garage/shop offers even more possibilities. A cozy patio breezeway connects the home & shop, creating a charming spot to enjoy morning coffee. Step outside to a deck ideal for entertaining & beautifully landscaped grounds including a planter for vegetables, blueberry bushes and asparagus, while still providing plenty of yard space for family activities, outdoor games, or pets. Upstairs, you'll find a full bath, bedroom & a large bonus room offering flexible space for a game room, home office, or additional living area. Additional highlights include a new roof in 2024, new hot water heater in 2019, & generous storage throughout. With multiple living spaces and a wonderful cul-de-sac location, this home has so much to offer! CARMLS 26038739 Directions to property: Head West on Dave Ward Drive, turn left onto Nutters Chapel Rd, turn left onto TJ Drive, turn right onto Gertrude Dr. House on left in cul-de-sac.

 Information Deemed Reliable but Not Guaranteed. CENTURY 21 H.S.V. Realty is licensed in the state of Arkansas. CENTURY 21 and the CENTURY 21 Logo are registered service marks owned by Century 21 Real Estate LLC. H.S.V. Realty, Inc. fully supports the principles of the Fair Housing Act and the Equal Opportunity Act. Each franchise is independently owned and operated. Any services or products provided by independently owned and operated franchisees are not provided by, affiliated with or related to Century 21 Real Estate LLC nor any of its affiliated companies.