
Home for Sale at 2315 Bridgegate Dr in Conway, AR for $415,000
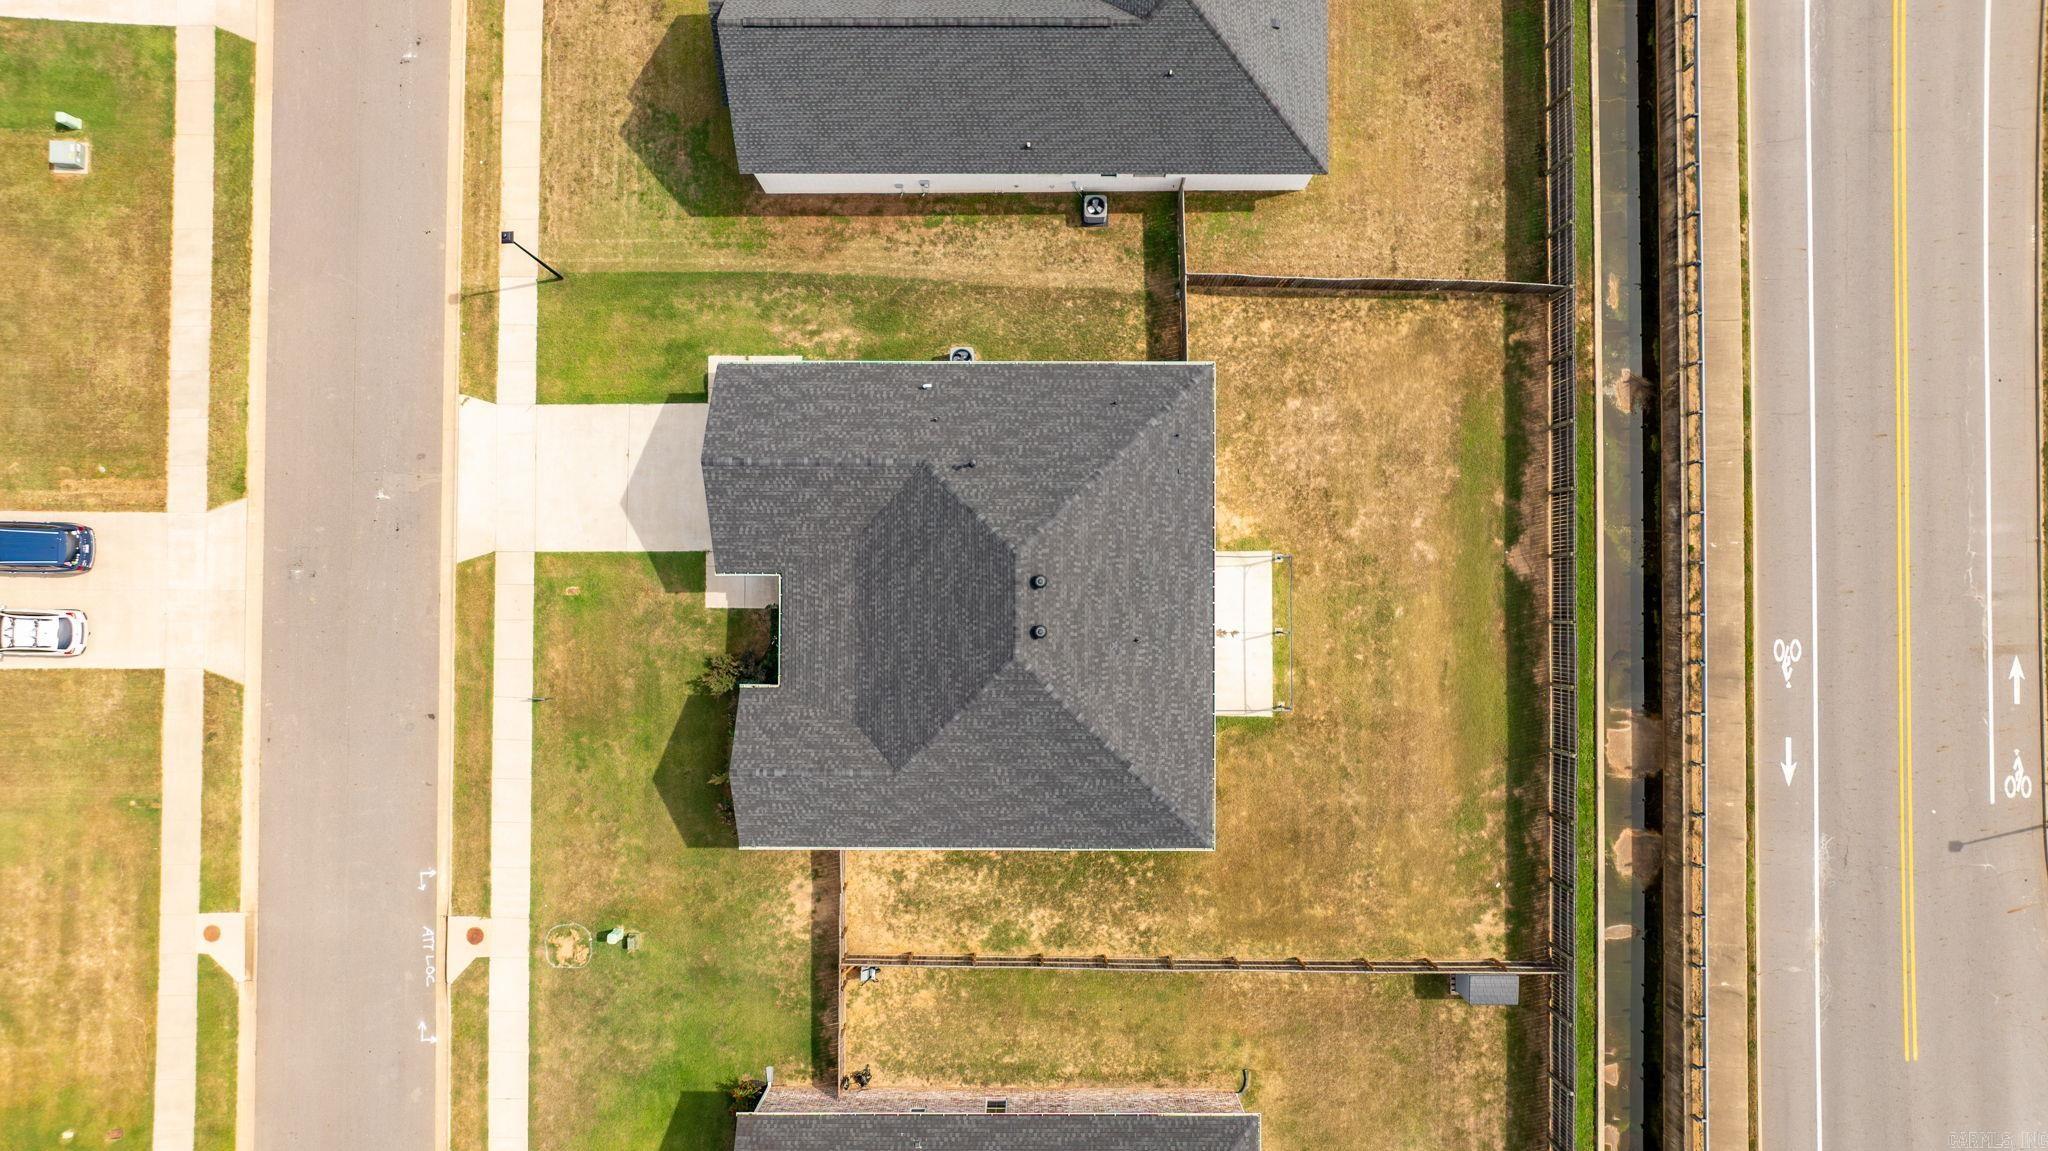
2315 Bridgegate Dr | CONWAY SOUTHWEST
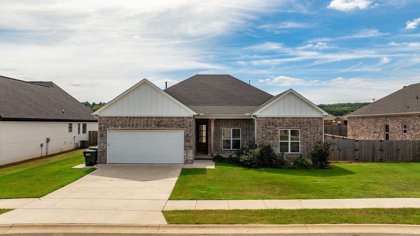
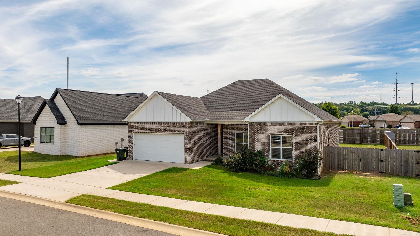
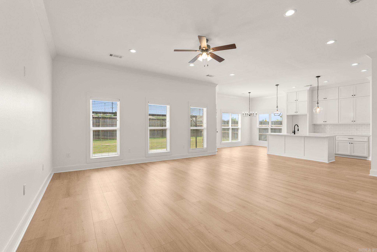
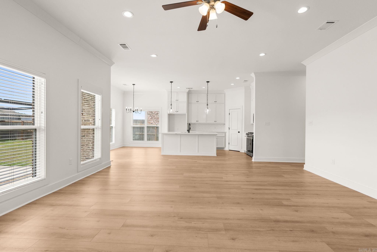
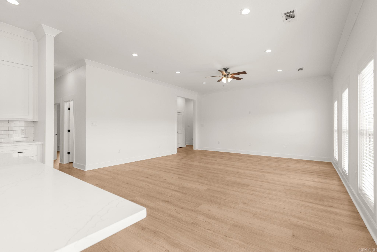
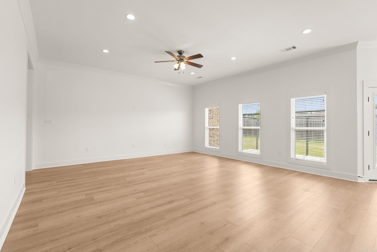
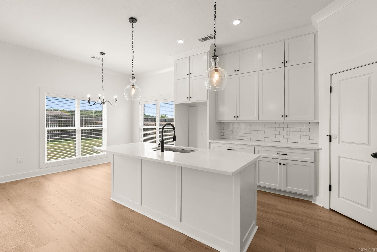
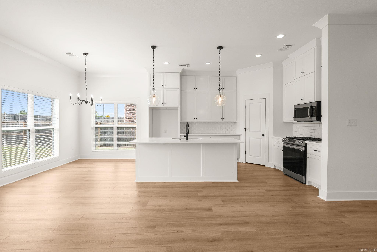
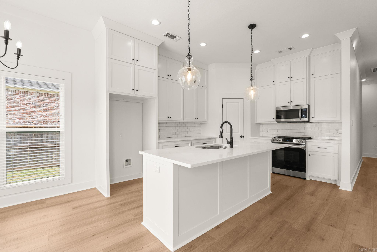
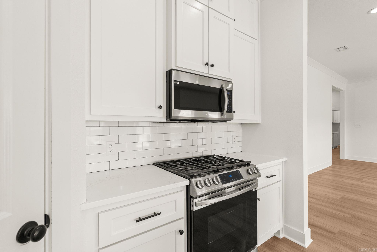
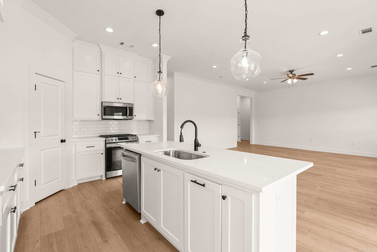
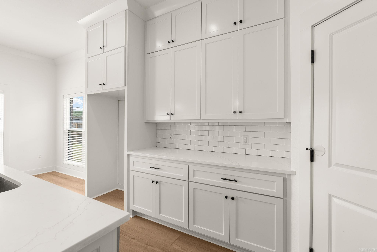
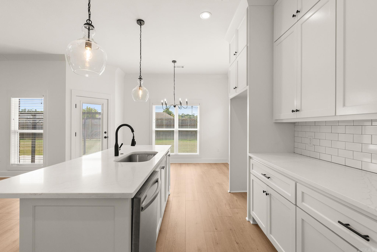
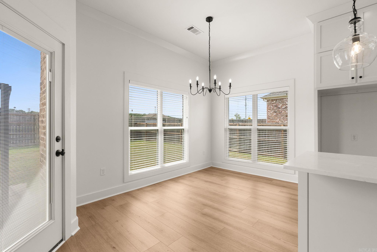
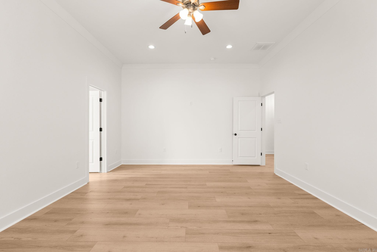
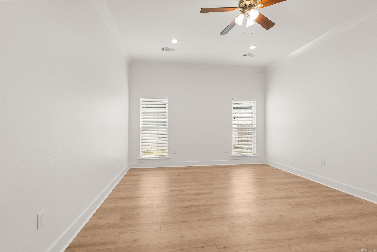
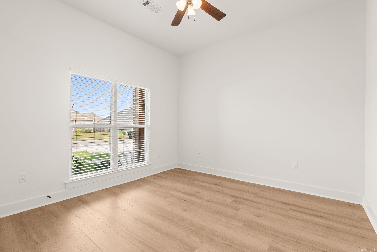
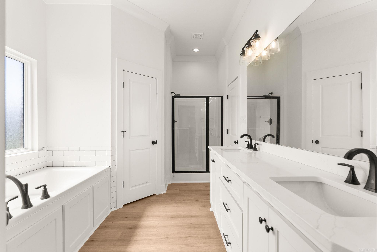
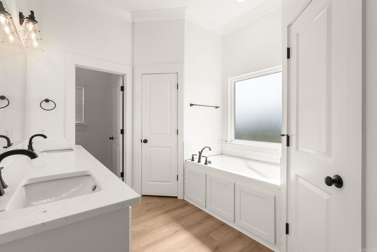
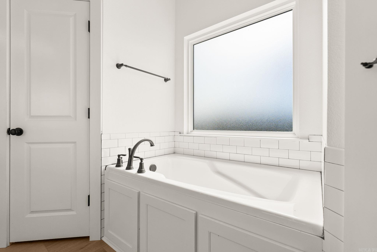
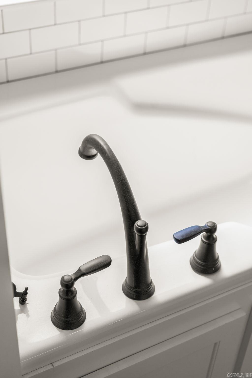
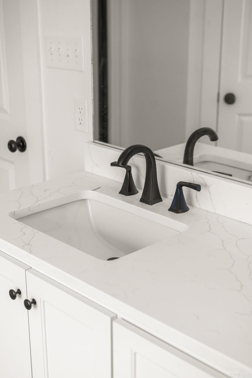
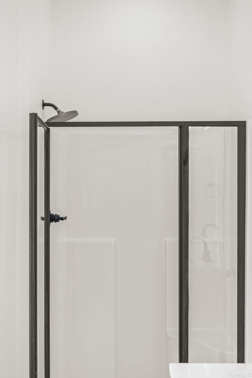
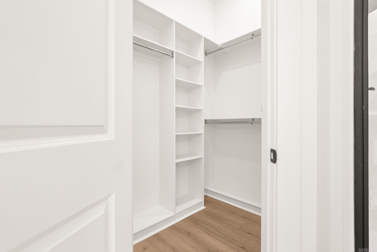
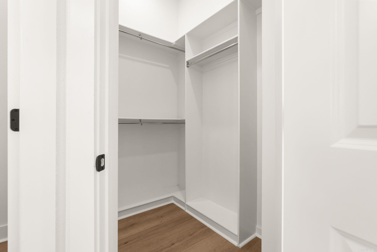
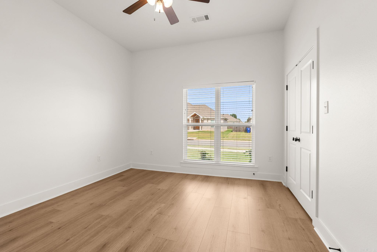
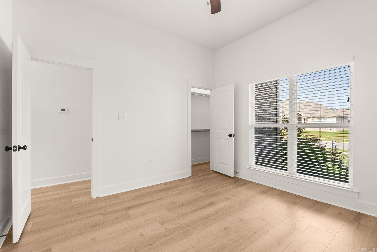
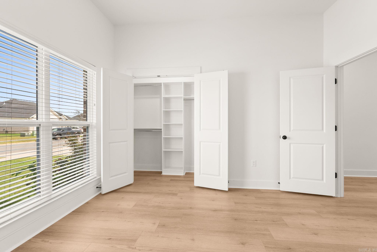
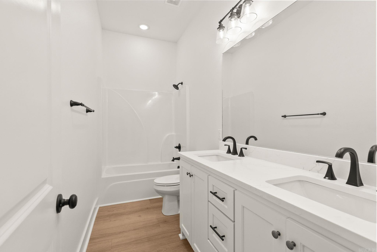
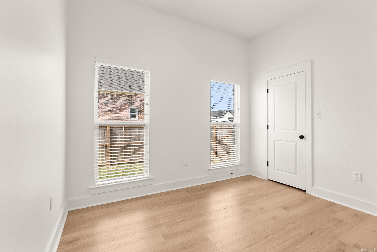
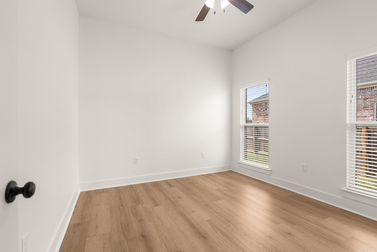
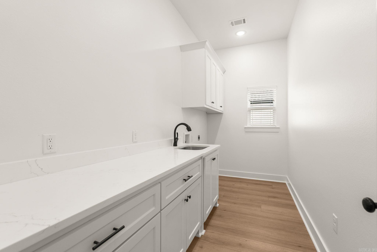
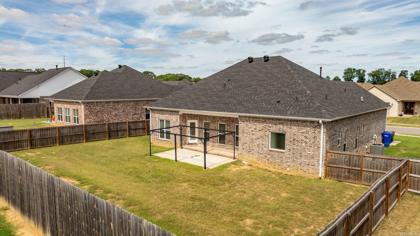
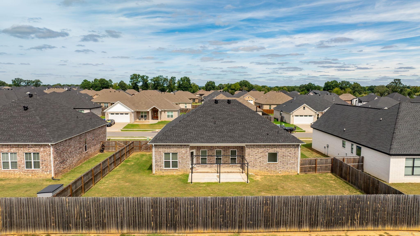
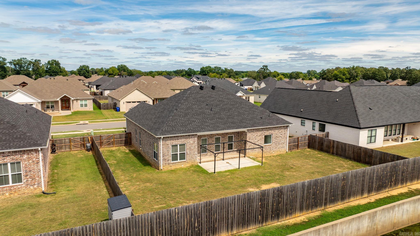
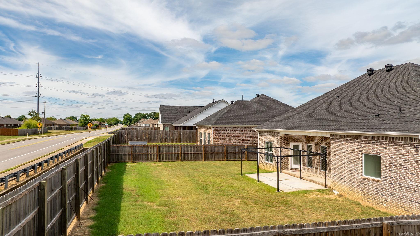
Welcome to the market! Newer construction, modern turnkey home in West Conway that you simply must see. Imagine stepping into an open-concept living area bathed in natural light, thanks to its 10-foot ceiling and massive, energy-efficient windows. The kitchen is a dream come true with quartz countertops, new luxury vinyl plank flooring throughout, like-new appliances, a gas range, and a spacious island. This stylish home includes trendy lighting and a large laundry room featuring cabinets, lots of counter space, and a sink to make doing the laundry a breeze. The primary suite is a true spa experience with a relaxing soak tub, a walk-in shower, and a closet that’s big enough for all your essentials. Plus, the split floor plan means you can enjoy the main suite without any interruptions from the rest of the house. On the other side, there are three cozy beds and a cozy bathroom. And guess what? The house is packed with energy-conscious details like a tankless water heater, spray foam insulation, insulated windows and doors, making it comfortable and eco-friendly. Don’t miss out on this incredible opportunity! Schedule a private showing today and let me show you this amazing plac CARMLS 26039031 Directions to property: From Dave Ward, head South on Salem, left on Farve, Left on Ivy Place Drive and an immediate right on Bridgegate Drive. The home is on the right look for the sign.

 Information Deemed Reliable but Not Guaranteed. CENTURY 21 H.S.V. Realty is licensed in the state of Arkansas. CENTURY 21 and the CENTURY 21 Logo are registered service marks owned by Century 21 Real Estate LLC. H.S.V. Realty, Inc. fully supports the principles of the Fair Housing Act and the Equal Opportunity Act. Each franchise is independently owned and operated. Any services or products provided by independently owned and operated franchisees are not provided by, affiliated with or related to Century 21 Real Estate LLC nor any of its affiliated companies.