
Home for Sale at 3260 Majestic in Conway, AR for $575,000
3260 Majestic | CONWAY SOUTHWEST
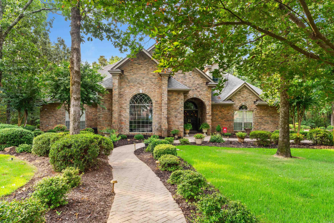
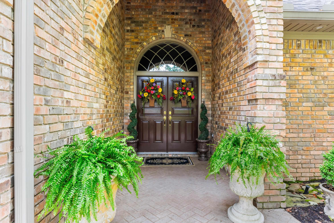
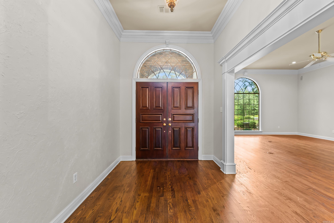
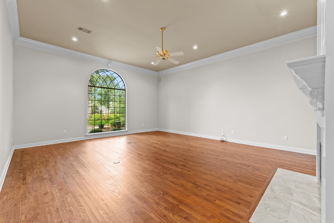
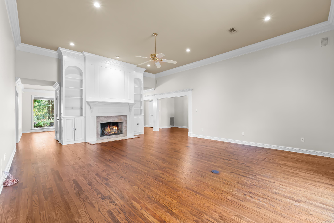
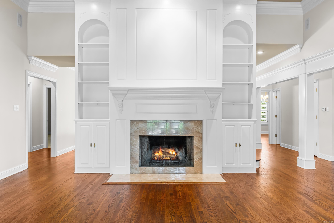
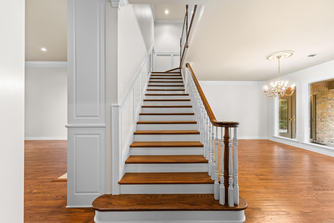
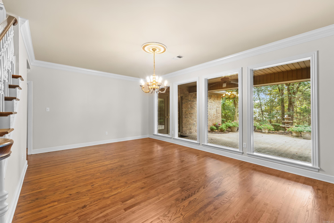
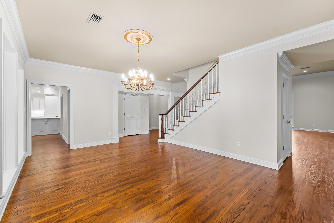
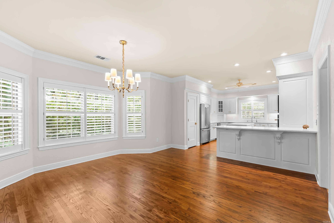
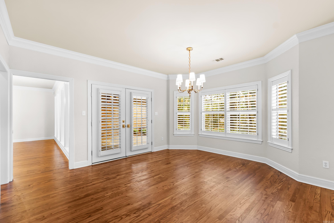
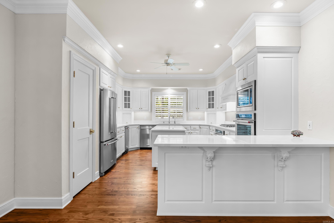
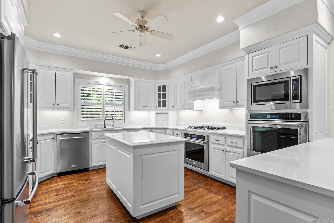
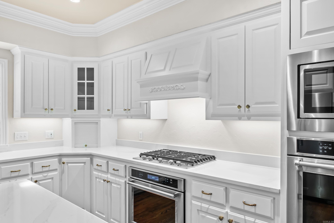
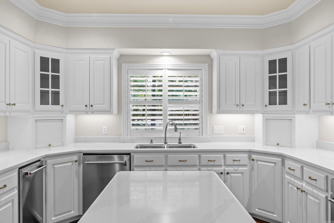
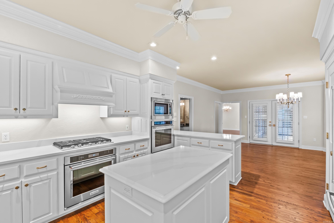
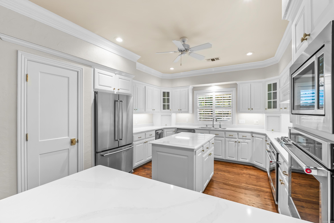
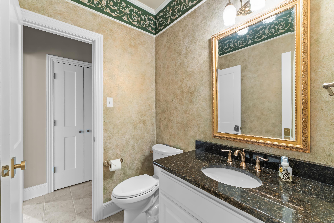
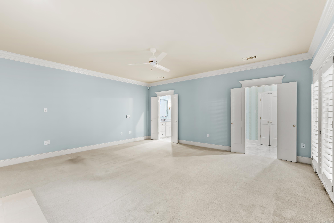
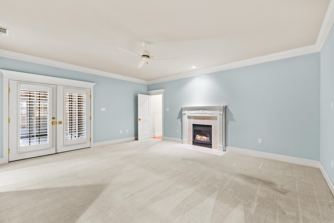
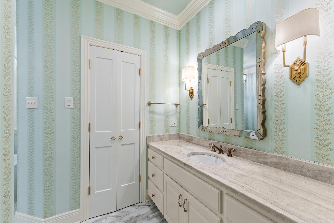
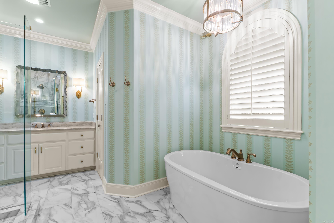
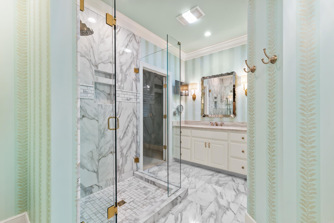
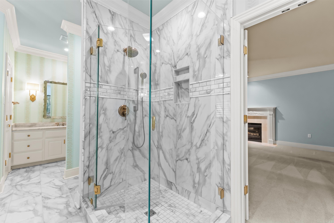
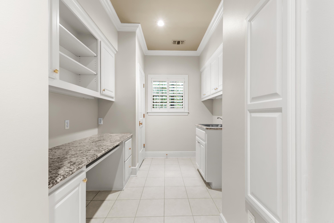
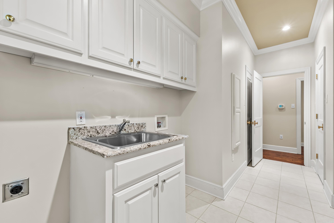
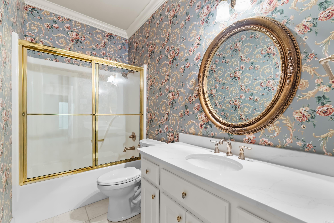
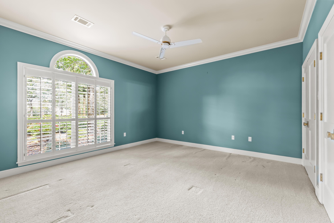
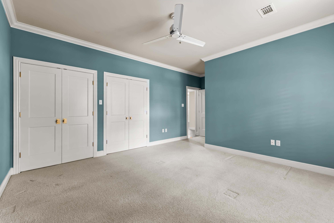
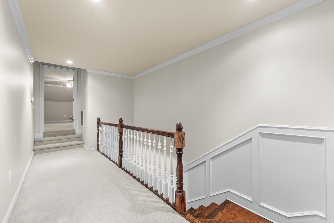
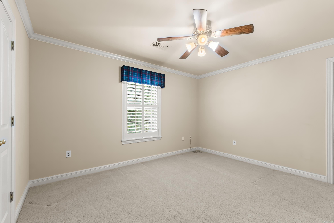
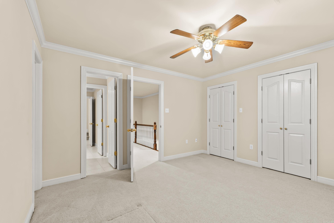
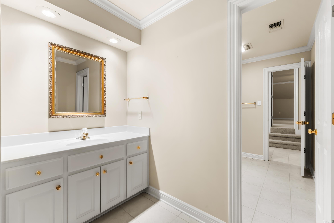
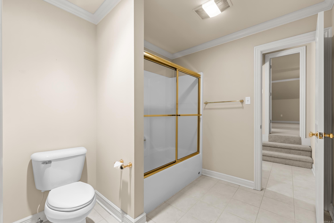
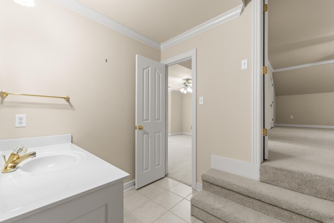
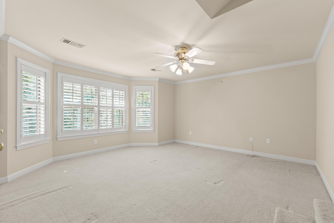
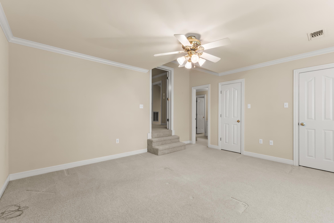
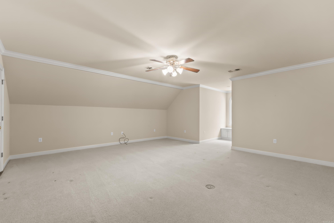
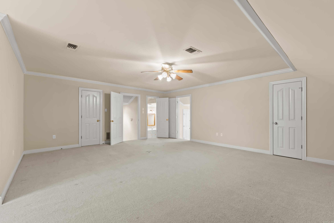
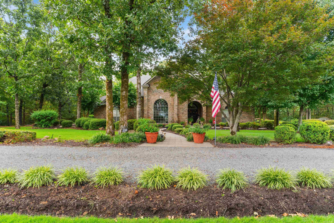
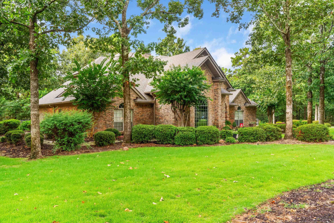
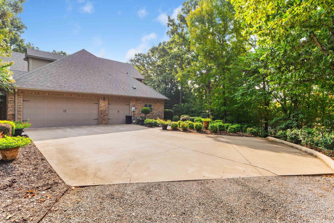
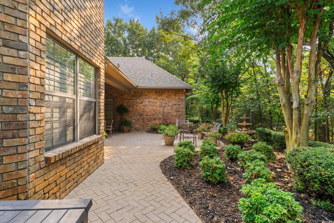
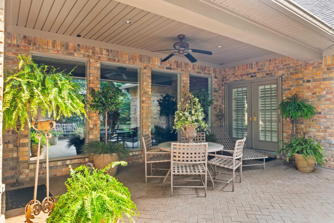
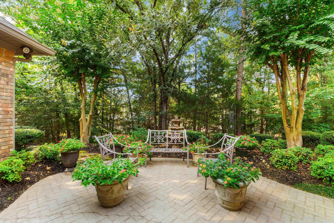
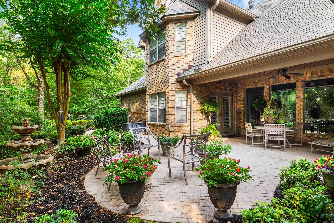
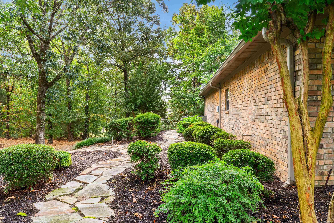
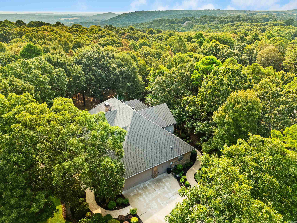
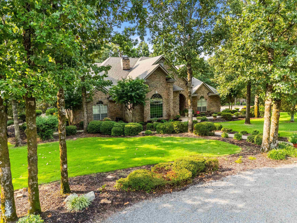
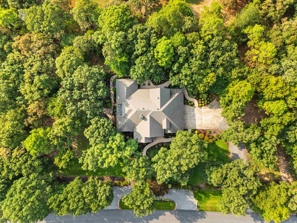
Wonderfully maintained, one-owner custom-built 4 bed, 3.5 bath home with a bonus room on 1.3 acres in Cresthaven Subdivision in Conway! A winding sidewalk leads to the front porch and double doors. Inside, a spacious foyer opens to a formal living room with tall ceilings, built-in bookcases, beautiful windows and a fireplace that anchors the room. Hardwood floors continue into the formal dining room, where a gorgeous chandelier and backyard views set the scene. The recently updated kitchen offers beautiful countertops, custom cabinetry, stainless steel appliances, double ovens, a gas cooktop, island, pantry and a spacious eat-in area. The main-level primary suite has also been updated and features a fireplace, patio access, a tiled shower, soaking tub, separate vanities and generous closet space. A second large bedroom with a private bath completes the main level. Upstairs are two additional bedrooms, a full bath and an oversized bonus room with plenty of storage and walk-in access to floored attic space. Outside, enjoy extensive, easy-to-maintain landscaping, a large covered patio, additional open patio space, a small greenhouse, a two-car garage and a separate golf cart garage. CARMLS 26039038 Directions to property: From S German Ln, turn onto Stanley Russ Rd, then onto Wasson Rd, Mill Pond Rd, Collins Dr, onto Majestic Circle

 Information Deemed Reliable but Not Guaranteed. CENTURY 21 H.S.V. Realty is licensed in the state of Arkansas. CENTURY 21 and the CENTURY 21 Logo are registered service marks owned by Century 21 Real Estate LLC. H.S.V. Realty, Inc. fully supports the principles of the Fair Housing Act and the Equal Opportunity Act. Each franchise is independently owned and operated. Any services or products provided by independently owned and operated franchisees are not provided by, affiliated with or related to Century 21 Real Estate LLC nor any of its affiliated companies.