
Home for Sale at 415 Country Club in Conway, AR for $785,000


415 Country Club | CONWAY SOUTHWEST
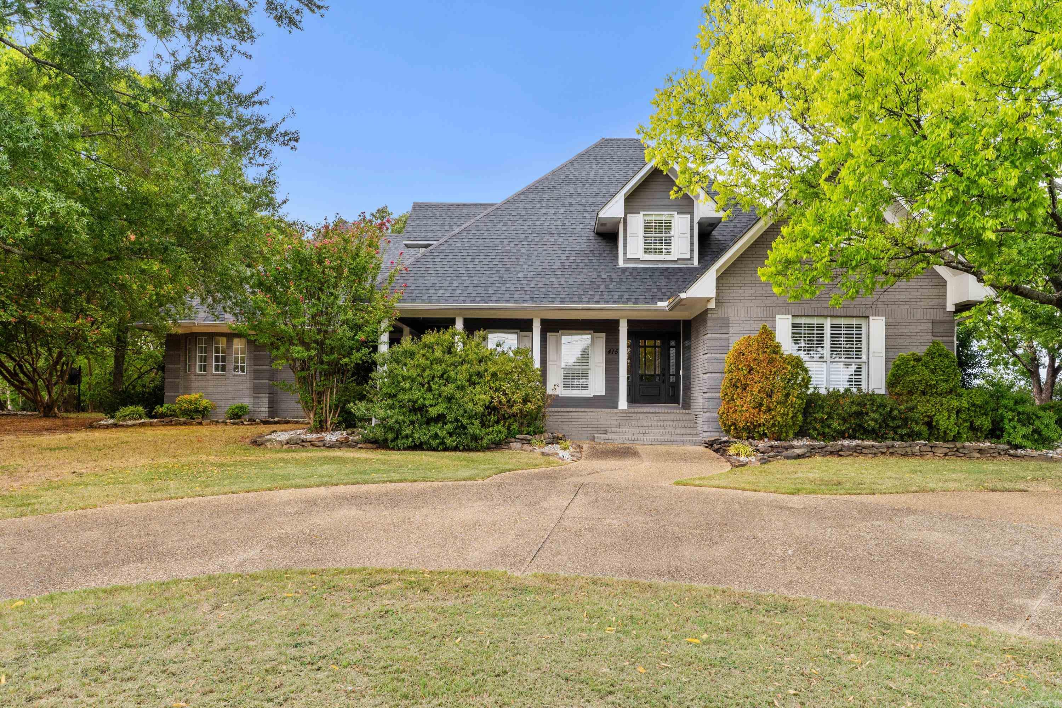
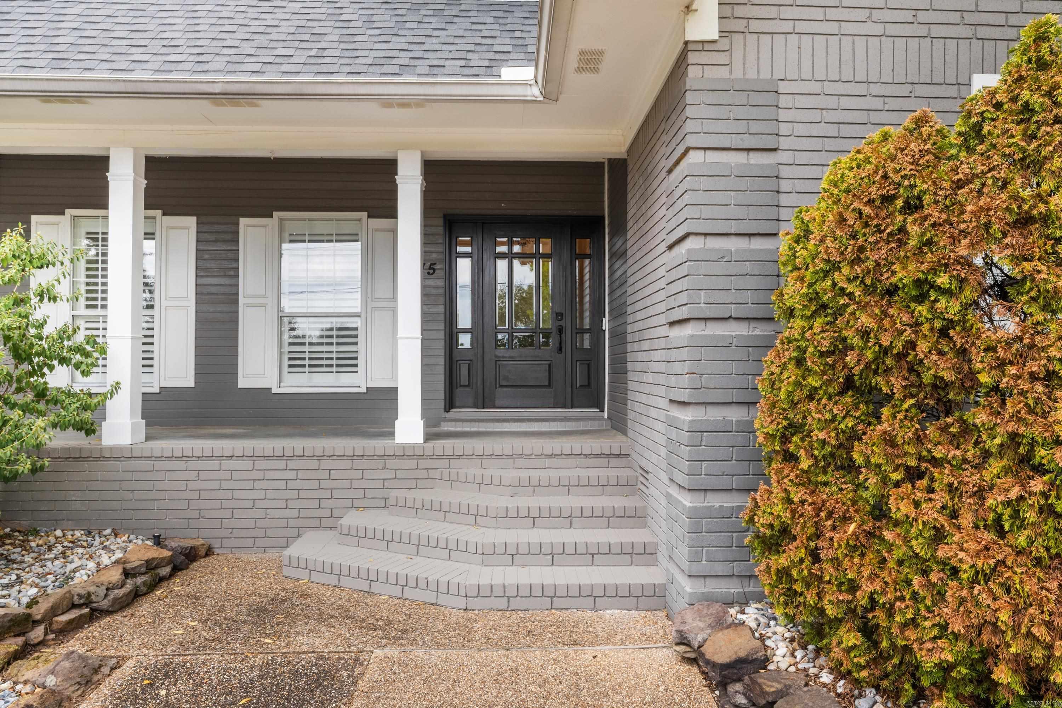
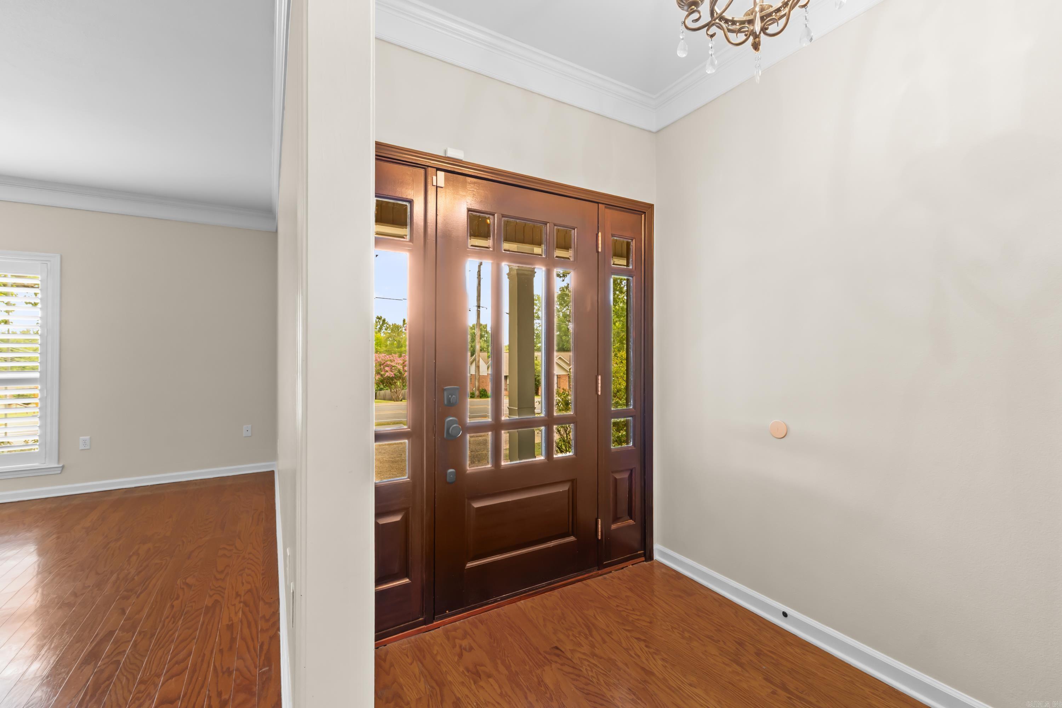
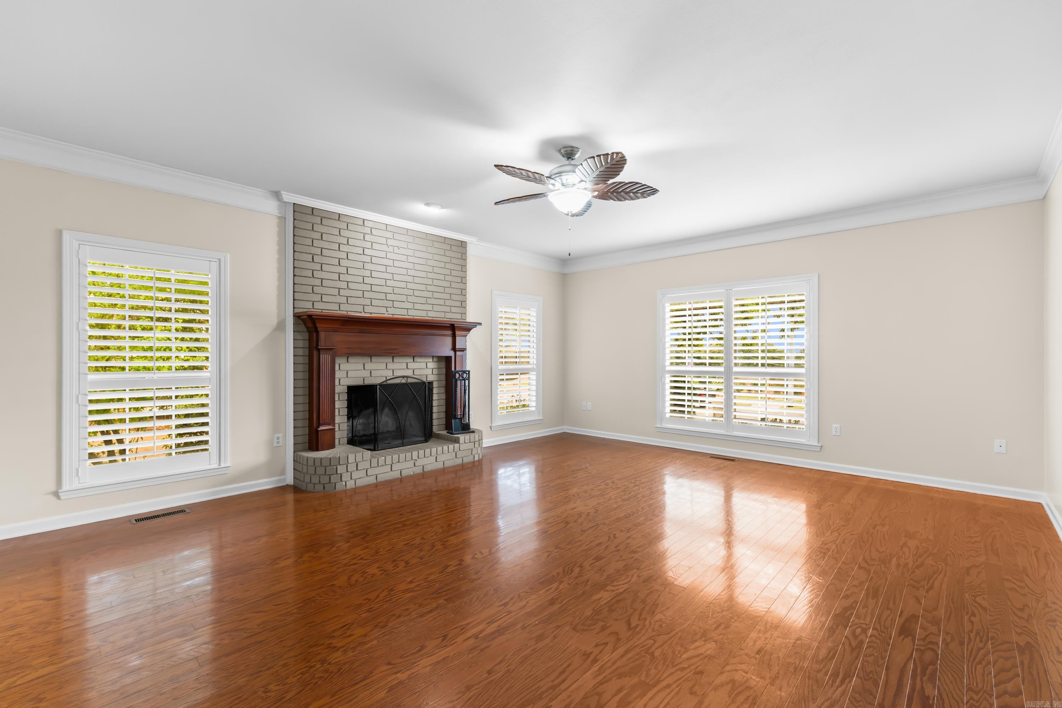
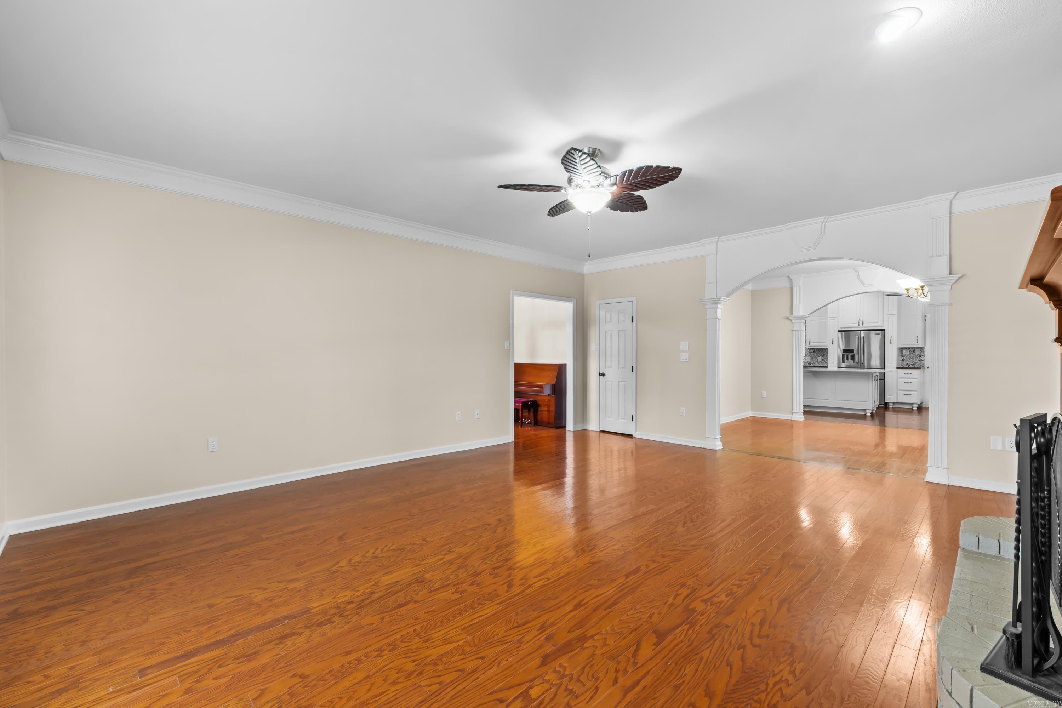
Wonderful 5 bed, 4.5 bath home on almost an acre with three living areas, an inground pool & pool house just steps from Conway Country Club in West Conway! A circular drive leads to the front porch, where the foyer opens to a formal living room & dining room. The recently updated kitchen features beautiful countertops, backsplash, stainless steel appliances, double ovens, a gas cooktop & plenty of storage. The spacious primary suite has room for a sitting area, plus an en suite bath with a large tiled walk-in shower, jetted tub, double vanities & a beautifully designed closet with built-ins. A second main-level bedroom has its own private bath, and a large den offers another place to gather. Upstairs are three bedrooms, two baths & a huge bonus room. Outside, enjoy a large deck, inground pool & pool house with a kitchen and full bath. Beautiful trees and landscaping provide privacy while the backyard offers views of the golf course. CARMLS 26039134 Directions to property: From College Ave, take the round about at Country club, home is on the right

 Information Deemed Reliable but Not Guaranteed. CENTURY 21 H.S.V. Realty is licensed in the state of Arkansas. CENTURY 21 and the CENTURY 21 Logo are registered service marks owned by Century 21 Real Estate LLC. H.S.V. Realty, Inc. fully supports the principles of the Fair Housing Act and the Equal Opportunity Act. Each franchise is independently owned and operated. Any services or products provided by independently owned and operated franchisees are not provided by, affiliated with or related to Century 21 Real Estate LLC nor any of its affiliated companies.