
Home for Sale at 3250 Millers in Conway, AR for $475,000


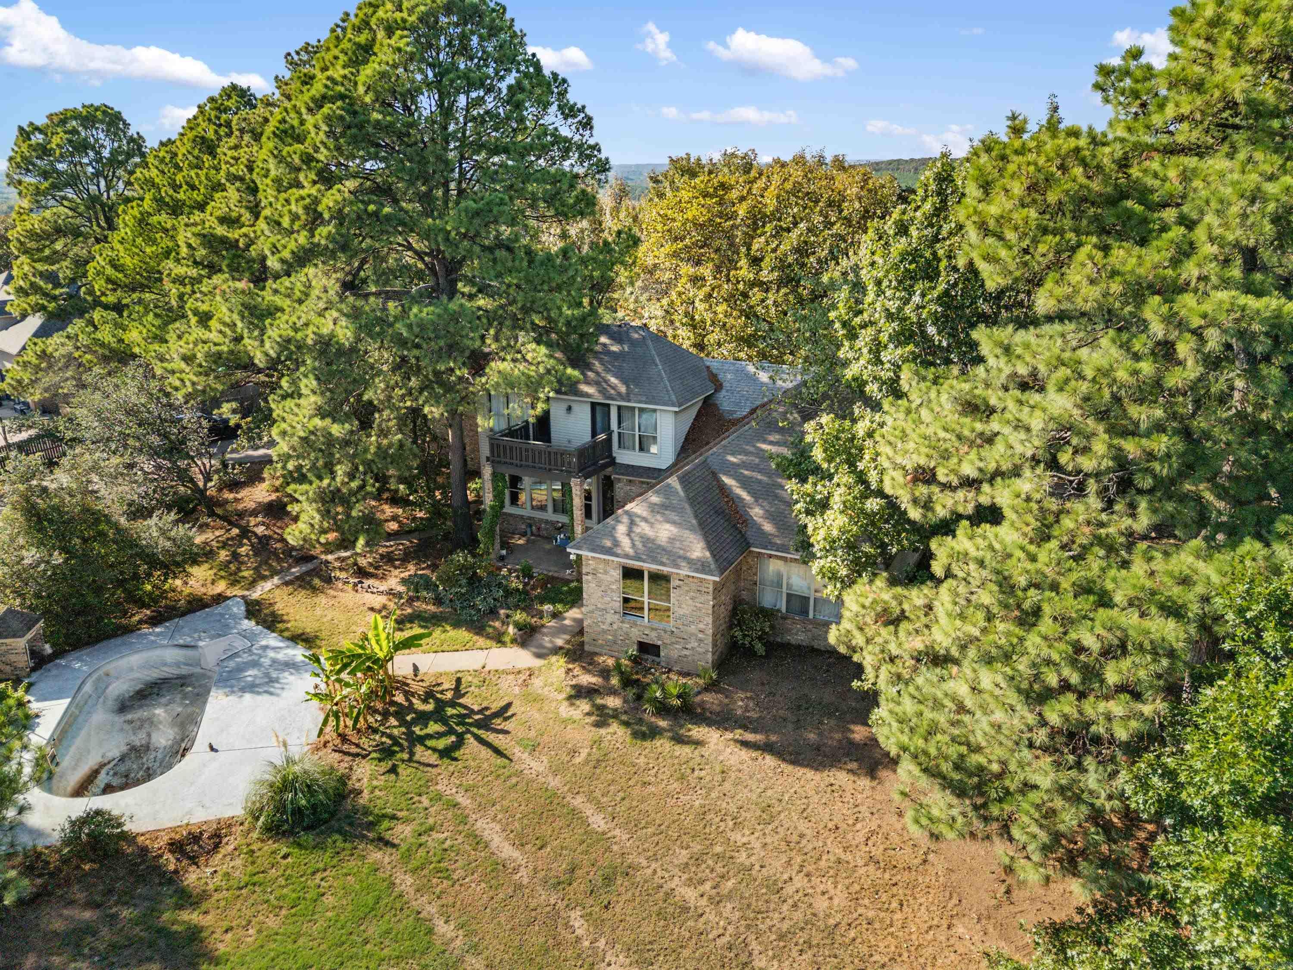
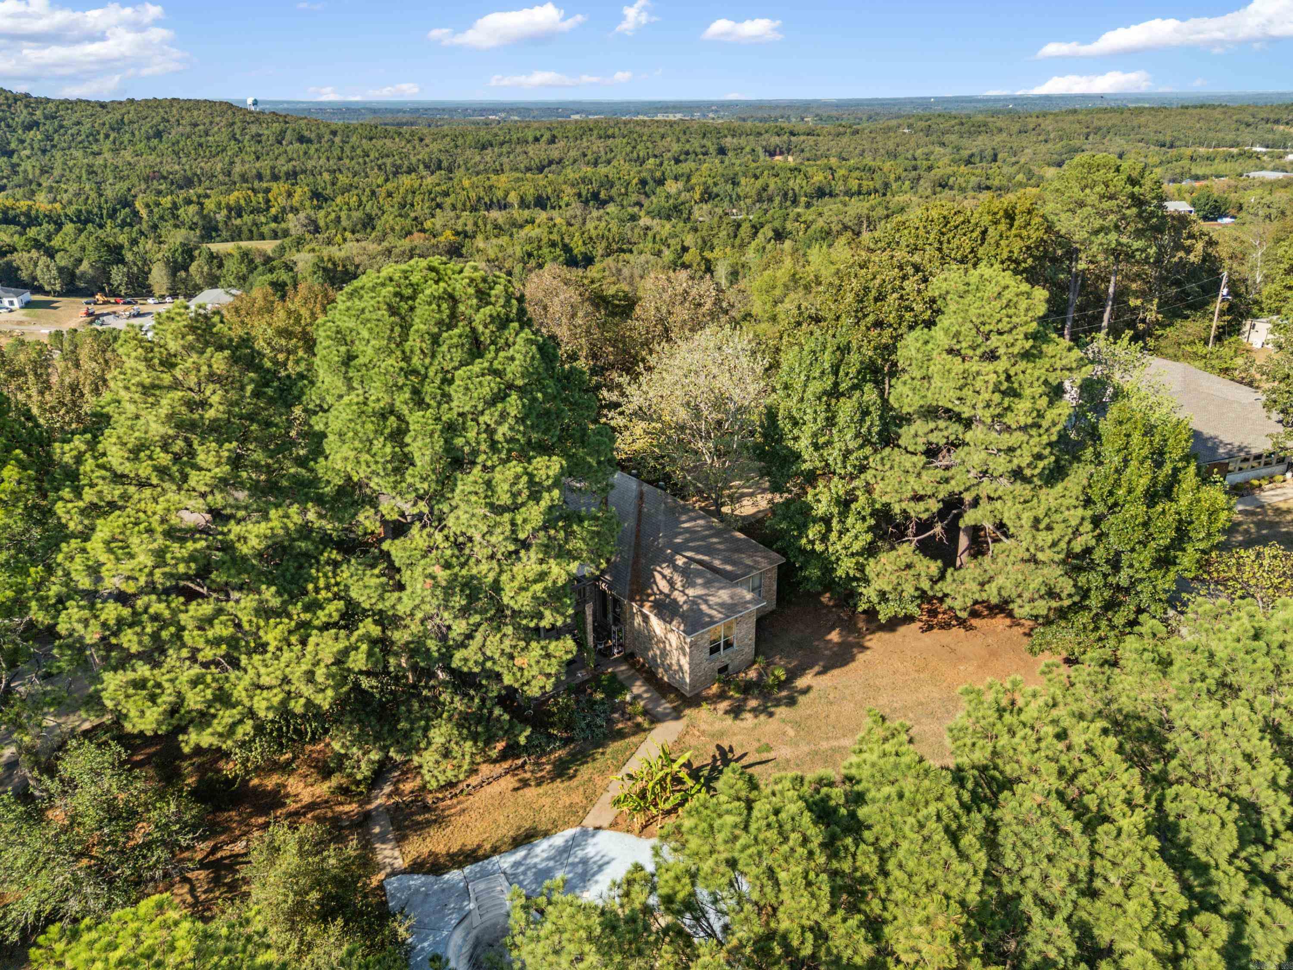
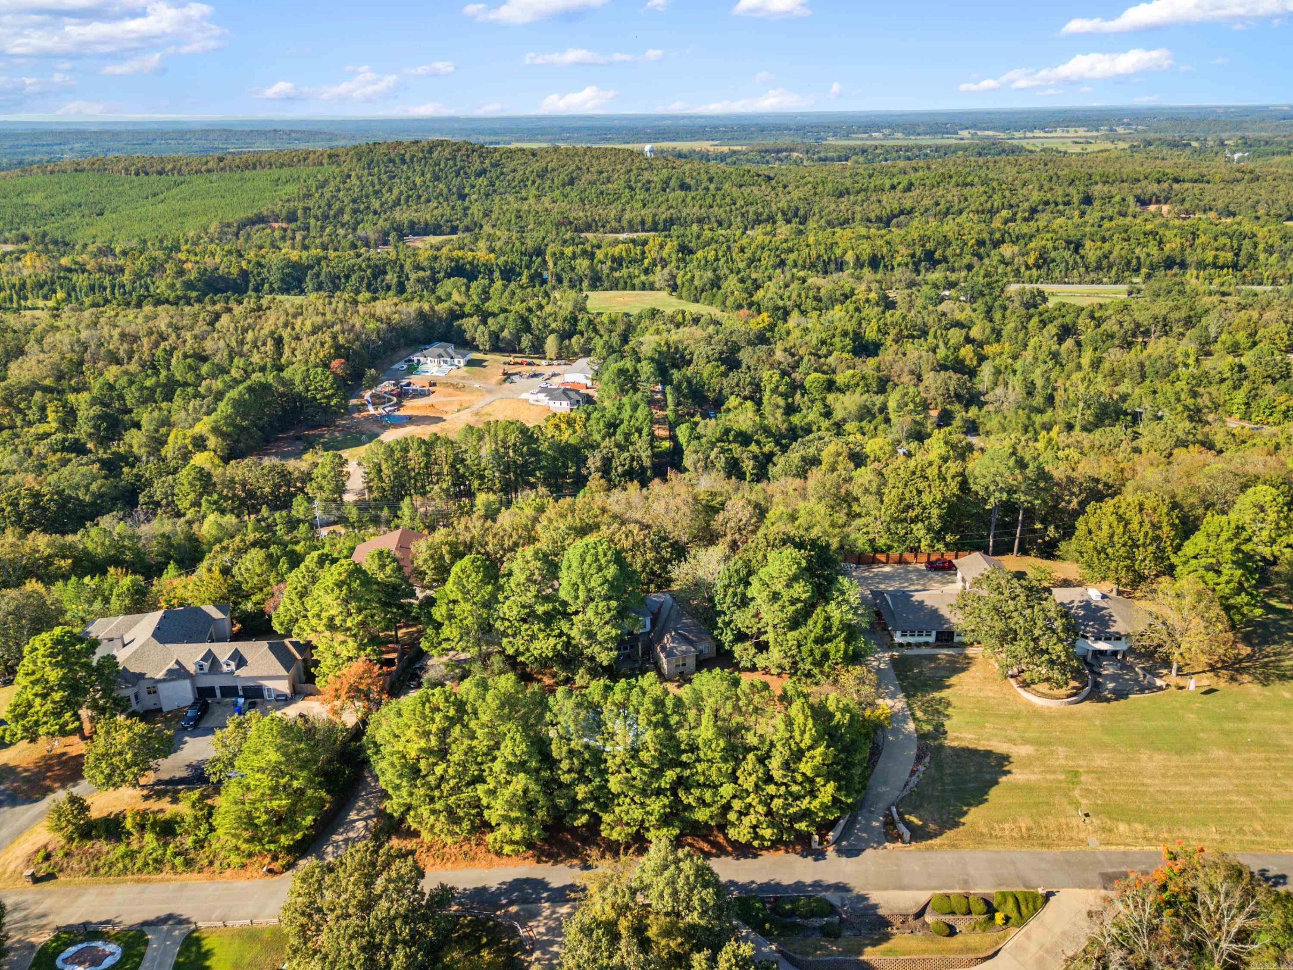
3250 Millers | CONWAY NORTHWEST
$475,000
| 3 Beds | 3 Baths (2 Full, 1 Half) | 3,795 Sq. Ft.
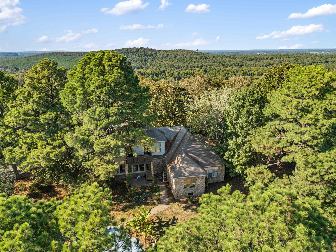
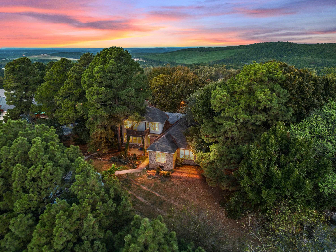
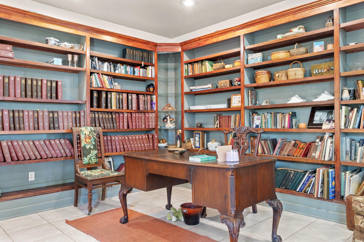
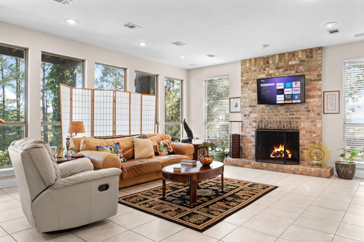
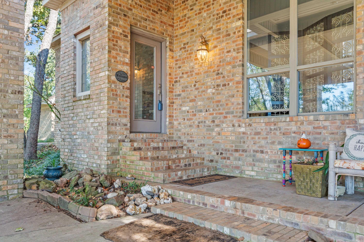
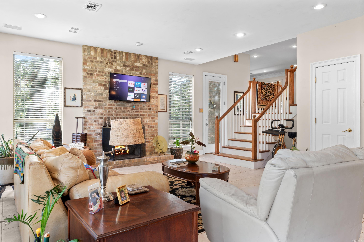
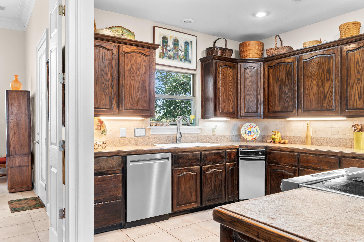
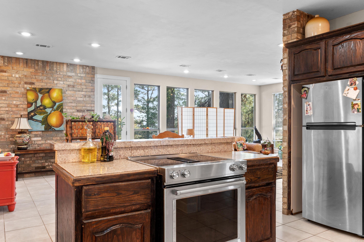
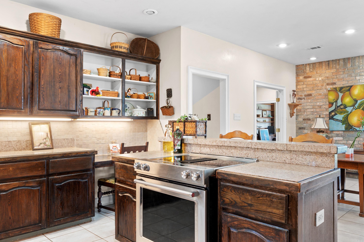
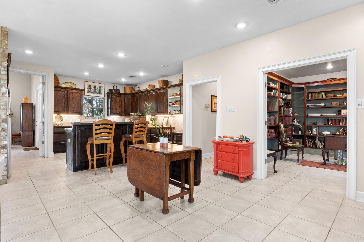
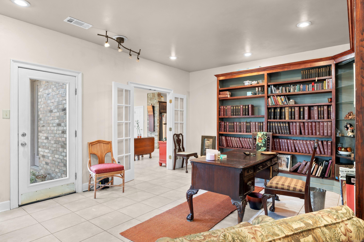
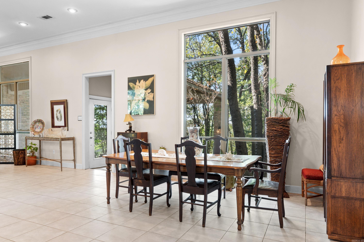
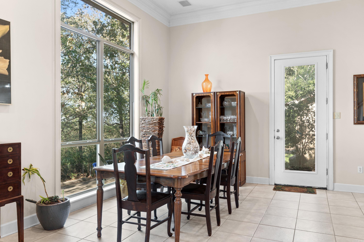
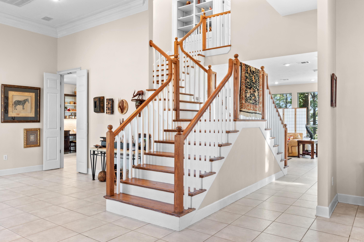
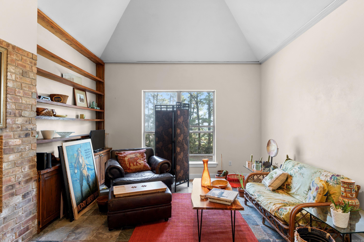
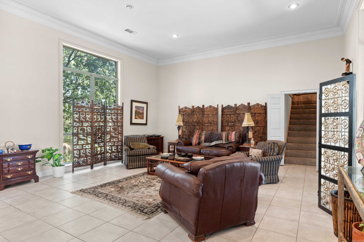
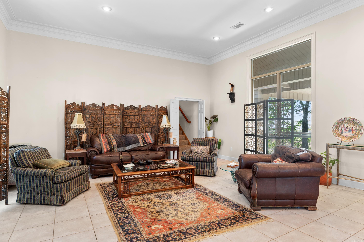
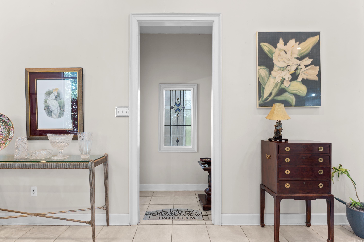
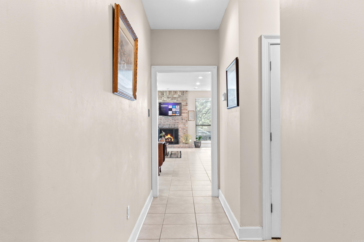
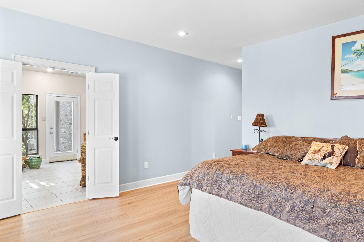
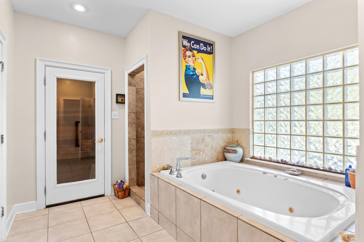
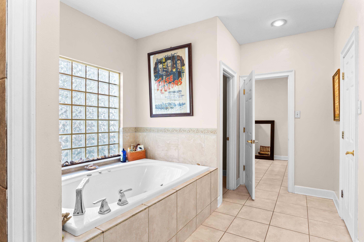
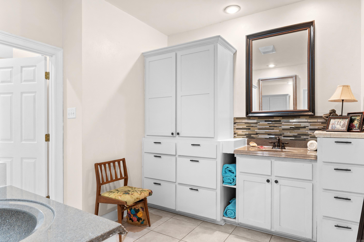
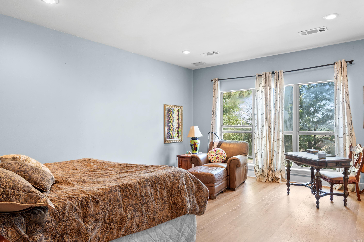
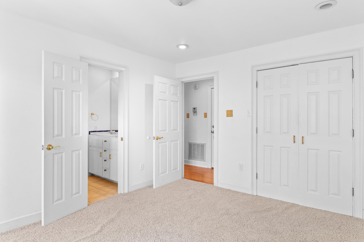
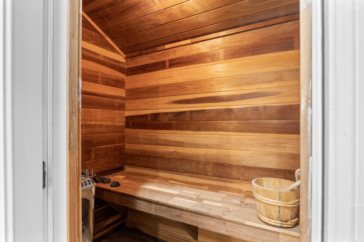
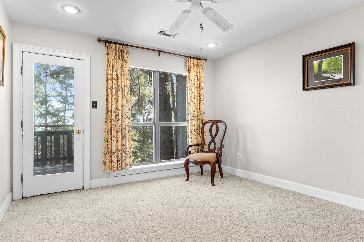
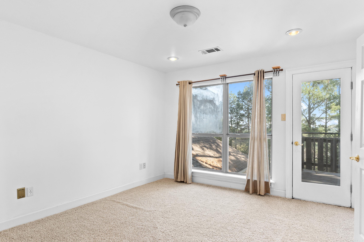
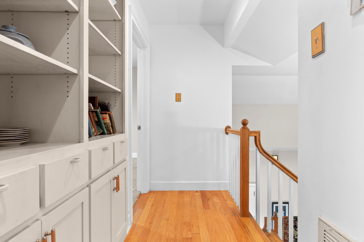
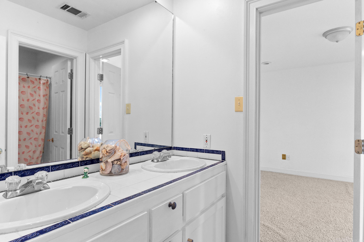
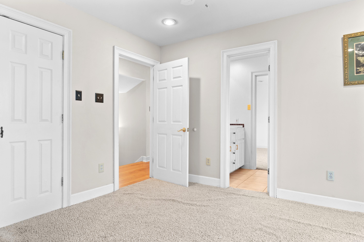
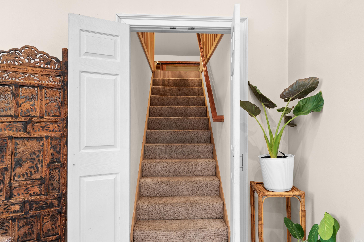
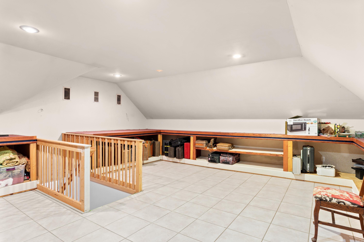
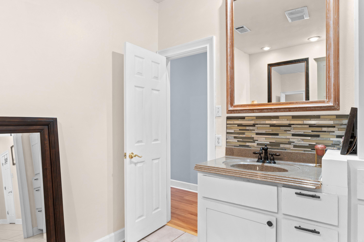
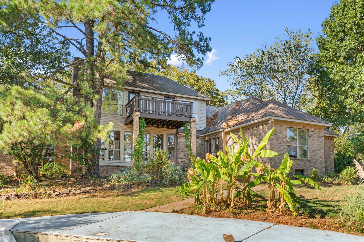
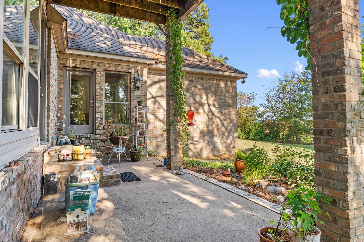
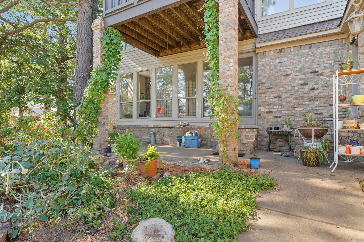
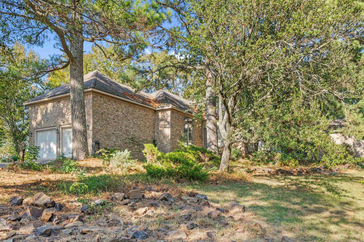
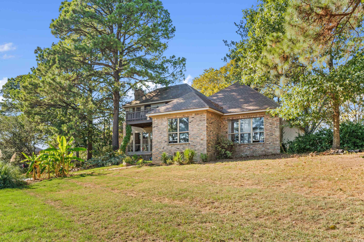
Amazing space and natural light in this great home! With multiple living areas, a library, a study, and a flexible upstairs bonus room, you can make this house fit whatever your needs are. Come take a look and see for yourself! CARMLS 26039776 Directions to property: From Irby Dr, turn north on Charlie Dayer Dr, which turns left and becomes Nob Hill St. Take a right up the hill, then take the first right at the top onto Miller's View Rd. Property is the second house on the left.
MLS Listing ID:
CARMLS 26039776 
 Information Deemed Reliable but Not Guaranteed. CENTURY 21 H.S.V. Realty is licensed in the state of Arkansas. CENTURY 21 and the CENTURY 21 Logo are registered service marks owned by Century 21 Real Estate LLC. H.S.V. Realty, Inc. fully supports the principles of the Fair Housing Act and the Equal Opportunity Act. Each franchise is independently owned and operated. Any services or products provided by independently owned and operated franchisees are not provided by, affiliated with or related to Century 21 Real Estate LLC nor any of its affiliated companies.