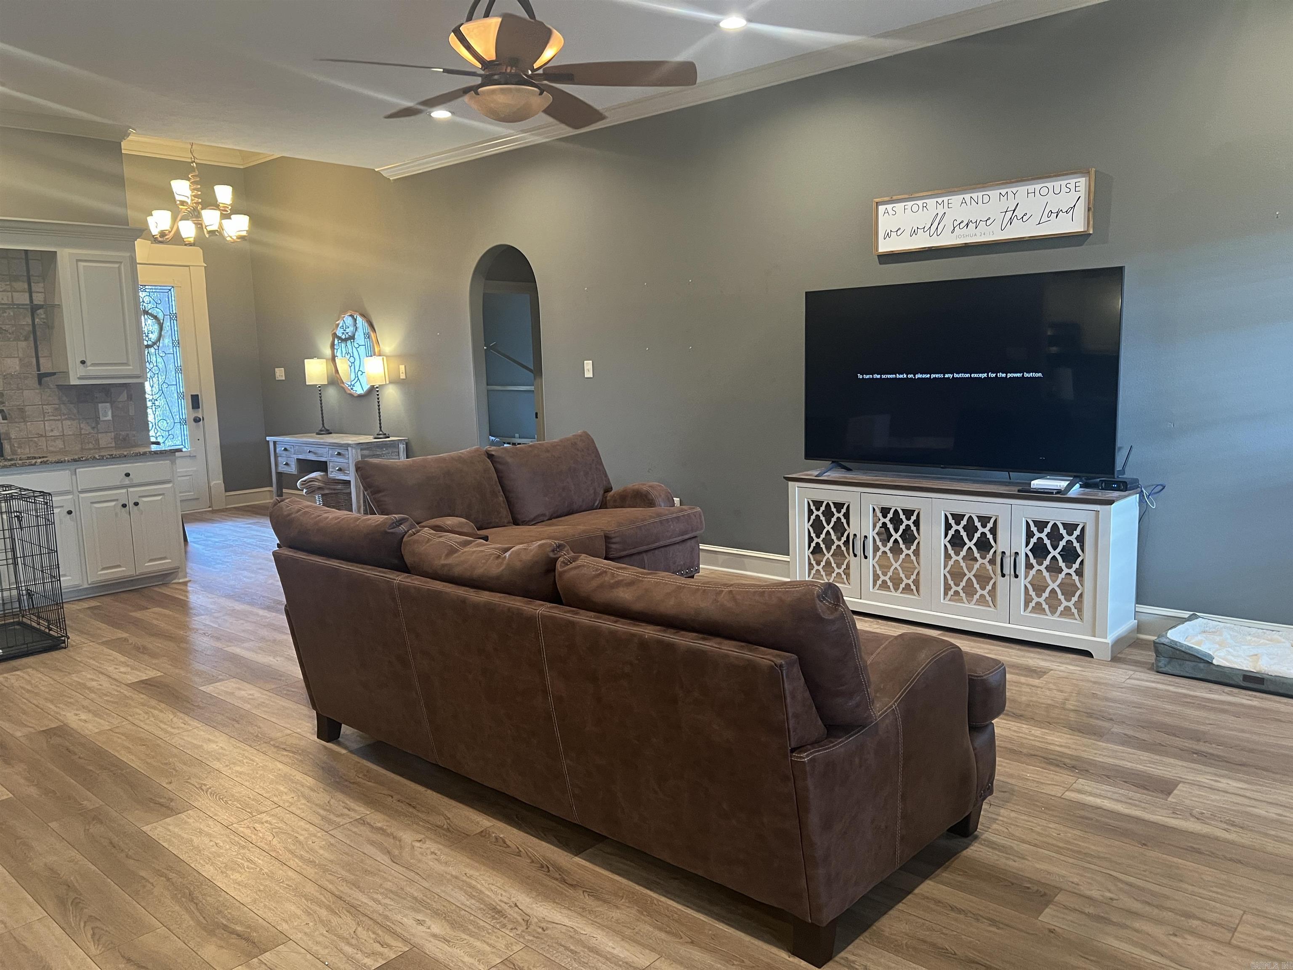
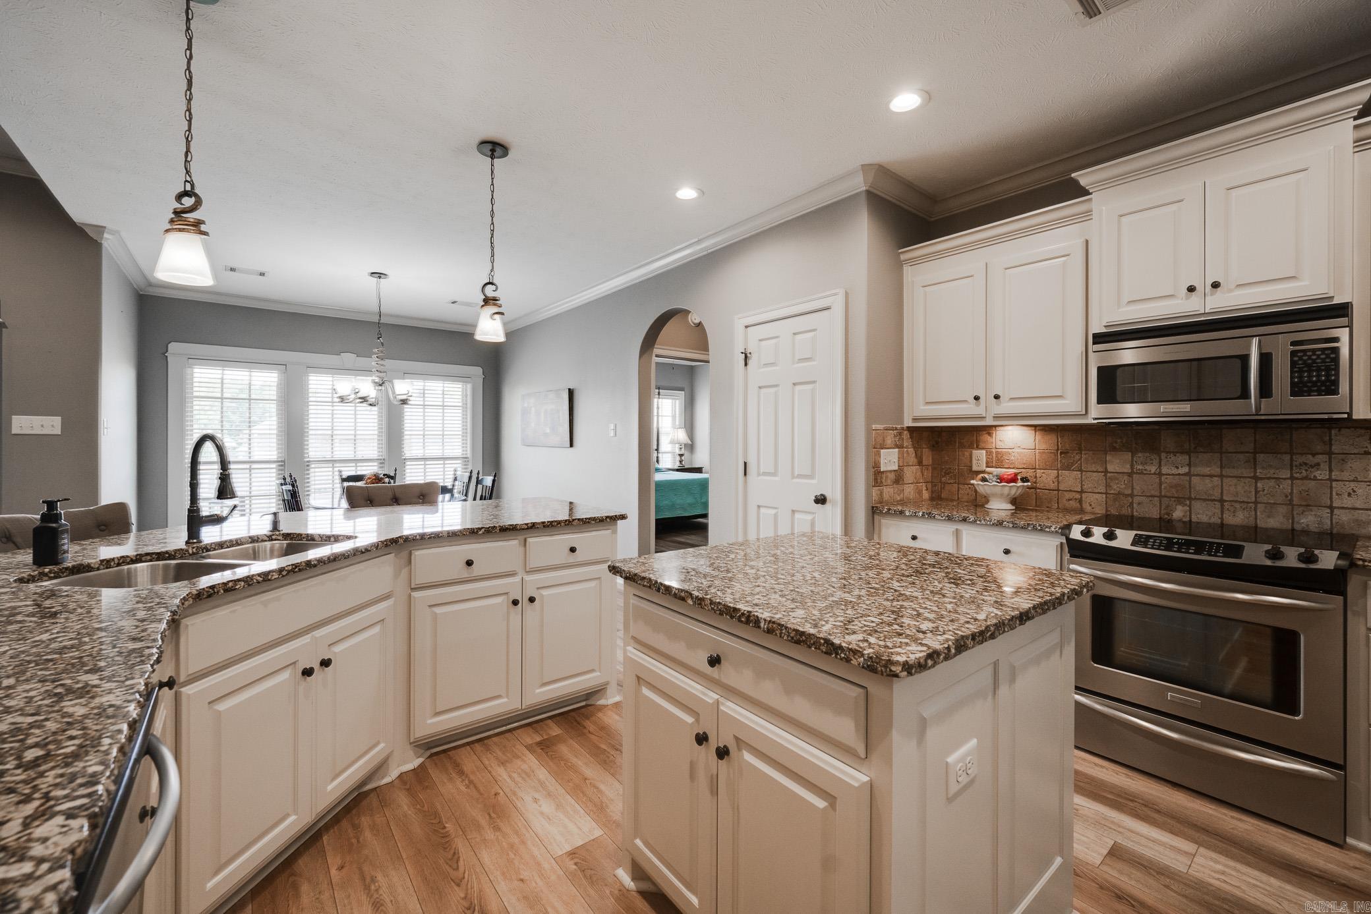
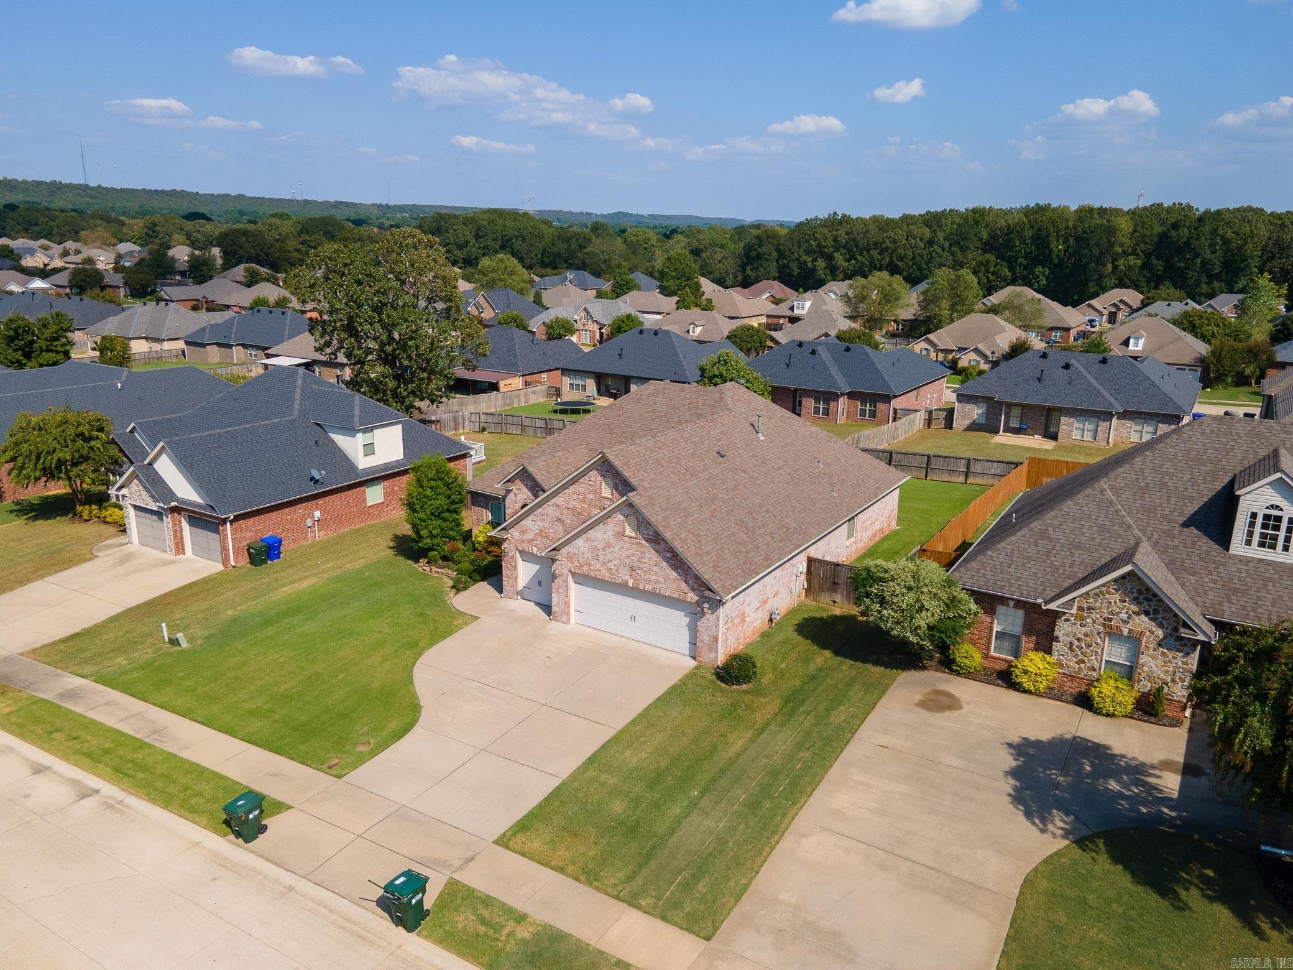
Beautiful Home in West Conway featuring a spacious two-car garage plus an additional golf cart garage that can also serve as a shop or extra storage. Inside, you will love the semi open layout with luxury vinyl flooring throughout, a large kitchen with granite countertops and an island. There is a wet bar in the great room for entertaining. The home is wired for a sound system, has under-eave lighting, and is equipped with electrical set up for a generator for peace of mind. There is a covered porch plus an extended patio & fenced yard. Don't miss this one..it is a great home!CARMLS 26039816Directions to property: From Tyler, left on Byron, left on Wordsworth, right on Piedmont, left on Georgetown, house will be on the left.












 Information Deemed Reliable but Not Guaranteed. CENTURY 21 H.S.V. Realty is licensed in the state of Arkansas. CENTURY 21 and the CENTURY 21 Logo are registered service marks owned by Century 21 Real Estate LLC. H.S.V. Realty, Inc. fully supports the principles of the Fair Housing Act and the Equal Opportunity Act. Each franchise is independently owned and operated. Any services or products provided by independently owned and operated franchisees are not provided by, affiliated with or related to Century 21 Real Estate LLC nor any of its affiliated companies.