
Home for Sale at 111 Highway 124 W in Damascus, AR for $200,000
111 Highway 124 W | SOUTHSIDE SCHOOL DISTRICT (FAULK
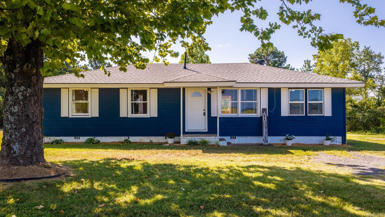
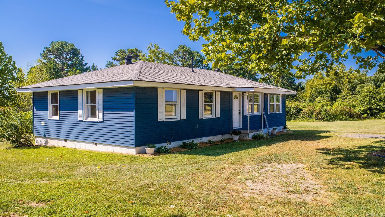
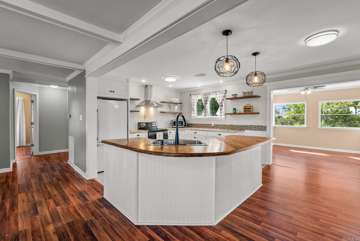
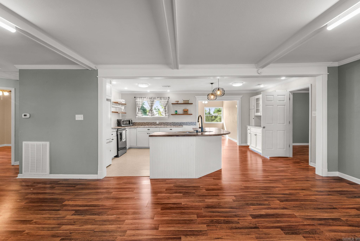
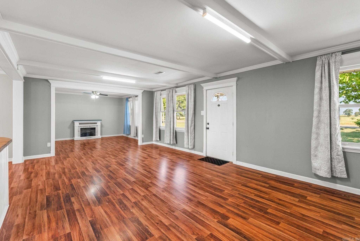
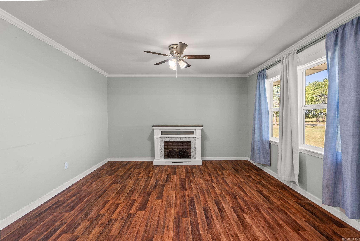
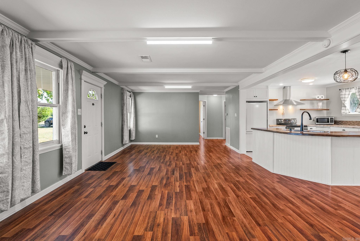
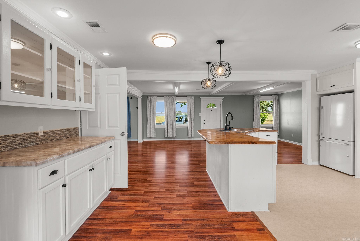
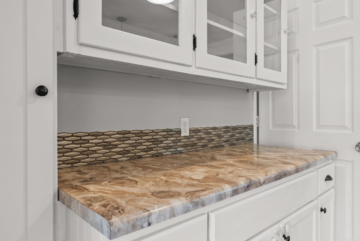
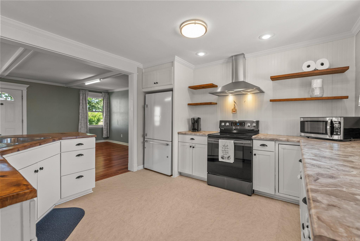
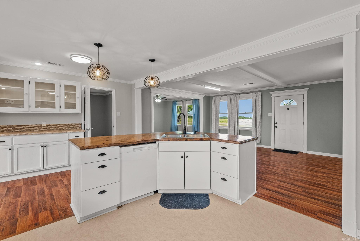
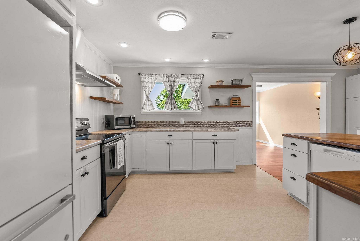
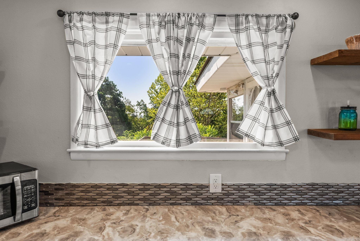
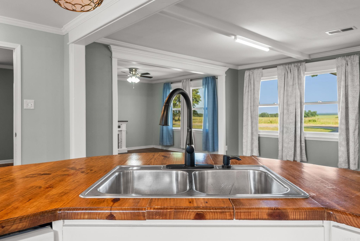
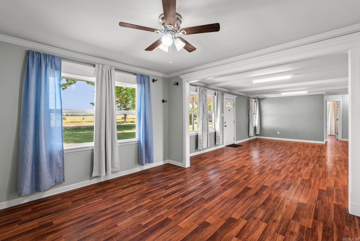
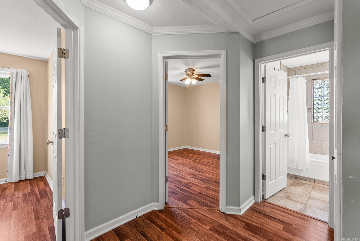

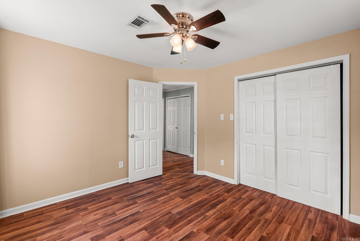
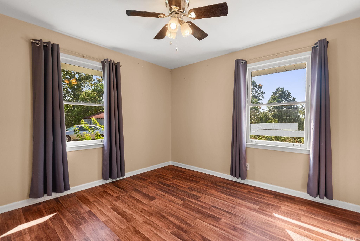
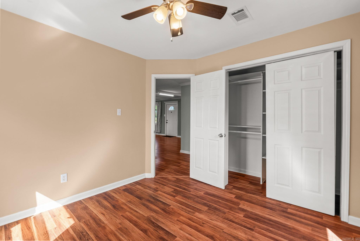
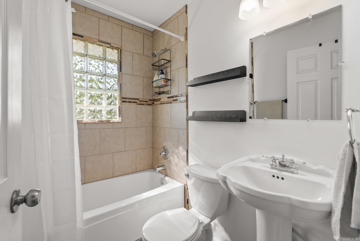
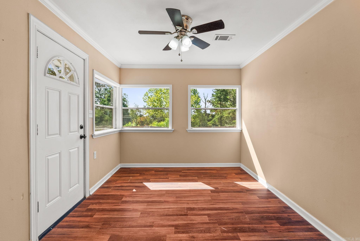
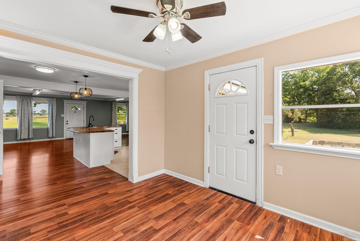
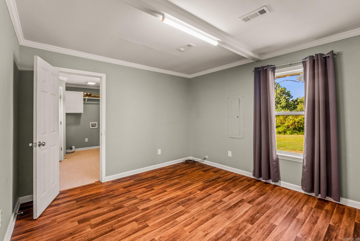
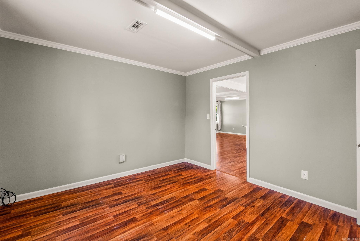
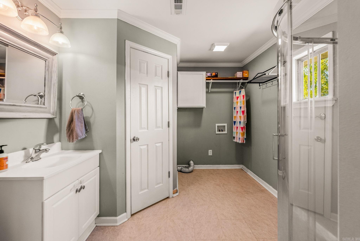
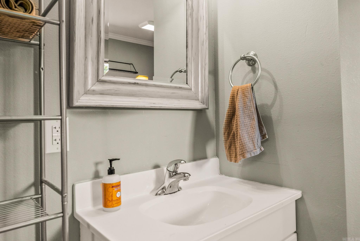
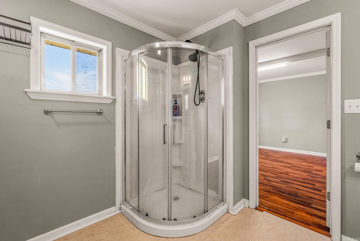
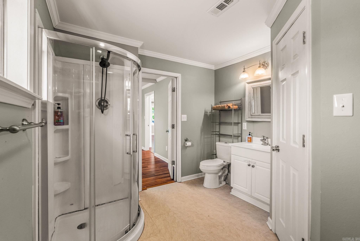
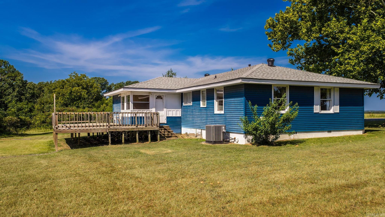
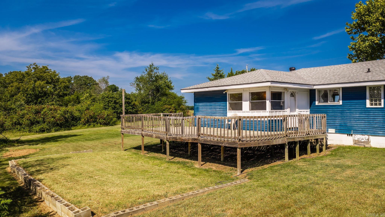
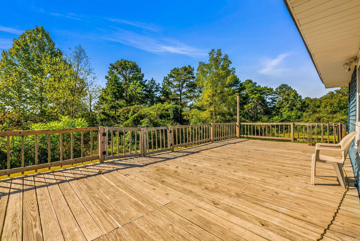
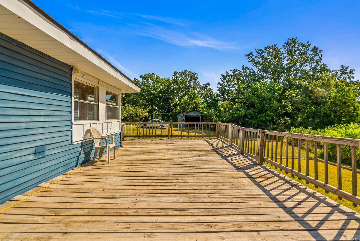
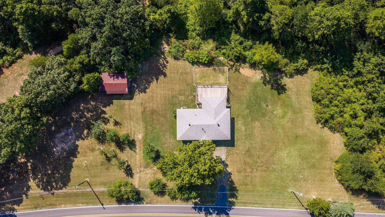
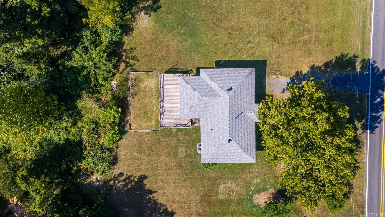
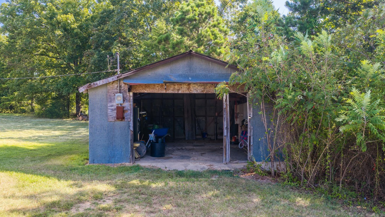
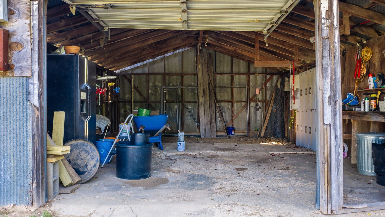
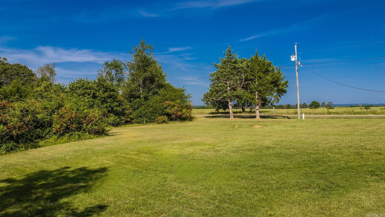
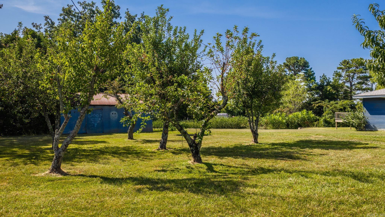
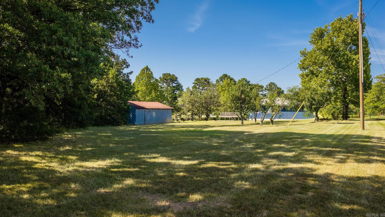
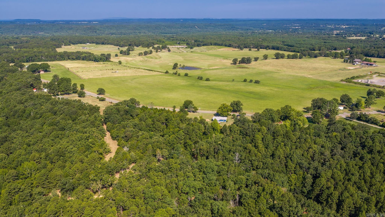
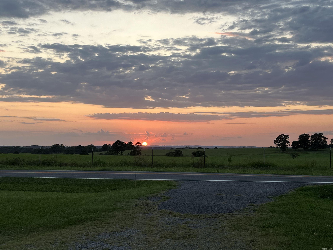
Welcome to this beautifully remodeled 3-bedroom, 2-bath home situated on 3.09 acres in Damascus, Faulkner County. This charming home features a spacious sunroom, breakfast bar, updated cabinets and countertops, new flooring and fixtures throughout, and fresh interior and exterior paint. Multiple major updates include the renovated guest bathroom in 2026, new roof in 2023, updated electrical in 2023, a new exterior HVAC unit in 2025, a new interior HVAC unit in 2024, and a new hot water heater. Enjoy the outdoors from the spacious back deck overlooking the property, with fruit trees adding to the charm. A spacious barn/shop provides additional storage and workspace. With 3.09 acres, beautiful views, and numerous recent updates, this property offers a wonderful opportunity for comfortable country living. Mineral rights do not convey. CARMLS 26033154 Directions to property: Headed N on Hwy 65 from Greenbrier, Left on Hwy 124 W. Property is 1.4 miles down on the left.

 Information Deemed Reliable but Not Guaranteed. CENTURY 21 H.S.V. Realty is licensed in the state of Arkansas. CENTURY 21 and the CENTURY 21 Logo are registered service marks owned by Century 21 Real Estate LLC. H.S.V. Realty, Inc. fully supports the principles of the Fair Housing Act and the Equal Opportunity Act. Each franchise is independently owned and operated. Any services or products provided by independently owned and operated franchisees are not provided by, affiliated with or related to Century 21 Real Estate LLC nor any of its affiliated companies.