
Home for Sale at 17830 N State Hwy 7 in Dardanelle, AR for $294,000
17830 N State Hwy 7 | YELL COUNTY
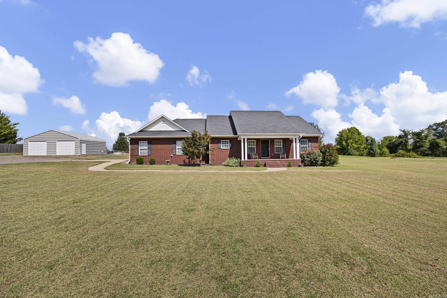
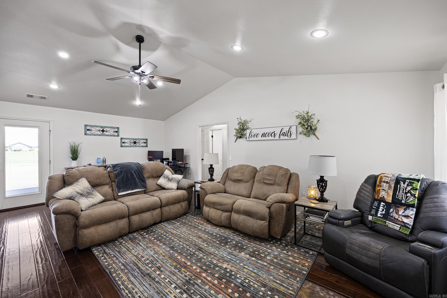
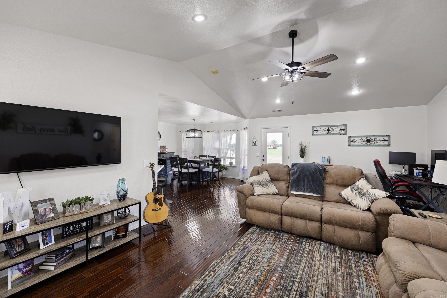
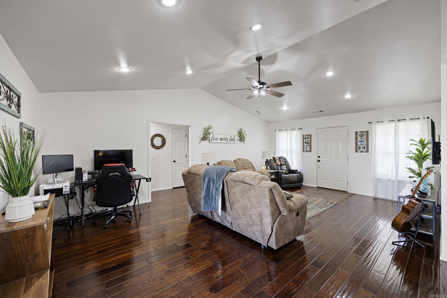
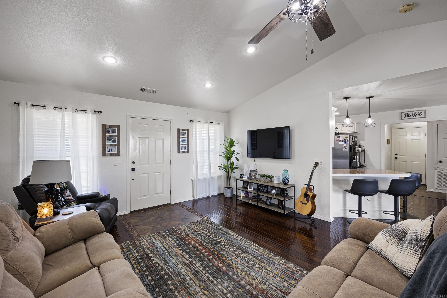
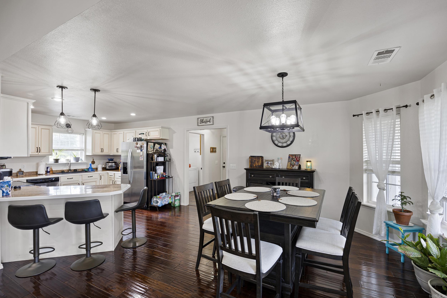
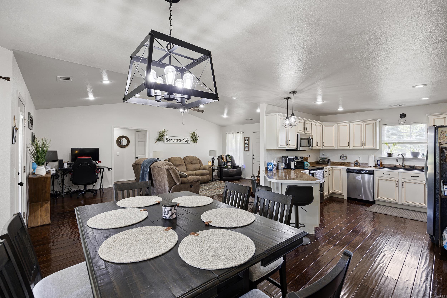
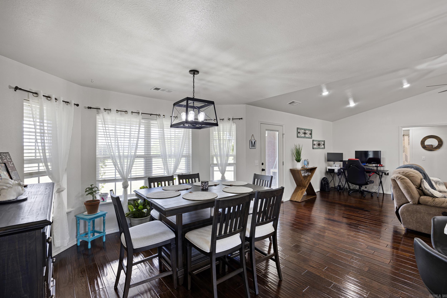
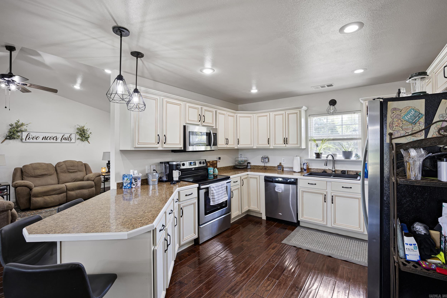
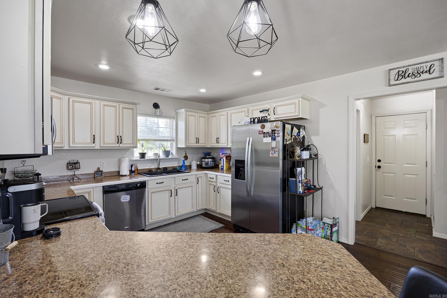
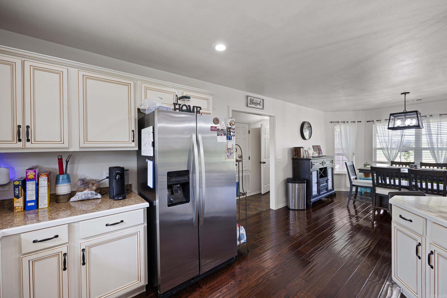
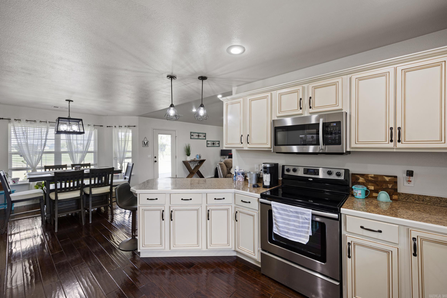
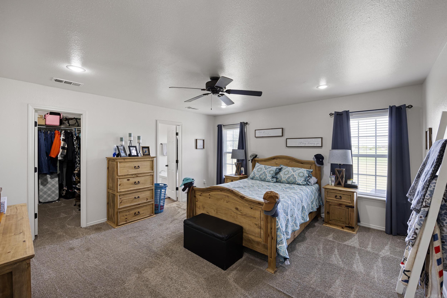
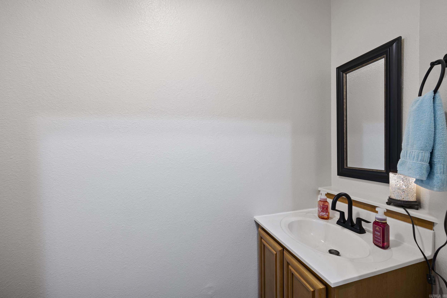
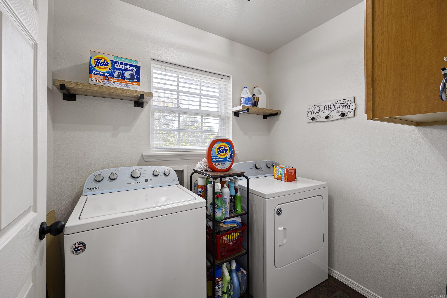
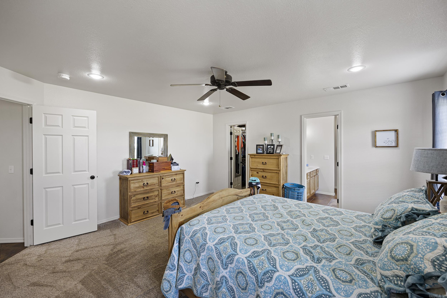
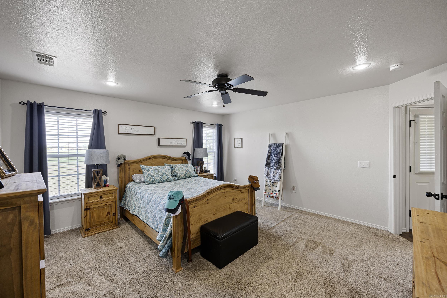
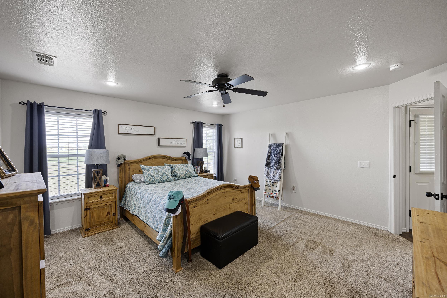
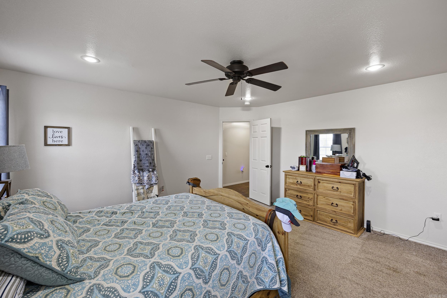
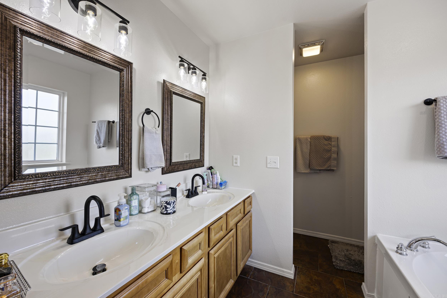
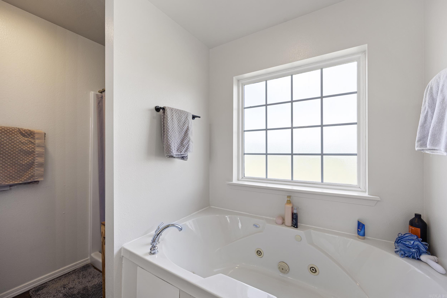
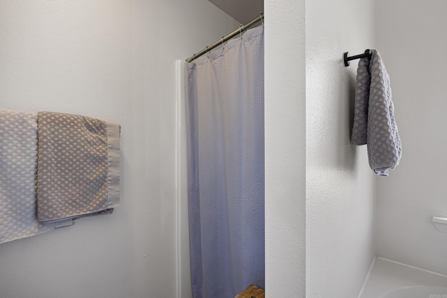
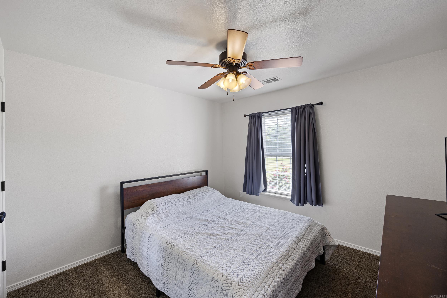
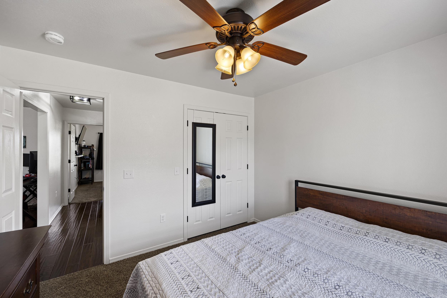
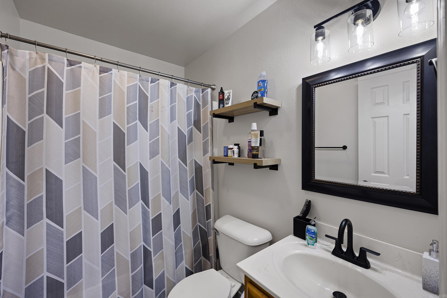
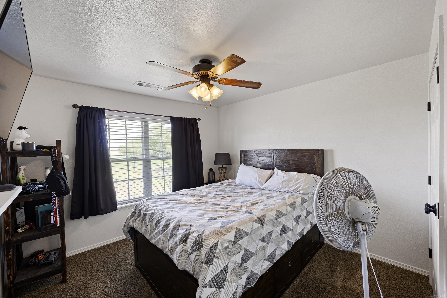
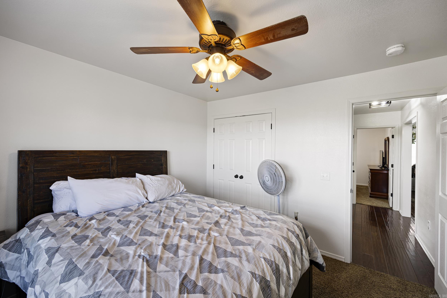
Nestled on 2 acres in the Dardanelle School District, this beautiful brick home offers 1,742 sq. ft. with 3 bedrooms and 2.5 baths. Enjoy a spacious floor plan, fenced backyard, and back deck perfect for relaxing or entertaining. A standout feature is the 20x30 spray-foam insulated shop with electricity and overhead door, providing plenty of room for vehicles, equipment, hobbies, or additional storage. With ample parking, open space, and a peaceful country setting, this property offers the space and versatility you’ve been looking for while still being conveniently located near Dardanelle. CARMLS 26032957 Directions to property: From Dard take Highway 7 south toward Centerville. The house is on the left; look for the sign

 Information Deemed Reliable but Not Guaranteed. CENTURY 21 H.S.V. Realty is licensed in the state of Arkansas. CENTURY 21 and the CENTURY 21 Logo are registered service marks owned by Century 21 Real Estate LLC. H.S.V. Realty, Inc. fully supports the principles of the Fair Housing Act and the Equal Opportunity Act. Each franchise is independently owned and operated. Any services or products provided by independently owned and operated franchisees are not provided by, affiliated with or related to Century 21 Real Estate LLC nor any of its affiliated companies.