
Home for Sale at 662 Ottawa in De Queen, AR for $225,000
662 Ottawa | SEVIER COUNTY
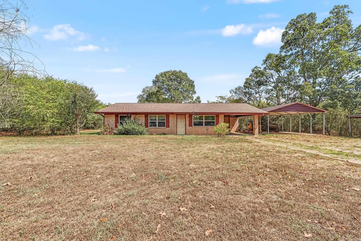
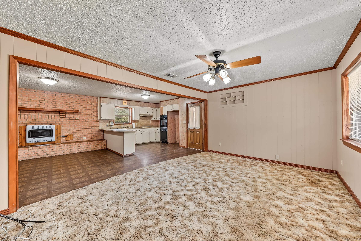
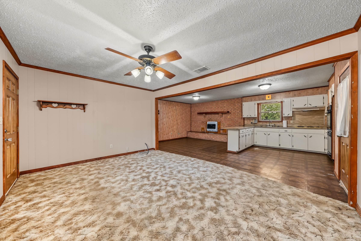
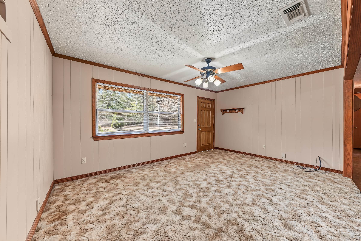
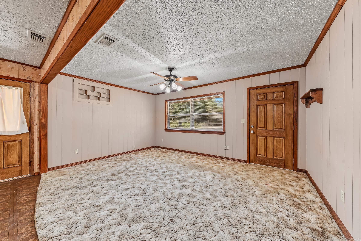
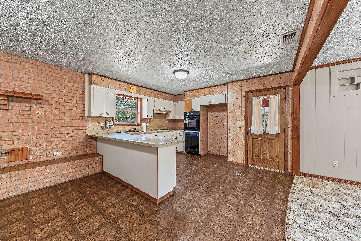
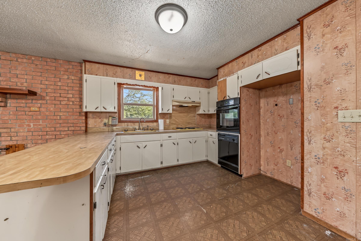
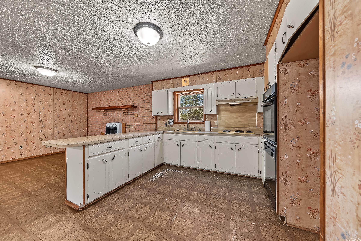
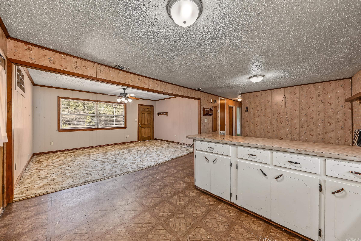
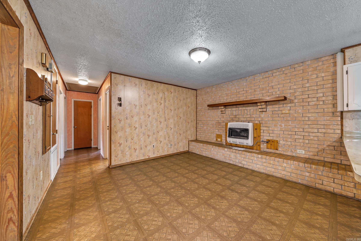
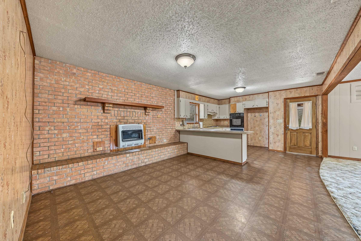
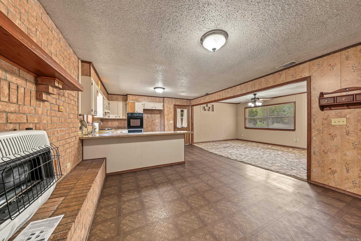
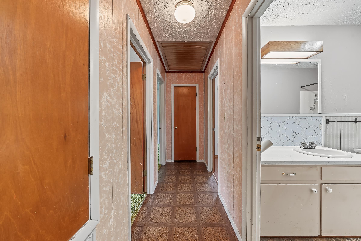
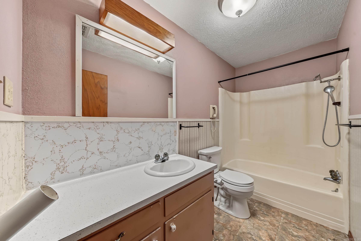
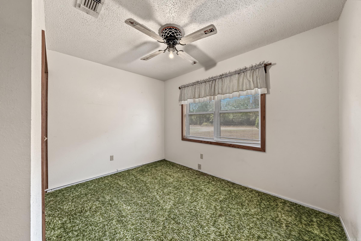
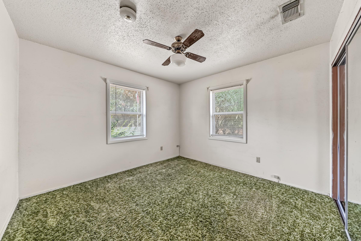
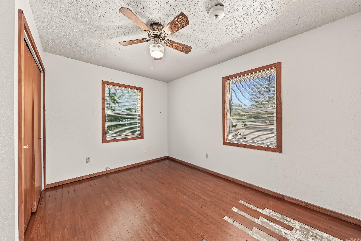
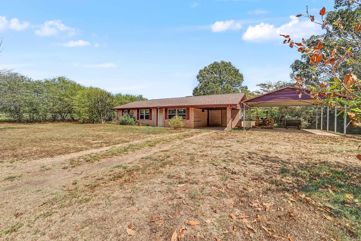
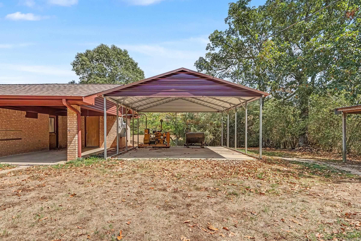
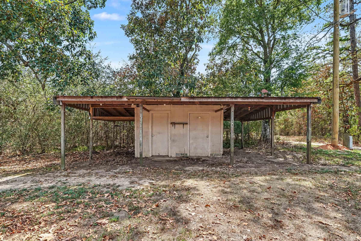
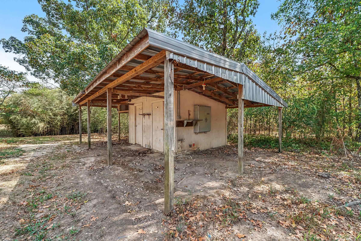
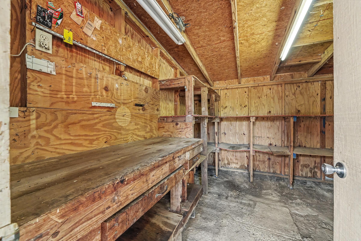
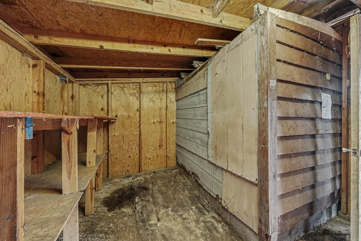
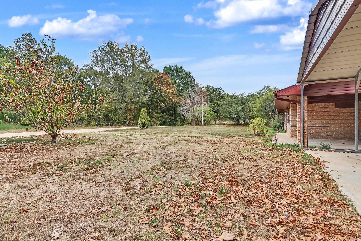
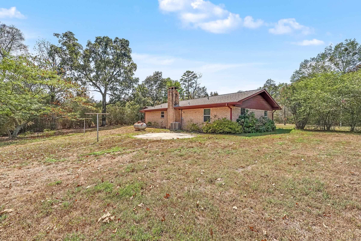
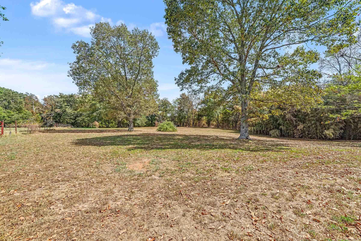
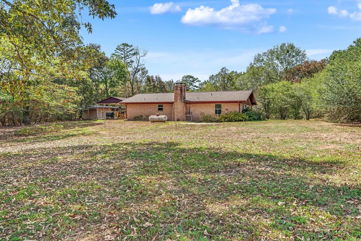
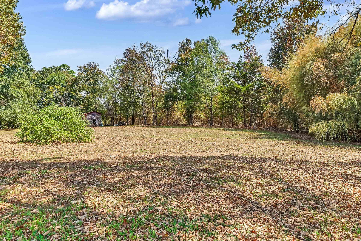
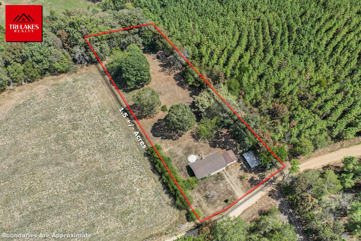
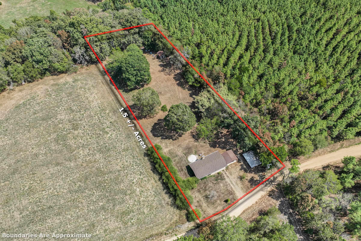
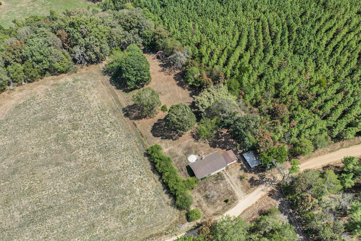
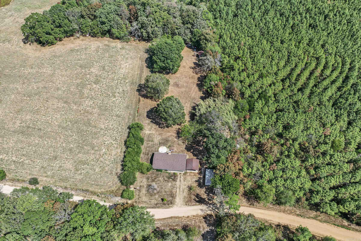
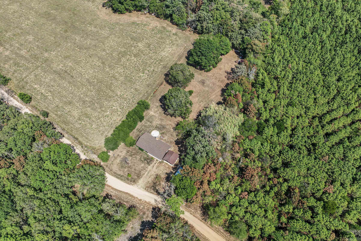
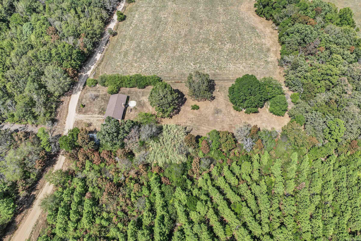
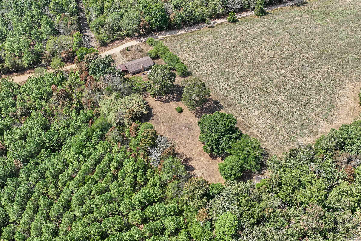
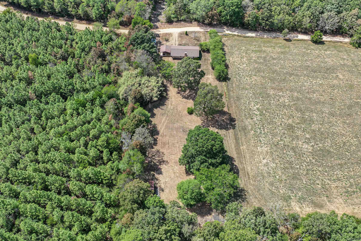
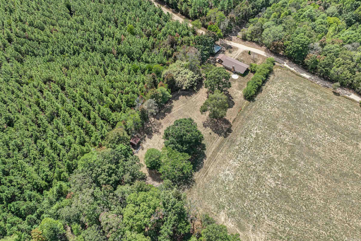
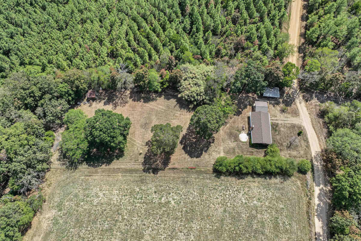
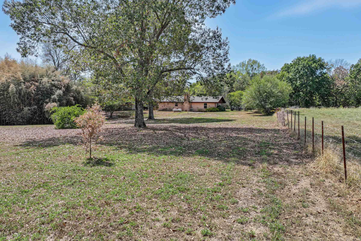
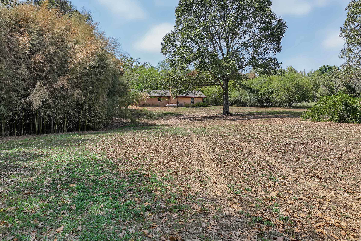
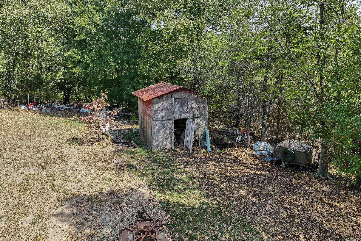
This 3-bedroom, 1-bath brick home offers 1,107 square feet of living space on approximately 1.5 acres in a peaceful country setting. The home features an open living and dining area, a spacious kitchen, and plenty of natural light throughout. Outside, mature trees provide privacy and shade, while the acreage offers plenty of room for outdoor activities, gardening, or additional improvements. A covered carport provides convenient parking and additional covered space. With a solid brick exterior, usable acreage, and a functional floor plan, this property offers a great opportunity for a buyer ready to make it their own. CARMLS 26038438 Directions to property: From 70/71 junction, go north for approximately 5 miles, take a right onto Pullman Road for 1.5 miles, then a right onto Ottawa Rd. The property will be on the left.

 Information Deemed Reliable but Not Guaranteed. CENTURY 21 H.S.V. Realty is licensed in the state of Arkansas. CENTURY 21 and the CENTURY 21 Logo are registered service marks owned by Century 21 Real Estate LLC. H.S.V. Realty, Inc. fully supports the principles of the Fair Housing Act and the Equal Opportunity Act. Each franchise is independently owned and operated. Any services or products provided by independently owned and operated franchisees are not provided by, affiliated with or related to Century 21 Real Estate LLC nor any of its affiliated companies.