
Home for Sale at 911 S Trotter in Dermott, AR for $139,000
911 S Trotter | MONTICELLO
$139,000
| 3 Beds | 2 Baths (2 Full) | 1,752 Sq. Ft.
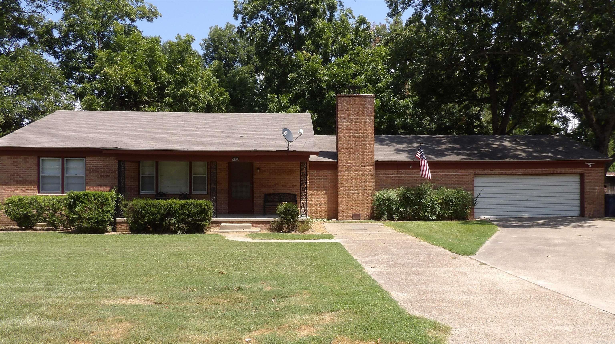
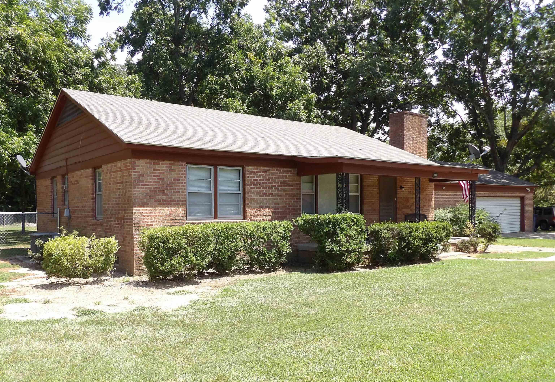
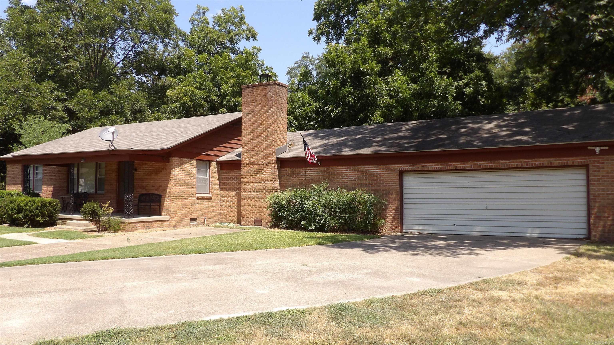
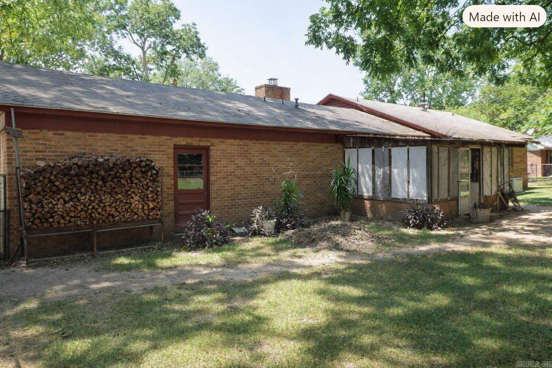
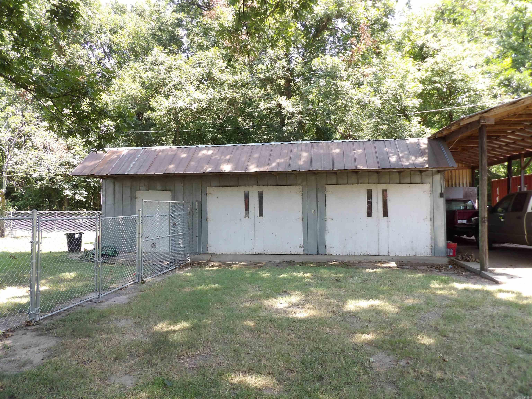
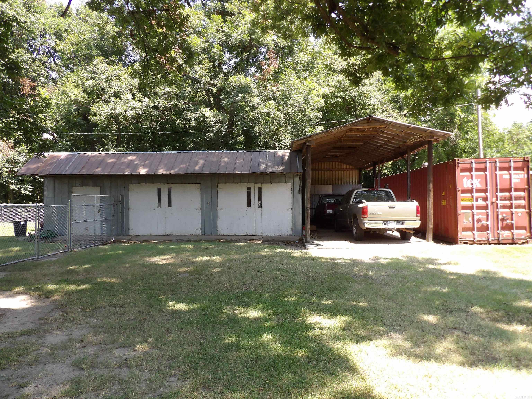
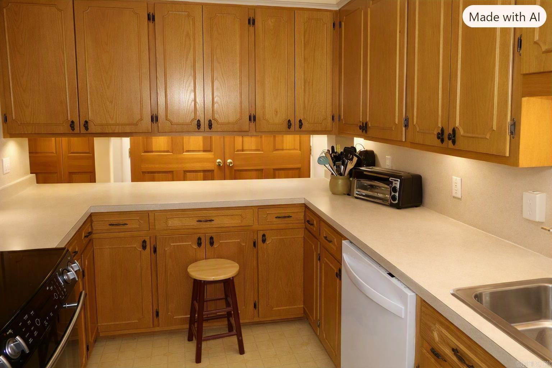
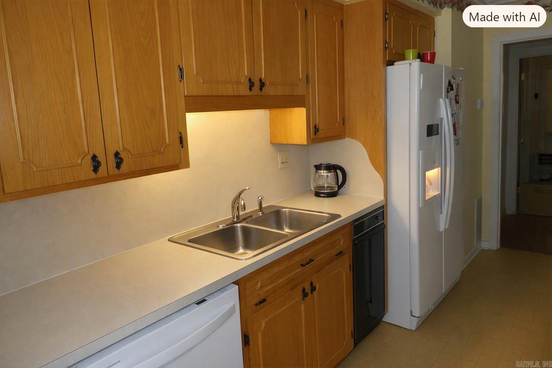
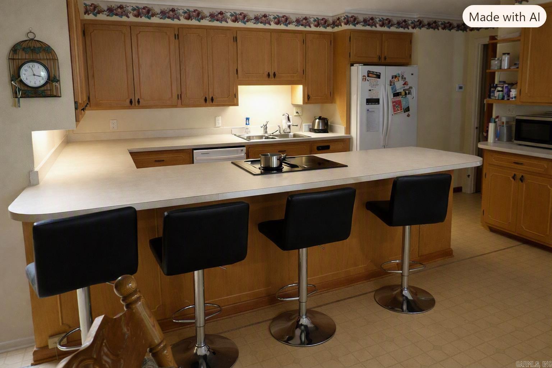
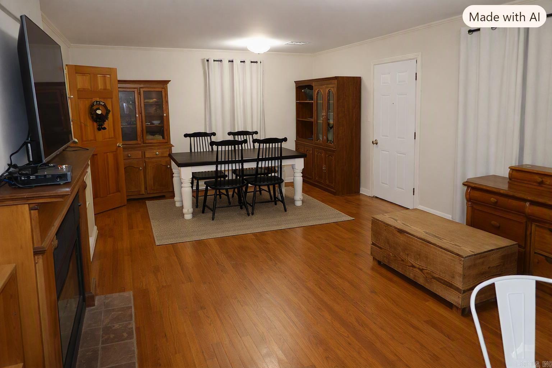
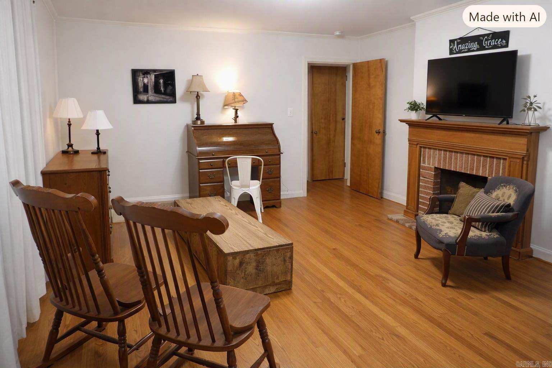
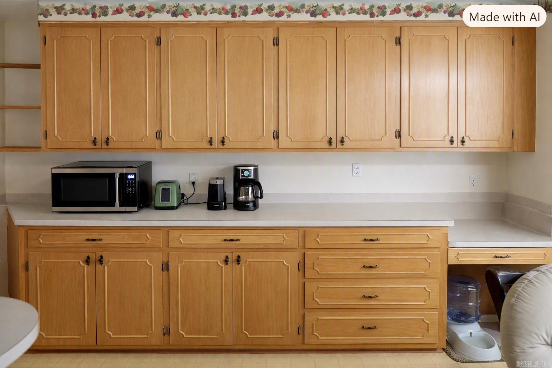
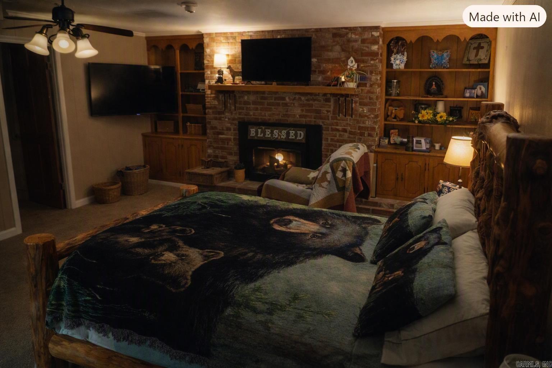
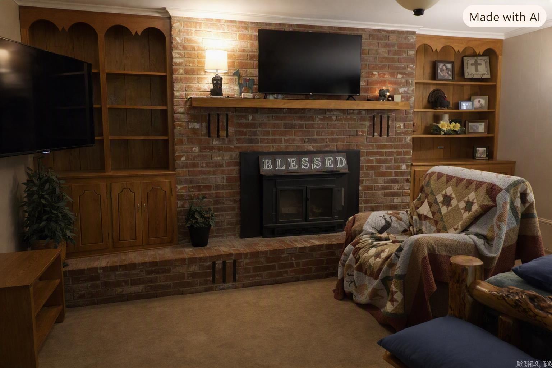
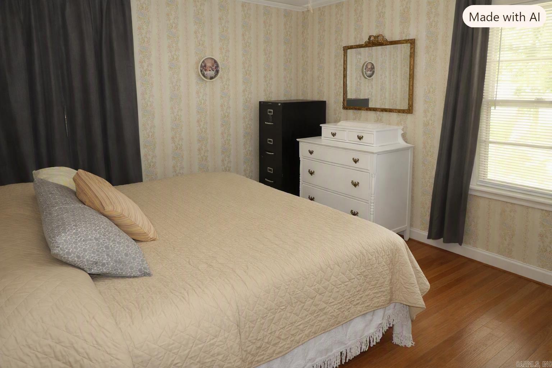
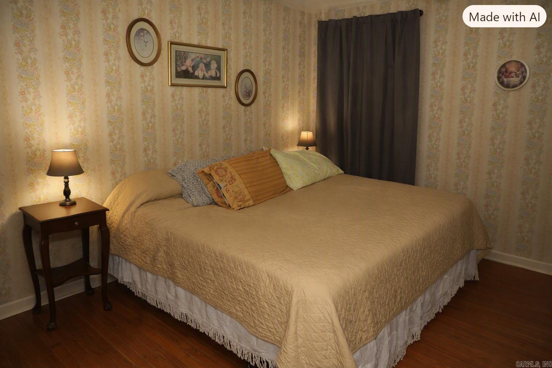
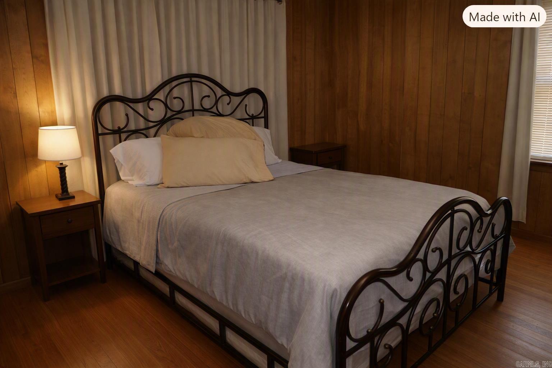
Beautiful 3-bedroom, 2-bath home situated on a shady lot with 1,752 sq ft of comfortable living space. The property includes a large two-door shop out back, ideal for storage, hobbies, or equipment. A whole-house generator that adds peace of mind, and a container storage unit is available, neither are included but both can be negotiated as part of the sale. An additional adjacent lot is included in the purchase price, offering extra yard space, privacy, or future expansion potential. CARMLS 26033121 Directions to property: From Raceway St turn onto South Main for .9 miles, go around the curve and the property in on the right.
MLS Listing ID:
CARMLS 26033121 
 Information Deemed Reliable but Not Guaranteed. CENTURY 21 H.S.V. Realty is licensed in the state of Arkansas. CENTURY 21 and the CENTURY 21 Logo are registered service marks owned by Century 21 Real Estate LLC. H.S.V. Realty, Inc. fully supports the principles of the Fair Housing Act and the Equal Opportunity Act. Each franchise is independently owned and operated. Any services or products provided by independently owned and operated franchisees are not provided by, affiliated with or related to Century 21 Real Estate LLC nor any of its affiliated companies.