
Home for Sale at 130 Valhalla in Edgemont, AR for $625,000
130 Valhalla | GREERS FERRY
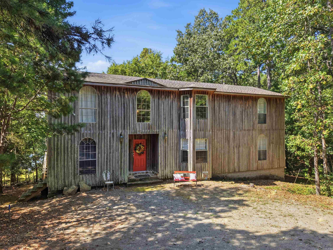
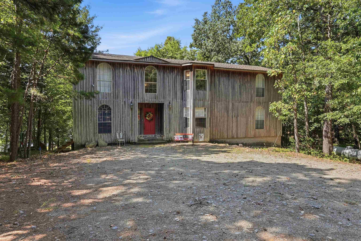
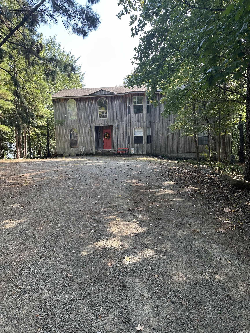
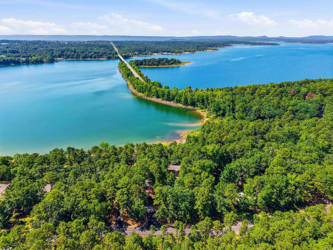
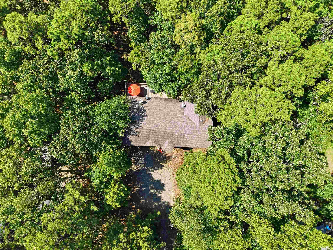
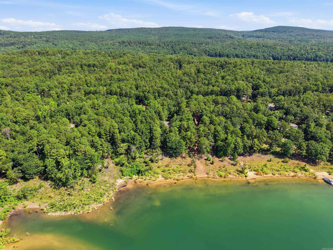
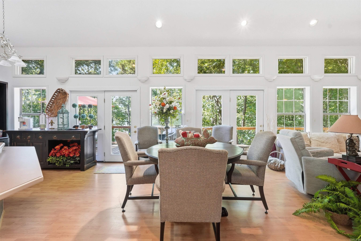
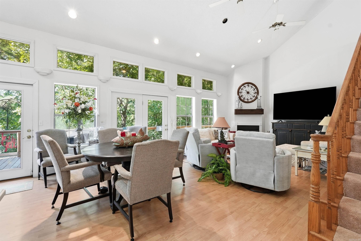
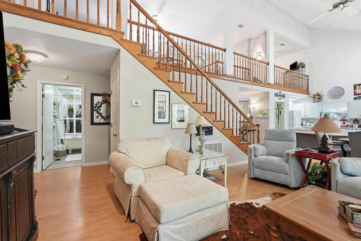
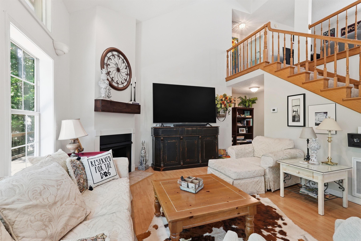
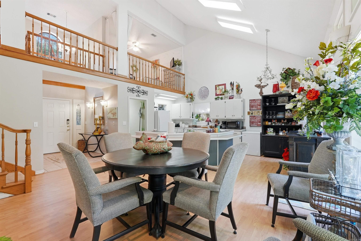
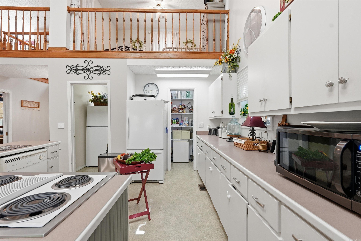
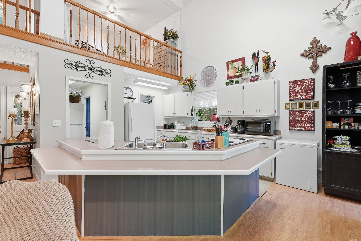
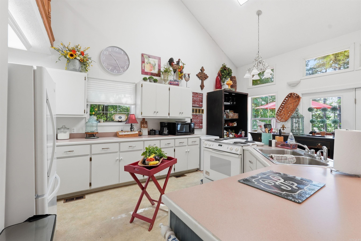
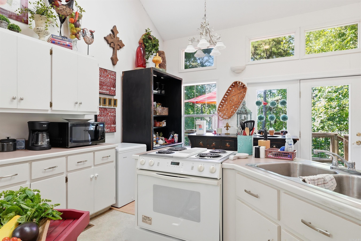
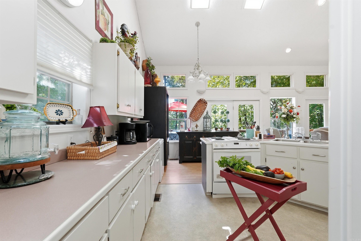
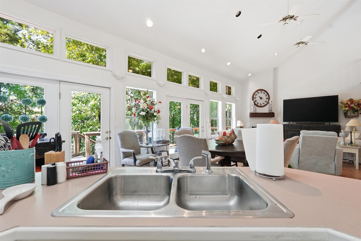
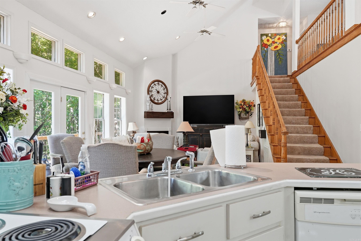
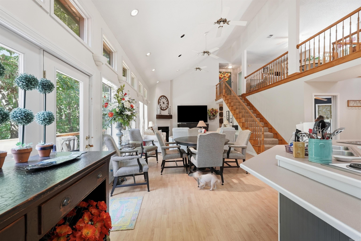
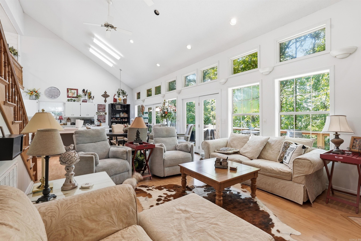
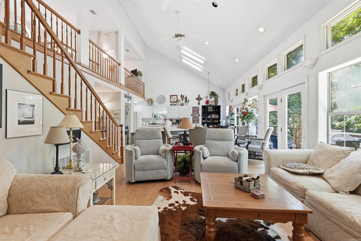
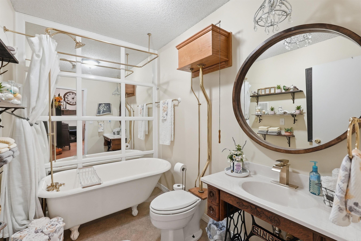
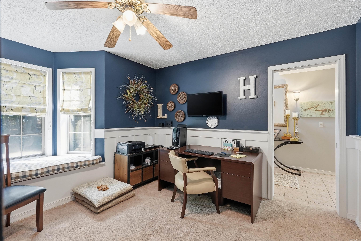
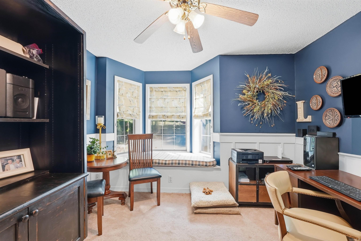
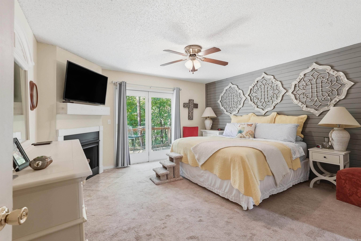
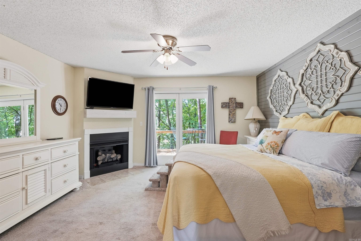
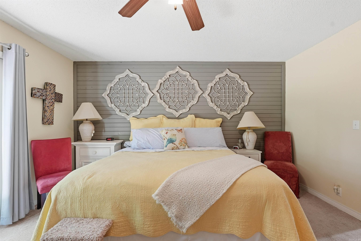
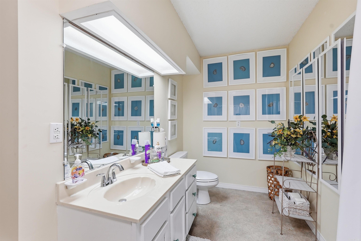
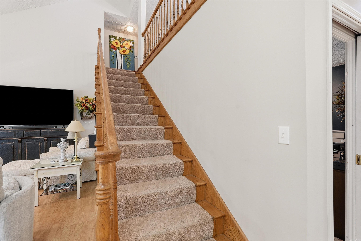
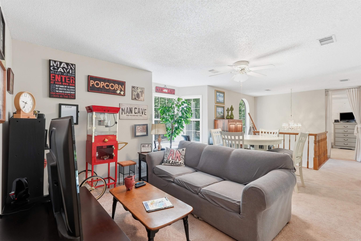
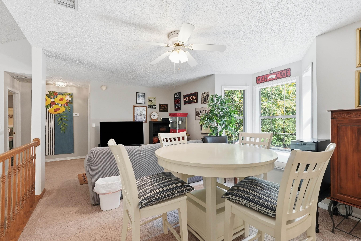
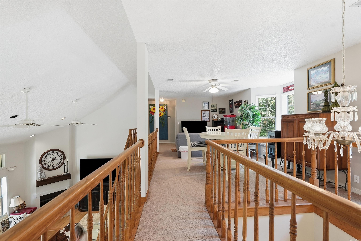
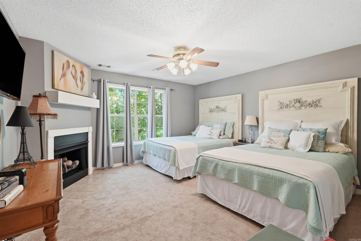
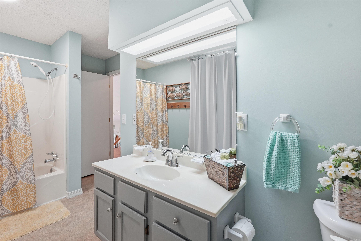
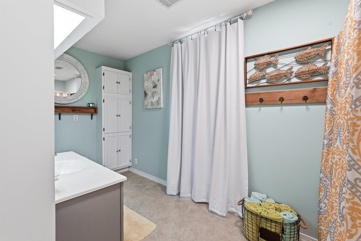
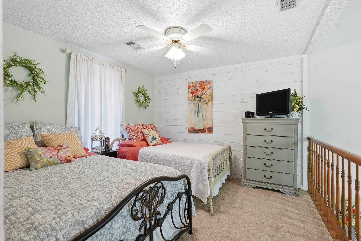
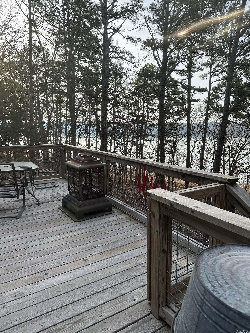
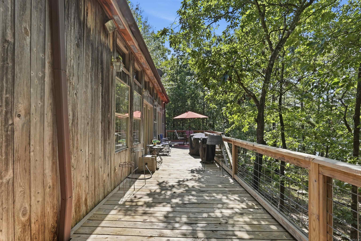
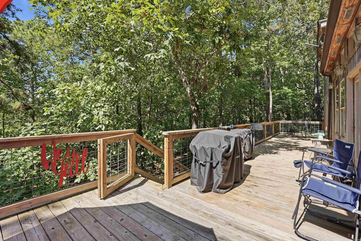
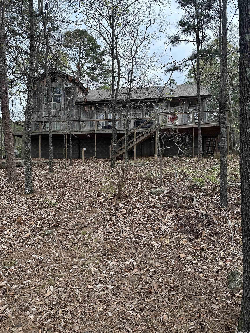
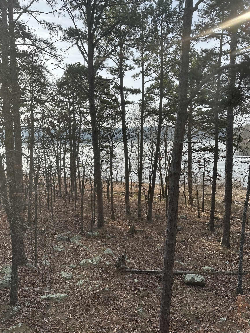
Enjoy lakefront living in this spacious 2,688 sq. ft. lake house designed for comfort, relaxation, and entertaining. Featuring 3 bedrooms and 3 full bathrooms, this home offers a large open floor plan that creates an easy flow between the living, dining, and kitchen areas while maximizing views of the lake. An upstairs living space provides added flexibility for guests, a media room, game area, or quiet retreat. Three gas fireplaces add warmth and character throughout the home, creating inviting spaces for quiet evenings or gatherings with friends and family. Step outside to an expansive deck that extends across the back of the house, providing the perfect setting for outdoor dining, morning coffee, sunset views, and year-round enjoyment of the lakefront setting. You are minutes from Jansens and a public boat launch. CARMLS 26033455 Directions to property: Traveling north on Hwy 16 cross the Edgemont bridge and immediately turn right on to Mystic Isle Rd. Keep right. The house will be on your right.

 Information Deemed Reliable but Not Guaranteed. CENTURY 21 H.S.V. Realty is licensed in the state of Arkansas. CENTURY 21 and the CENTURY 21 Logo are registered service marks owned by Century 21 Real Estate LLC. H.S.V. Realty, Inc. fully supports the principles of the Fair Housing Act and the Equal Opportunity Act. Each franchise is independently owned and operated. Any services or products provided by independently owned and operated franchisees are not provided by, affiliated with or related to Century 21 Real Estate LLC nor any of its affiliated companies.