
Home for Sale at 1014 W Oak St. in El Dorado, AR for $169,000








1014 W Oak St. | Thompson Heights
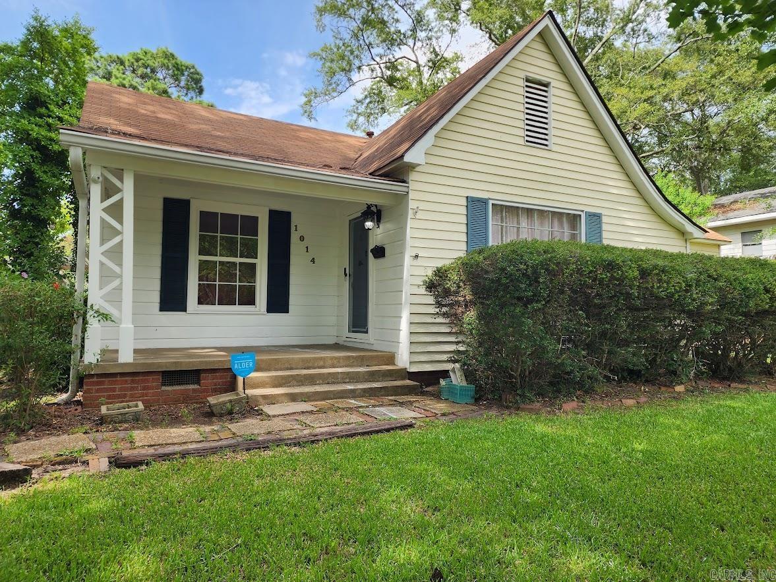
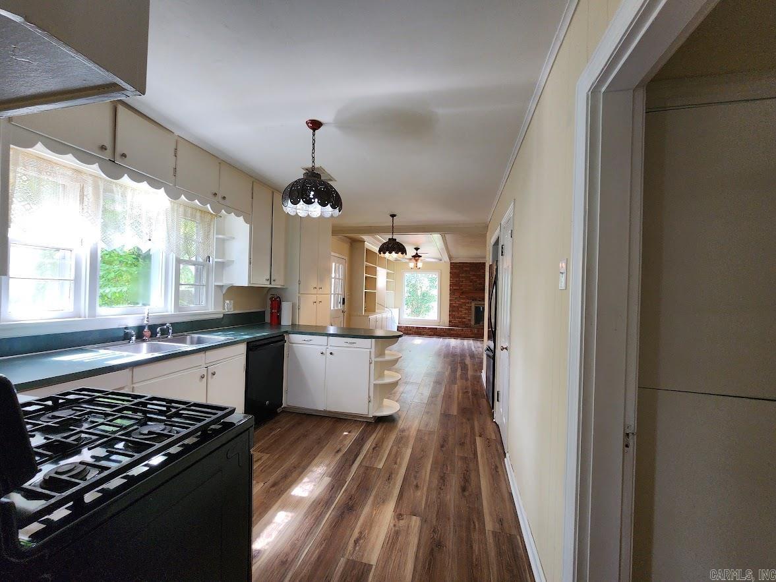
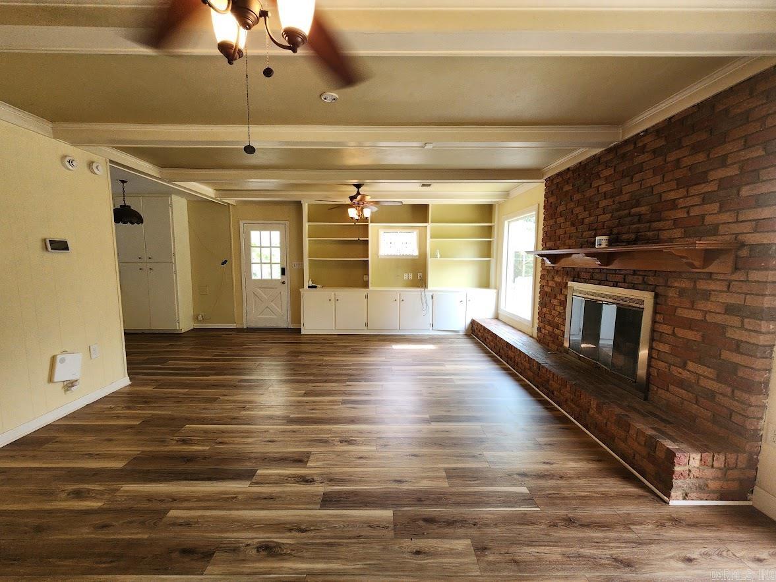
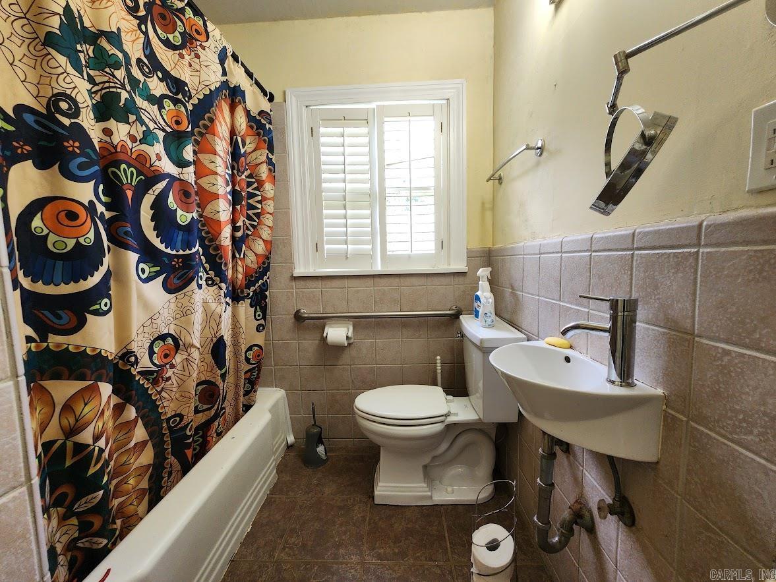
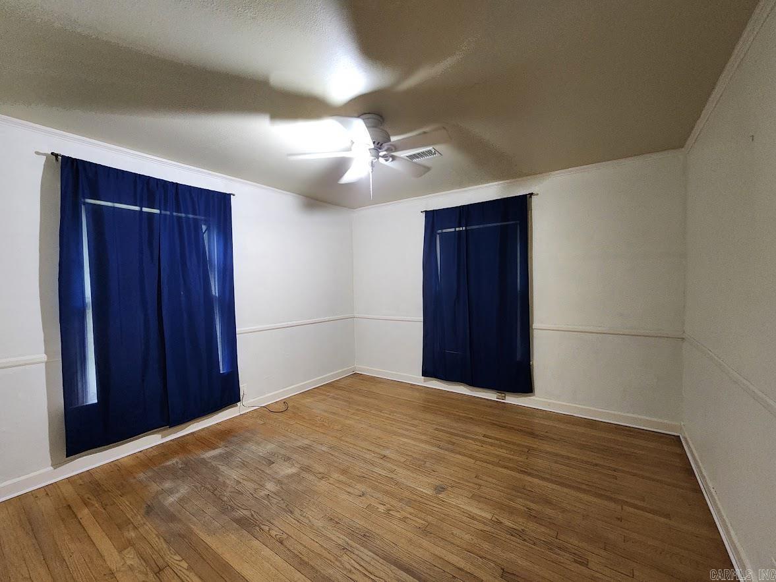
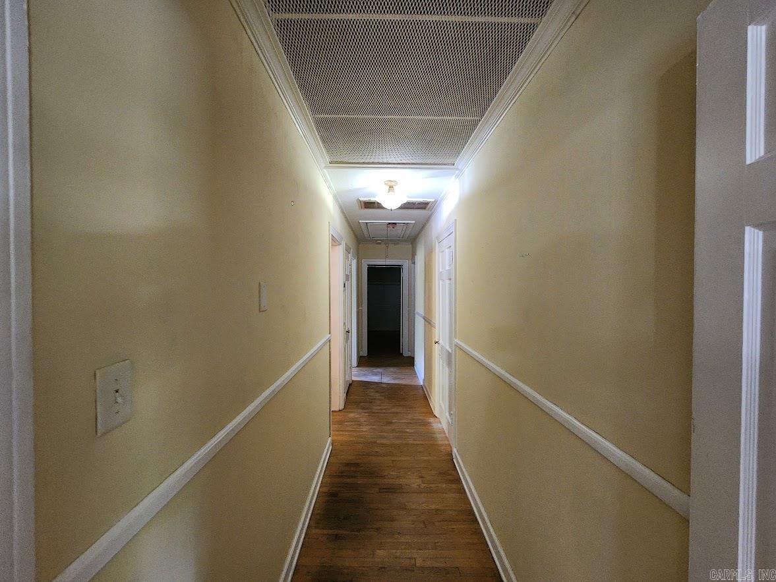
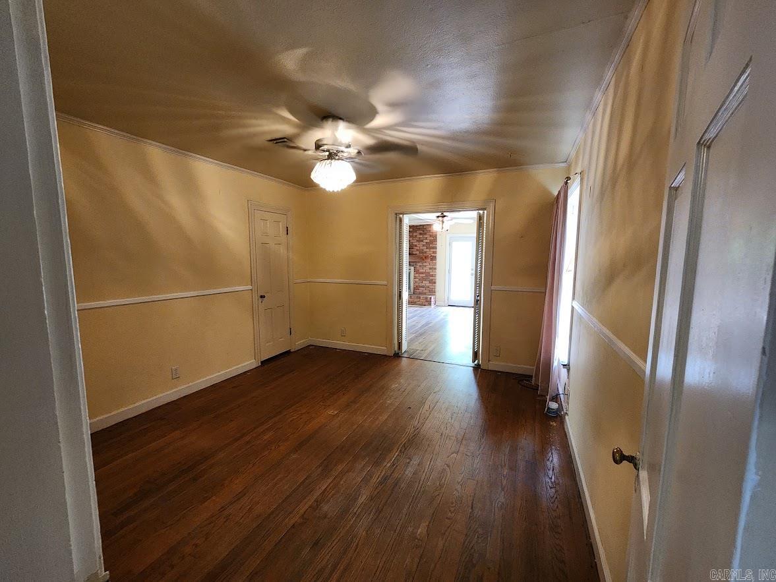
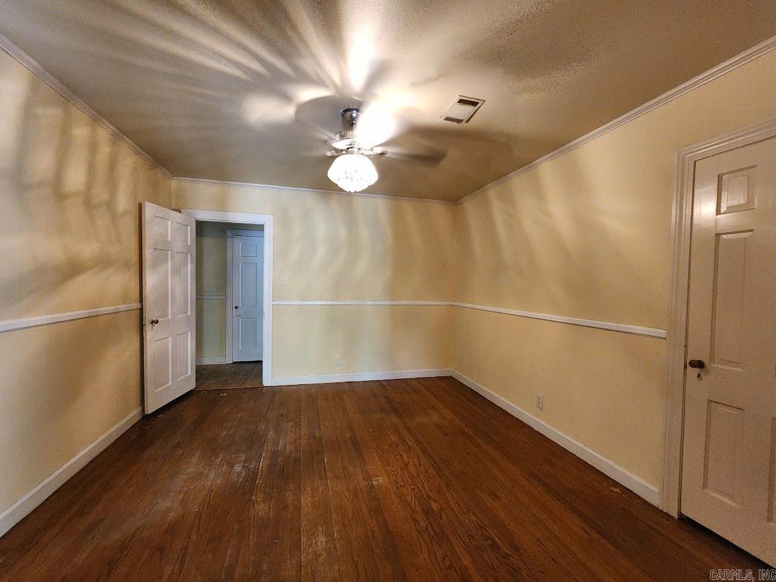
Welcome home to this charming 3-bedroom, 1-bath home that blends classic character with everyday comfort. Inside, you'll find beautiful wood floors, durable vinyl flooring in select areas, a cozy fireplace that creates a warm focal point, and a formal dining room that's perfect for family meals or entertaining guests. Situated in an established suburban neighborhood, this home offers the convenience of being just minutes from downtown, providing easy access to shopping, dining, schools, and local amenities. Whether you're a first-time homebuyer, looking to downsize, or searching for an investment opportunity, this inviting home offers timeless appeal in a convenient location. CARMLS 26029509 Directions to property: N on N. Washington Ave toward W. Oak St., turn L on W. Oak St., continue about .6 miles and 1014 W. Oak St. will be on your left.

 Information Deemed Reliable but Not Guaranteed. CENTURY 21 H.S.V. Realty is licensed in the state of Arkansas. CENTURY 21 and the CENTURY 21 Logo are registered service marks owned by Century 21 Real Estate LLC. H.S.V. Realty, Inc. fully supports the principles of the Fair Housing Act and the Equal Opportunity Act. Each franchise is independently owned and operated. Any services or products provided by independently owned and operated franchisees are not provided by, affiliated with or related to Century 21 Real Estate LLC nor any of its affiliated companies.