
Home for Sale at 701 E 7th in El Dorado, AR for $289,000





701 E 7th | Northeast El Dorado
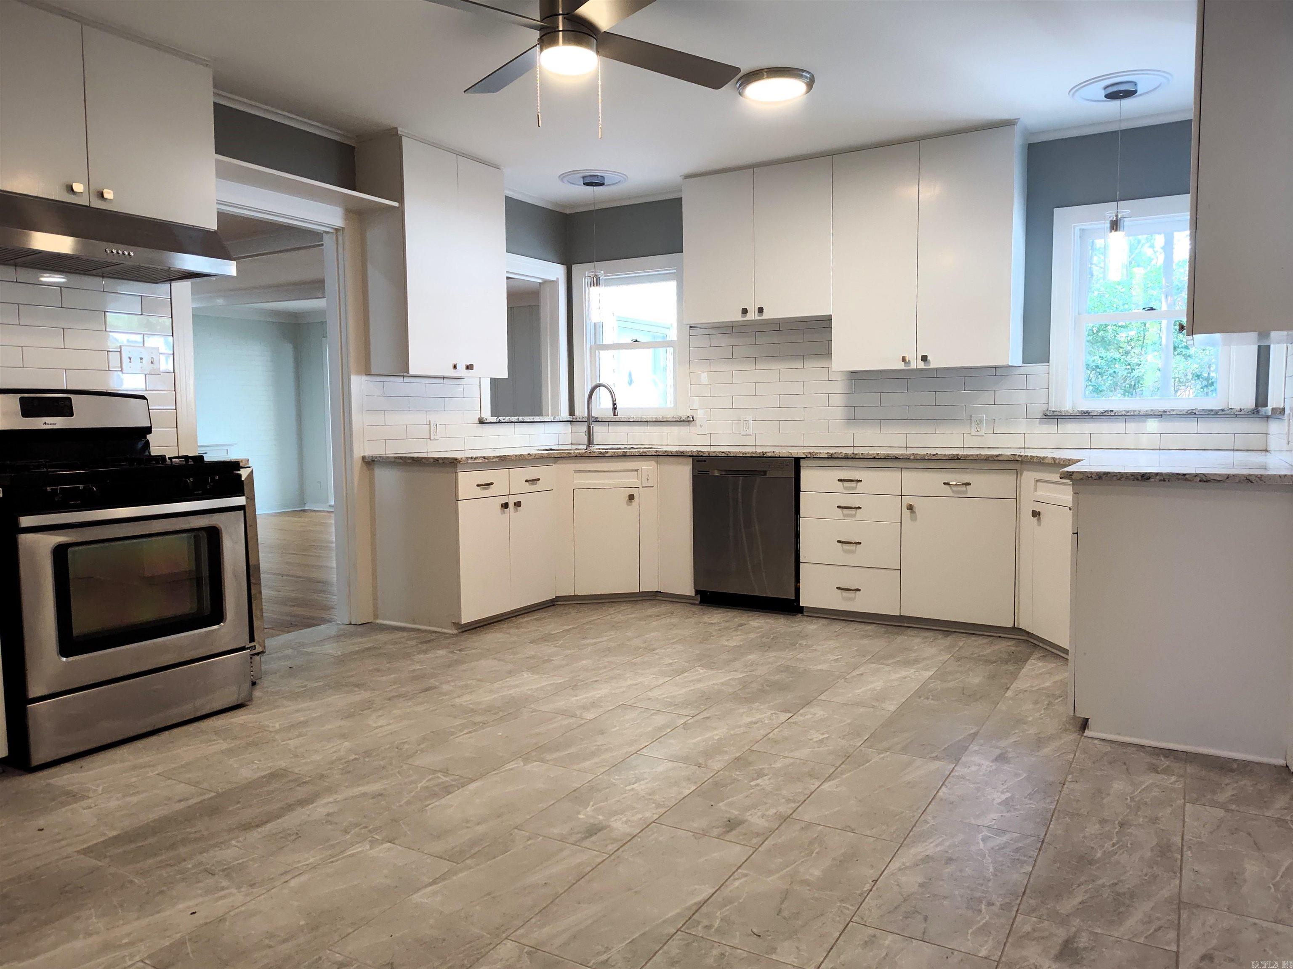
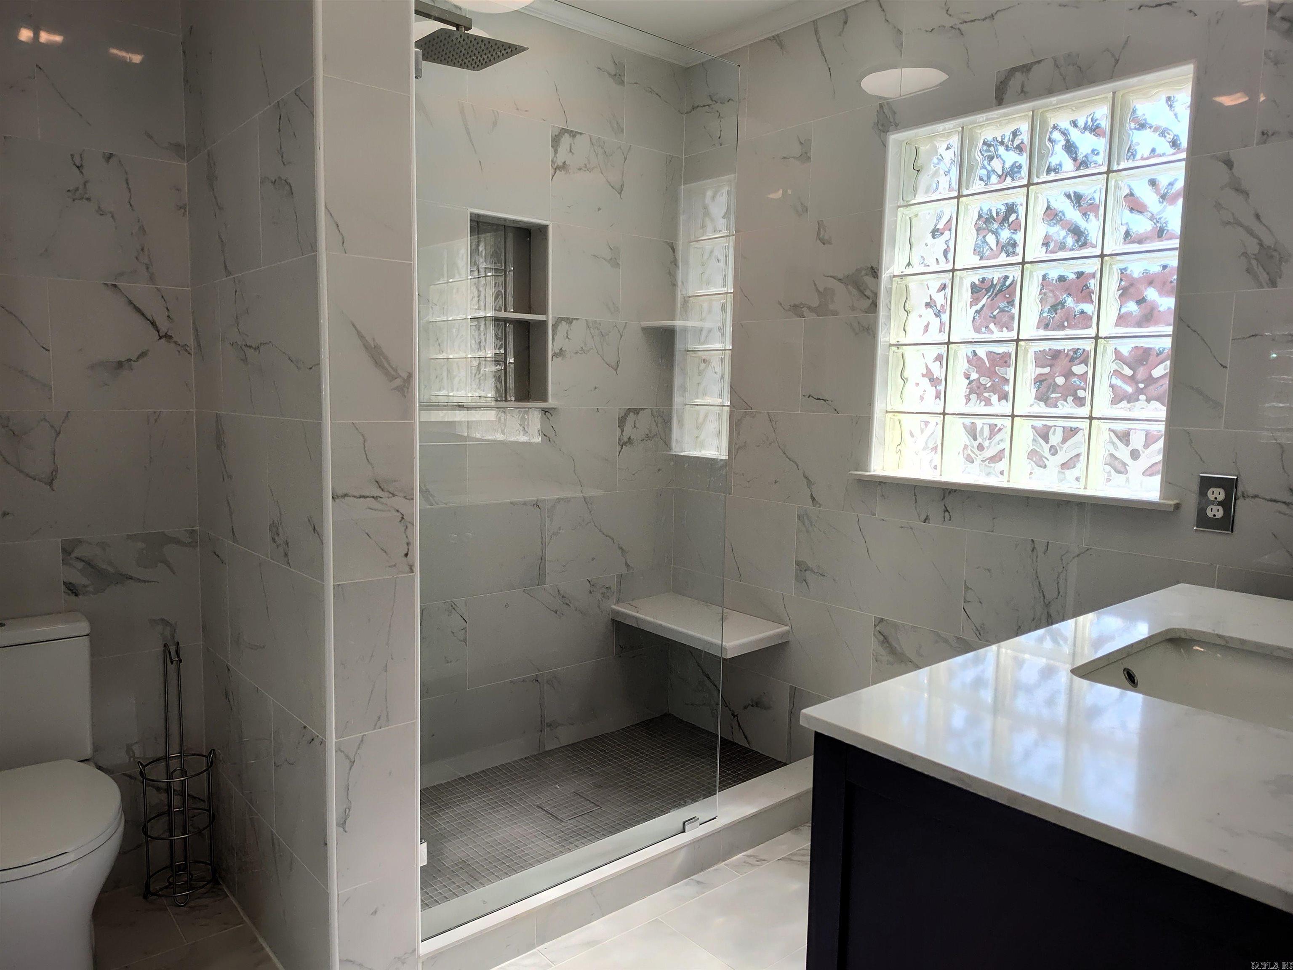
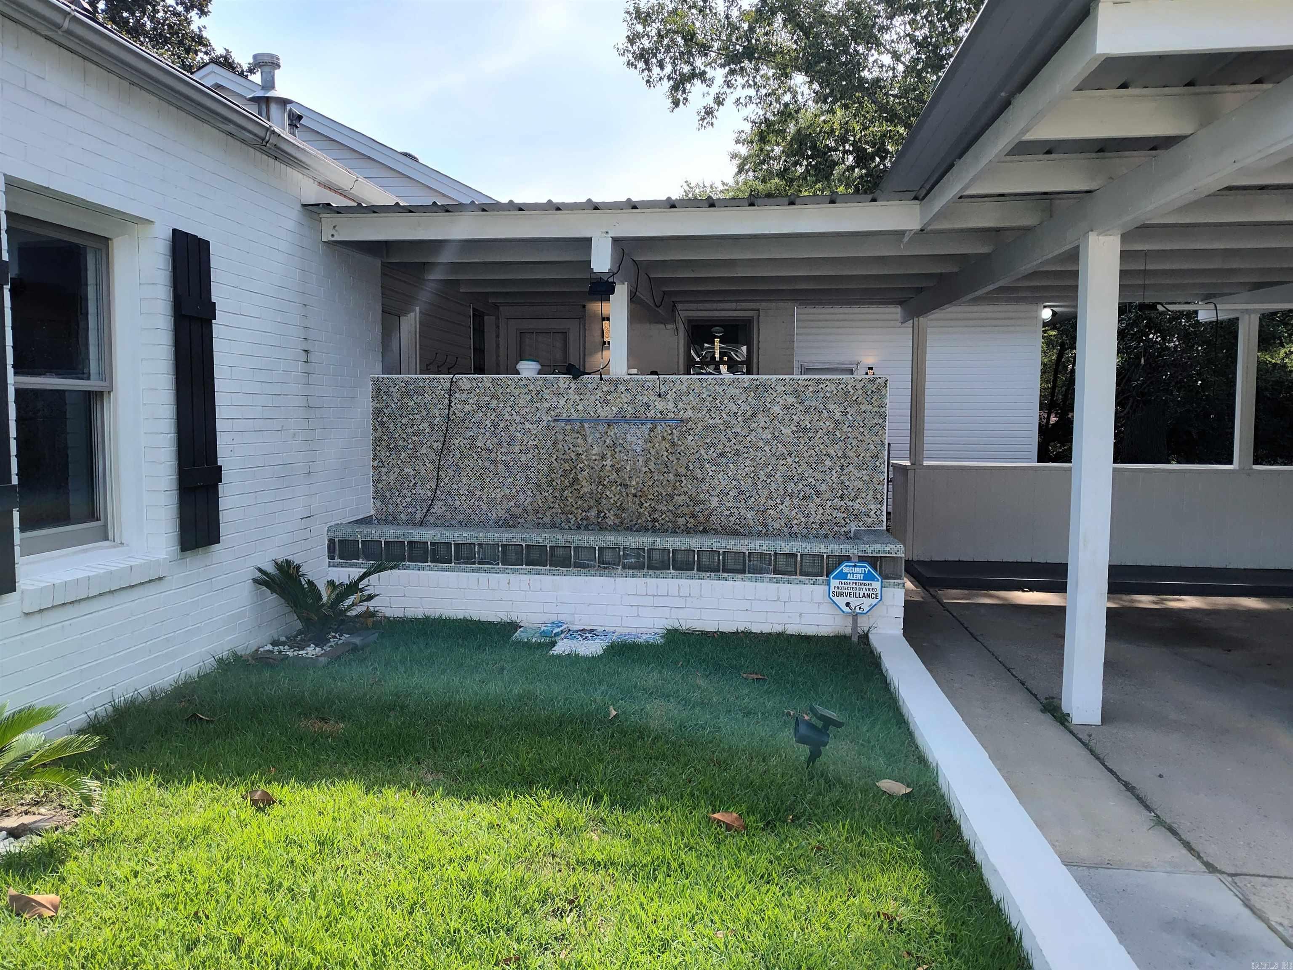
Welcome home to this completely remodeled mid-century modern masterpiece—set on a desirable corner lot and offering a large, beautifully updated layout designed for modern living. Step inside to discover fresh finishes throughout, thoughtfully restored to honor the clean lines and timeless character of classic mid-century design. The spacious living areas create an inviting flow for everyday comfort and entertaining. Sunlight pours in through stylish windows, highlighting the home’s updated details and generous room sizes. This 4-bedroom, 3-bathroom home is perfect for families, guests, or working from home. Retreat to well-appointed bedrooms with plenty of space, while the 3 full bathrooms provide convenience and comfort for everyone. The additional flex space offers room to spread out—ideal for a playroom, home office, or media area. Outside, the corner lot setting adds extra privacy and curb appeal, with a versatile outdoor space that’s ready for gatherings, gardening, or simply relaxing in your own slice of outdoor living. Don’t miss your chance to own a fully remodeled home with the space, style, and location you’ve been looking for. Schedule your private showi CARMLS 26029720 Directions to property: Southeast corner of 7th and Calion Rd.

 Information Deemed Reliable but Not Guaranteed. CENTURY 21 H.S.V. Realty is licensed in the state of Arkansas. CENTURY 21 and the CENTURY 21 Logo are registered service marks owned by Century 21 Real Estate LLC. H.S.V. Realty, Inc. fully supports the principles of the Fair Housing Act and the Equal Opportunity Act. Each franchise is independently owned and operated. Any services or products provided by independently owned and operated franchisees are not provided by, affiliated with or related to Century 21 Real Estate LLC nor any of its affiliated companies.