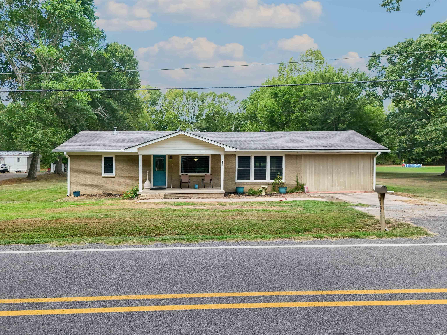
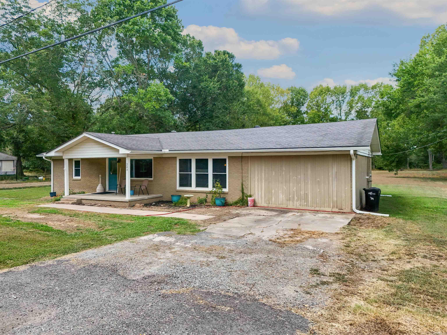
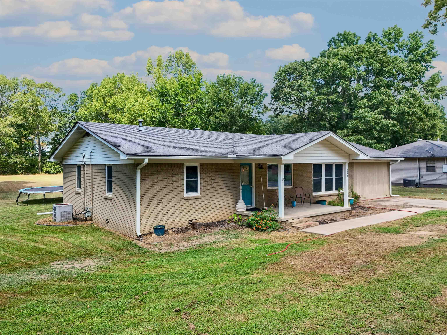
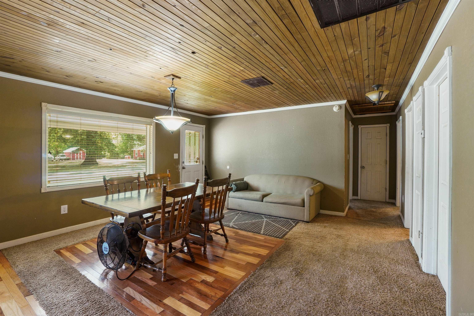
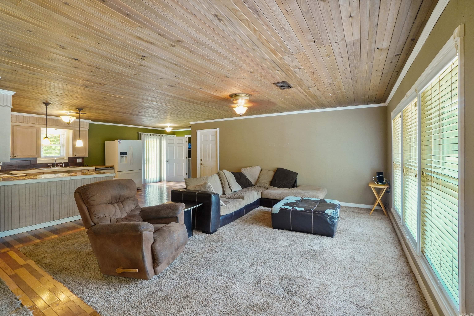
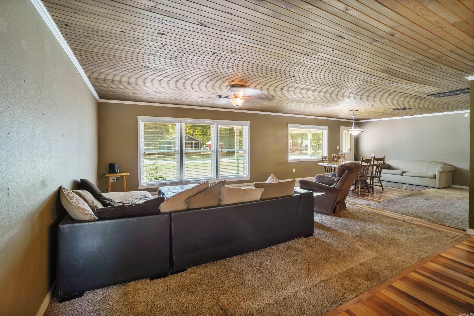
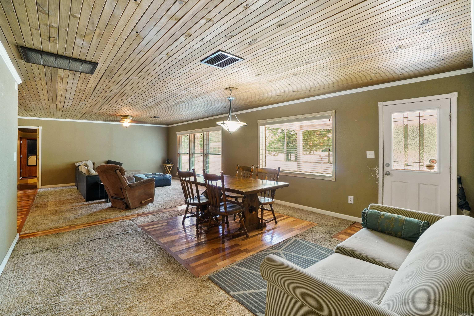
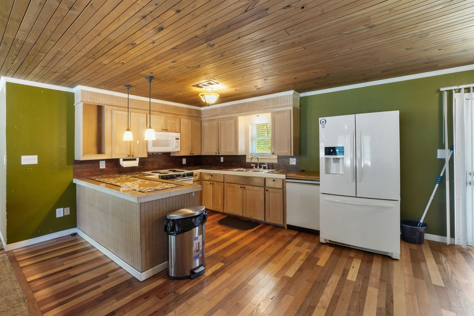
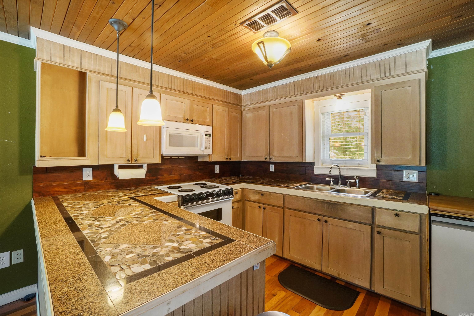
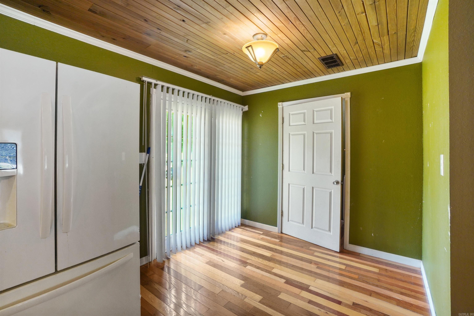
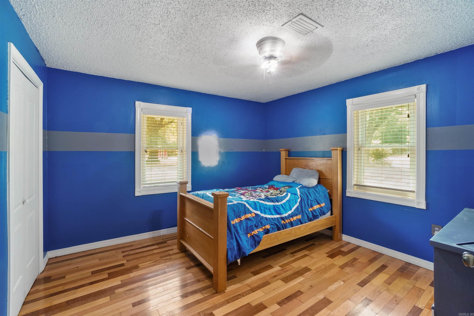
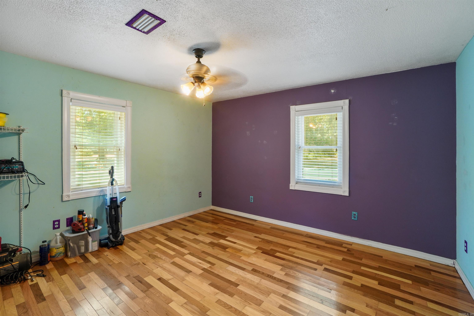
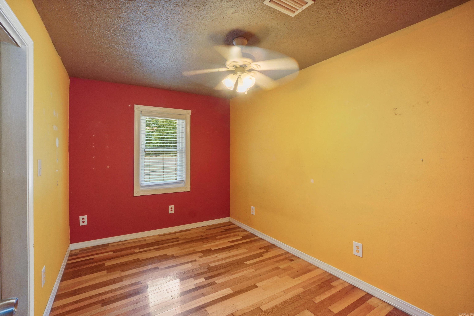
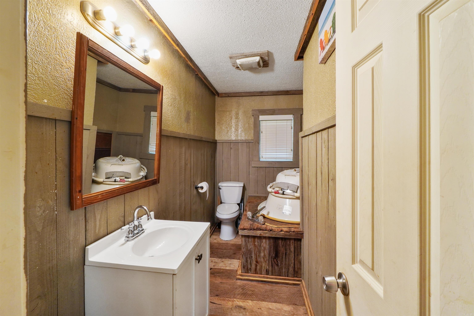
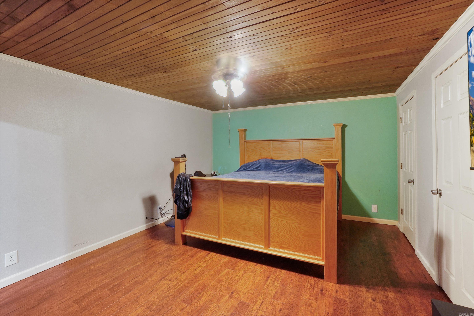
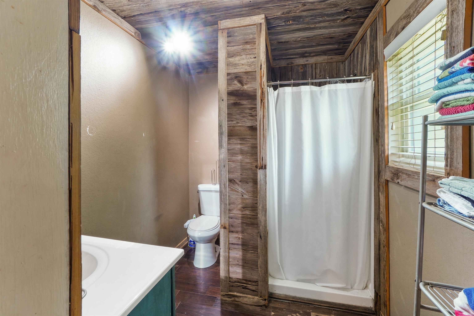
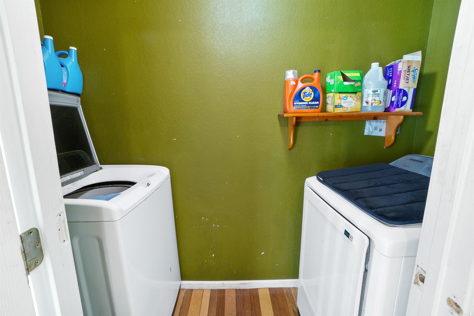
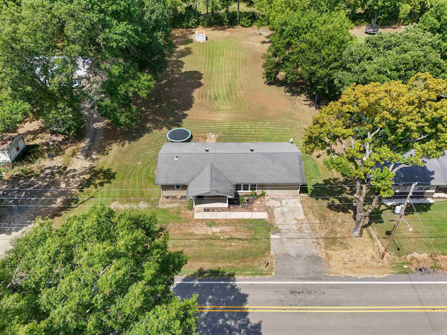
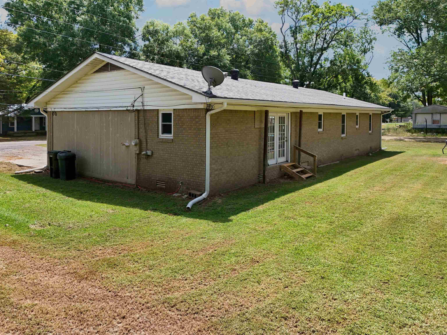
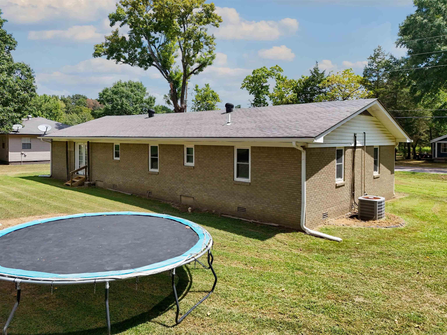
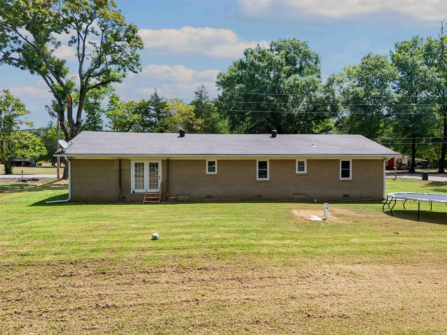
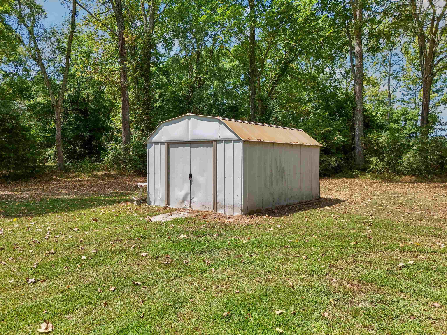
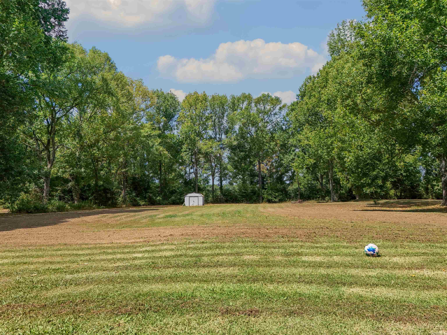
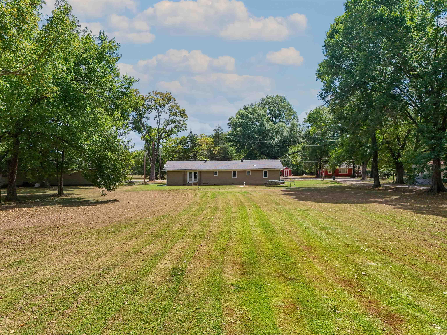
Beautiful 4 bed, 2 bath home in the heart of Enola. This home features gorgeous hardwood flooring, large primary bedroom and bath addition, tongue and groove ceilings. Recent updates include new windows with lifetime warranty transferrable to the new owners, new water heater in 2021 and new guttering. Seller will consider a paint and flooring allowance with a reasonable offer. Home would be perfect for a family or an amazing investment opportunity.CARMLS 26033194Directions to property: From Conway turn left onto AR 36E head towards Enola. Stay straight onto Highway 107N follow approx. 3 miles house will be on the left just before the churches. Look for the sign.


 Information Deemed Reliable but Not Guaranteed. CENTURY 21 H.S.V. Realty is licensed in the state of Arkansas. CENTURY 21 and the CENTURY 21 Logo are registered service marks owned by Century 21 Real Estate LLC. H.S.V. Realty, Inc. fully supports the principles of the Fair Housing Act and the Equal Opportunity Act. Each franchise is independently owned and operated. Any services or products provided by independently owned and operated franchisees are not provided by, affiliated with or related to Century 21 Real Estate LLC nor any of its affiliated companies.