
Home for Sale at 104 Chelsea #26 in Fairfield Bay, AR for $89,000
104 Chelsea, #26 | FAIRFIELD BAY
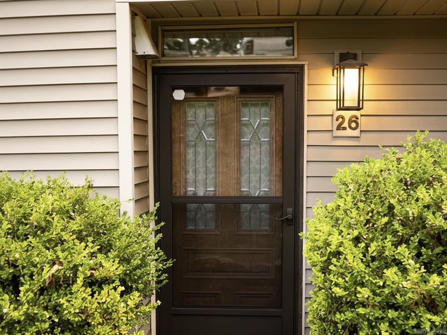
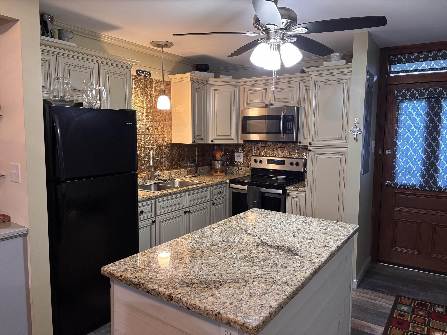
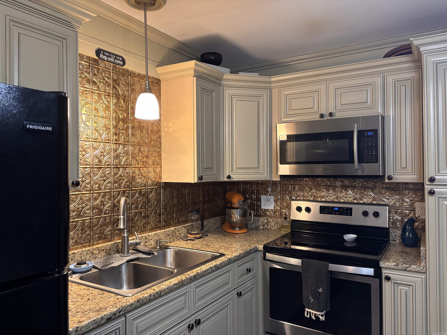
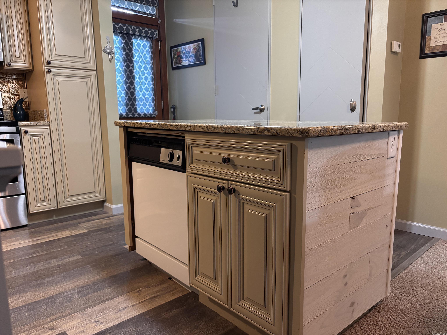
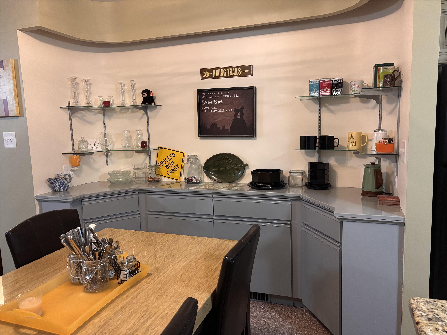
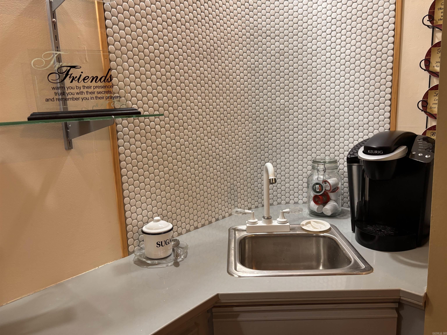
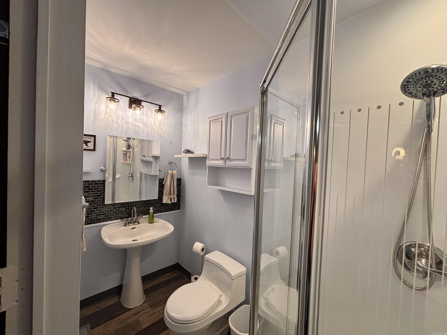
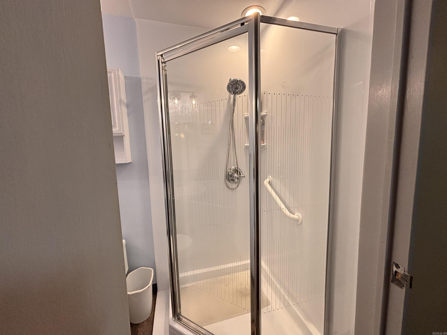
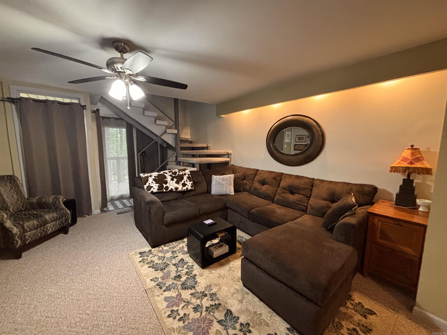
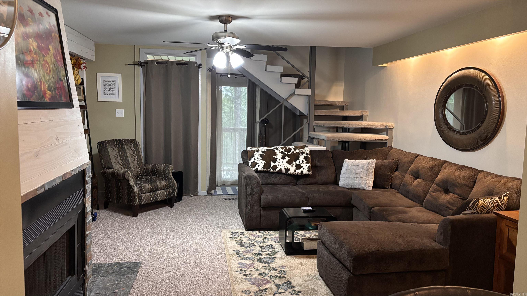
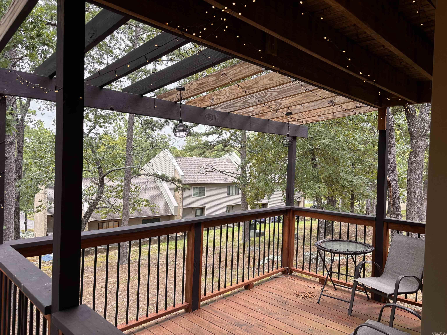
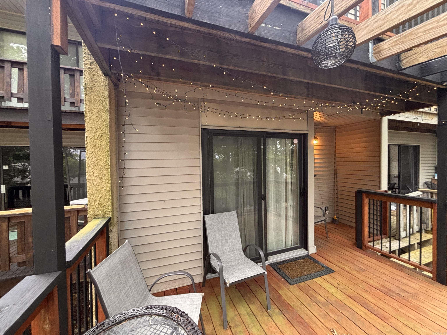
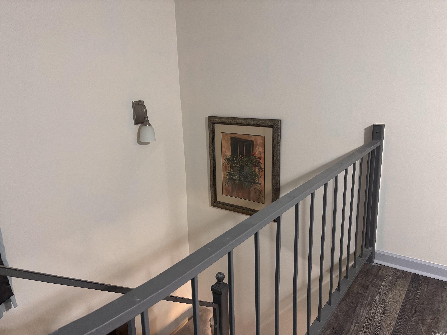
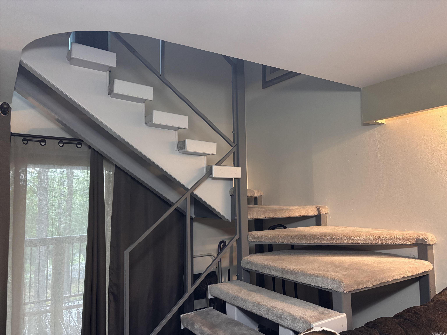
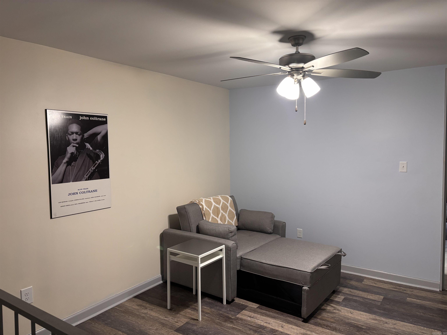
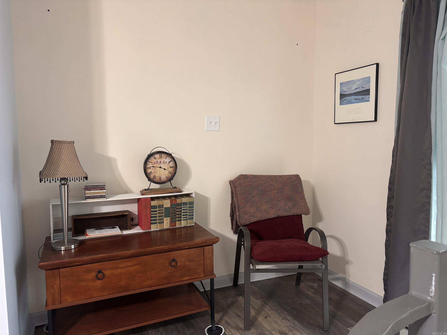
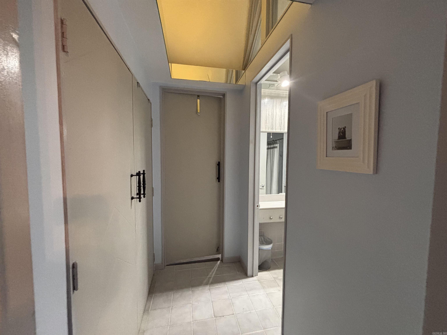
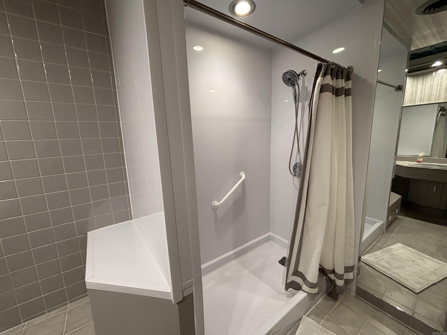
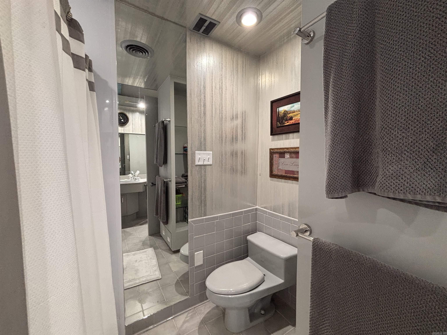
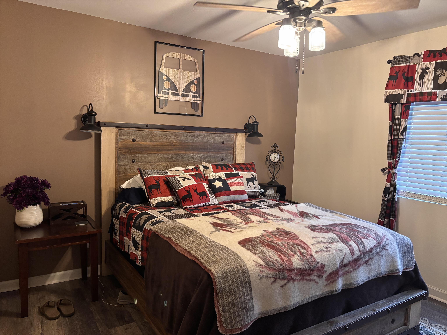
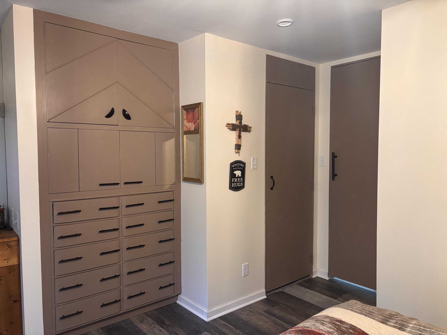
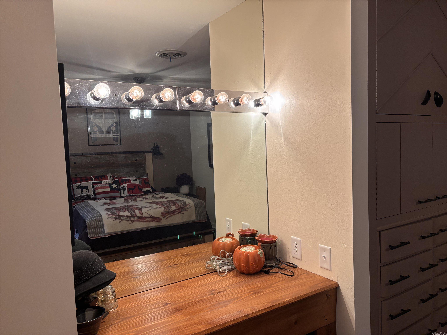
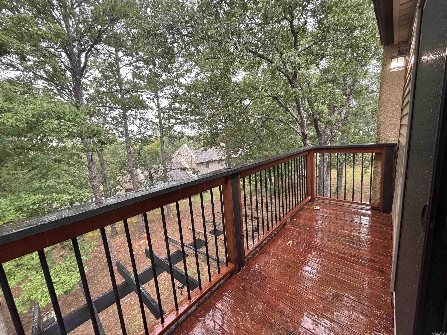
Rare oversized 1,170 sq ft condo in Chelsea Heights - This beautifully updated unit features a spacious loft accessed by a interior staircase, offering flexibility for a second bedroom or additional living space. This is an unbeatable location; you're just steps away from the cool pool and pickleball courts. Recent upgrades include all-new outlets and new electrical panel, updated plumbing, and brand-new decks both upstairs and downstairs. One bath has been expanded, giving this home two full bathrooms - a rare and sought-after feature. Owners have also added new ceiling lights and floors upstairs, and had a new hot water heater installed. Low-maintenance living at its best: HOA and resort dues cover building insurance, roof/siding/shared decking, landscaping, parking lot maintenance, termite and pest control, exterior electricity, sewer, and weekly trash pickup. Living in Fairfield Bay, you'll also have access to the communities numerous amenities and discounts at club owned amenities - golf, pools, tennis, trails, and more. Condo is move-in ready, thoughtfully updated, and priced to sell. Schedule your showing today! CARMLS 26029306 Directions to property: Take Dave Creek Parkway to Chelsea Dr. The condo is #26, located across the street from the tennis/pickleball courts. Watch for unit numbers at the front door.

 Information Deemed Reliable but Not Guaranteed. CENTURY 21 H.S.V. Realty is licensed in the state of Arkansas. CENTURY 21 and the CENTURY 21 Logo are registered service marks owned by Century 21 Real Estate LLC. H.S.V. Realty, Inc. fully supports the principles of the Fair Housing Act and the Equal Opportunity Act. Each franchise is independently owned and operated. Any services or products provided by independently owned and operated franchisees are not provided by, affiliated with or related to Century 21 Real Estate LLC nor any of its affiliated companies.