
Home for Sale at 107 Crossbow in Fairfield Bay, AR for $269,900


107 Crossbow | FAIRFIELD BAY
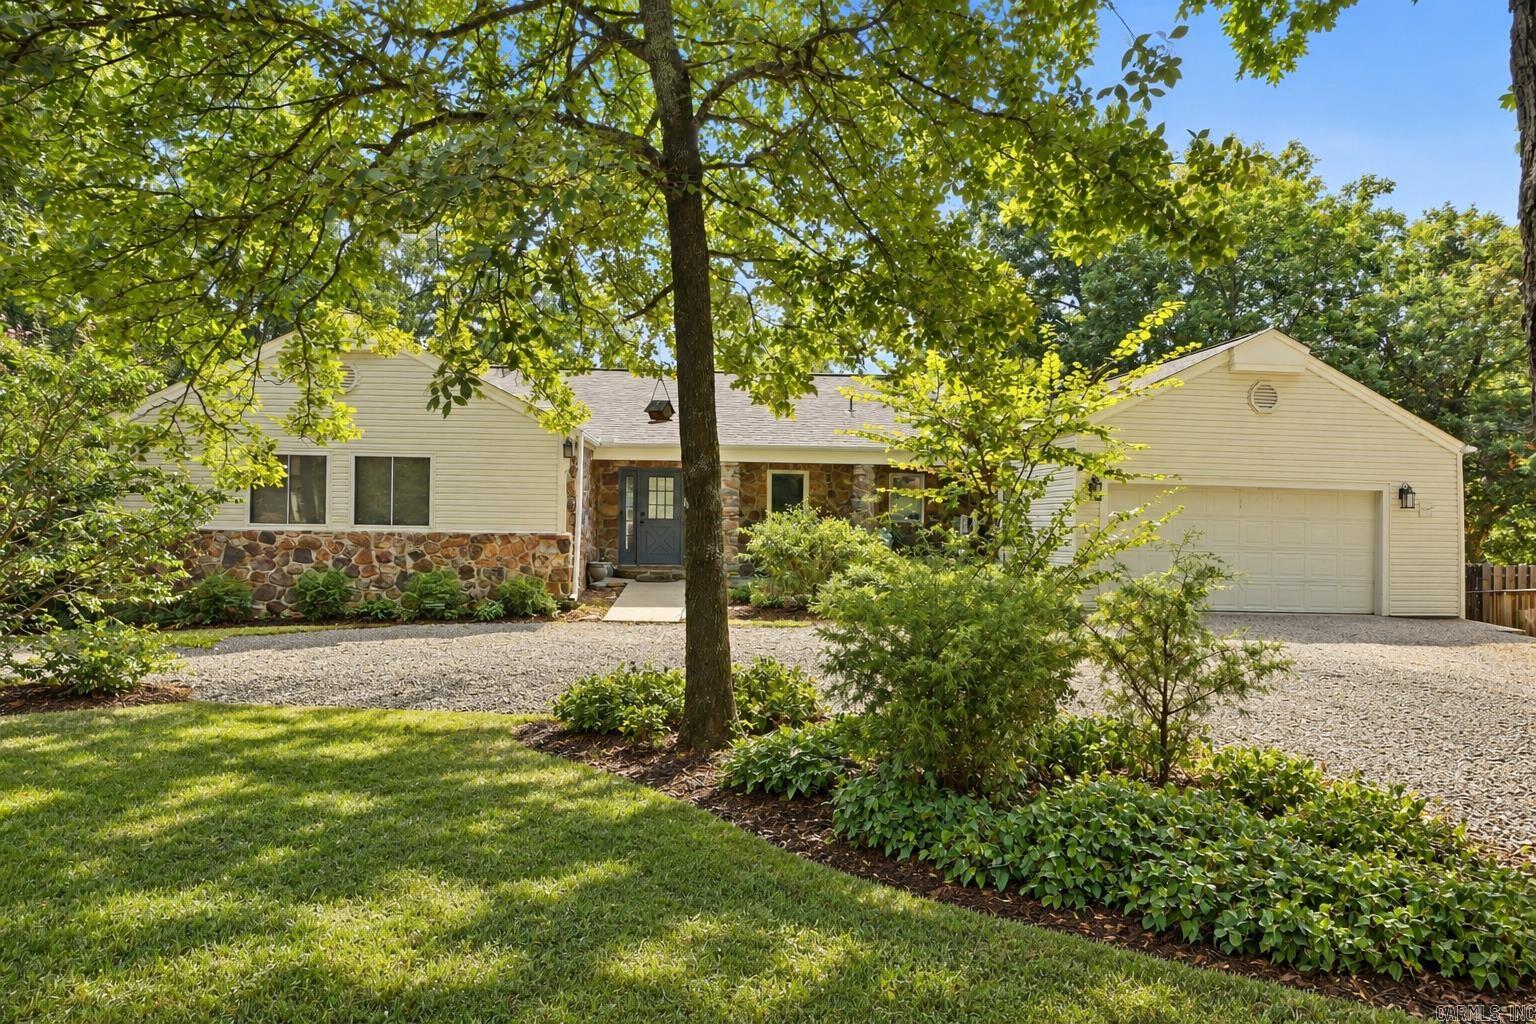
Discover comfort, style, & peaceful surroundings in this beautifully updated home located across Indian Hills Golf Course. Thoughtfully refreshed with new paint, new appliances, quartz countertops, & luxury vinyl flooring, this home blends modern updates with warm, inviting charm. The open kitchen & living area create the perfect gathering space, highlighted by a stunning stone fireplace & natural light that flows throughout the home. Beautifully updated bathrooms add a fresh, modern feel while maintaining comfort & functionality. Step outside onto the spacious covered back porch, an ideal place to relax with morning coffee or unwind in the evening while listening to the tranquil creek flowing. The lower level offers incredible flexibility, making it perfect for guests, children, or a private retreat for family & friends. Perfectly situated just minutes from Circle Acres Boat Launch, this home offers easy access to lake days, outdoor adventures, & the relaxed lifestyle that makes this area so special. This is more than a home — it’s a place to slow down, gather, & enjoy everything the surrounding area has to offer. See Agent Remarks. Roof is 3 years old. CARMLS 26039181 Directions to property: From Snead Drive (Indian Hills Entrance) Turn on to Castle Ridge. Turn Right onto Crest Drive. Turn onto Crossbow Place. Home will be on the left.

 Information Deemed Reliable but Not Guaranteed. CENTURY 21 H.S.V. Realty is licensed in the state of Arkansas. CENTURY 21 and the CENTURY 21 Logo are registered service marks owned by Century 21 Real Estate LLC. H.S.V. Realty, Inc. fully supports the principles of the Fair Housing Act and the Equal Opportunity Act. Each franchise is independently owned and operated. Any services or products provided by independently owned and operated franchisees are not provided by, affiliated with or related to Century 21 Real Estate LLC nor any of its affiliated companies.