
Home for Sale at 7727 Mc 6064 in Flippin, AR for $249,000


7727 MC 6064 | FLIPPIN
$249,000
| 2 Beds | 2 Baths (2 Full) | 1,224 Sq. Ft.
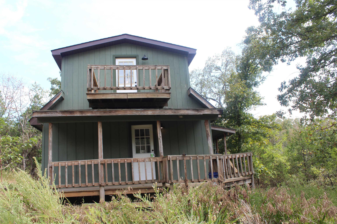
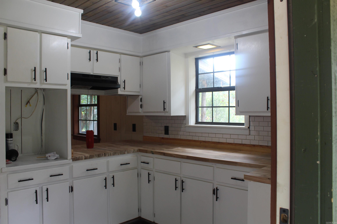
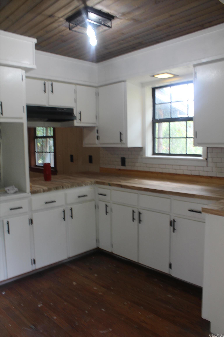
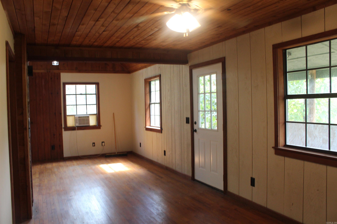
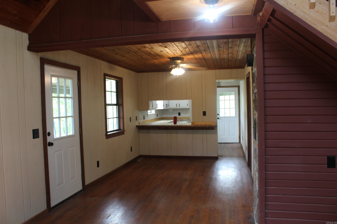
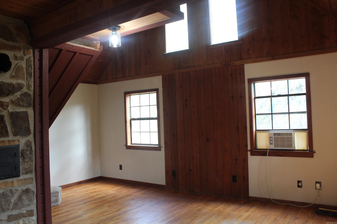
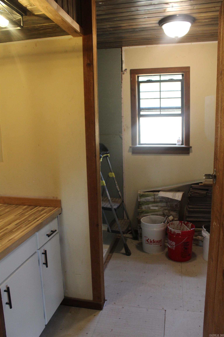
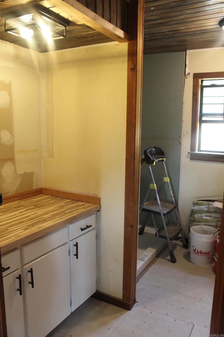
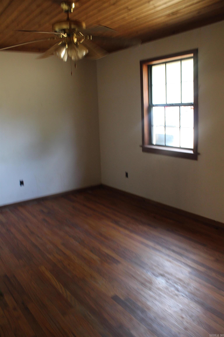
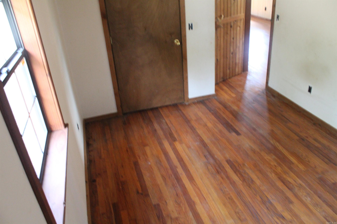
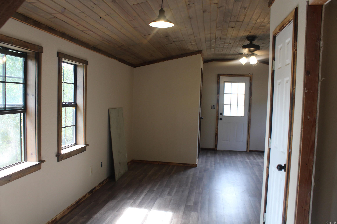
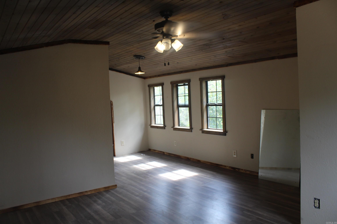
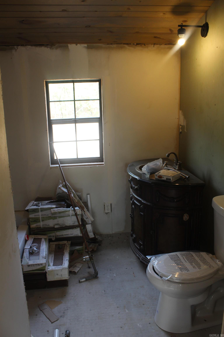
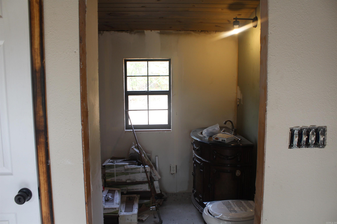
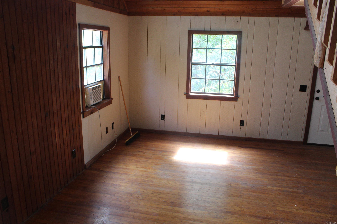
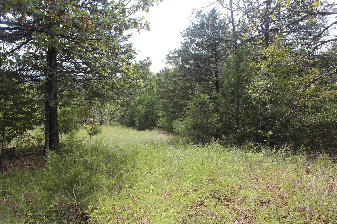
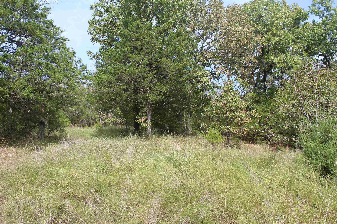
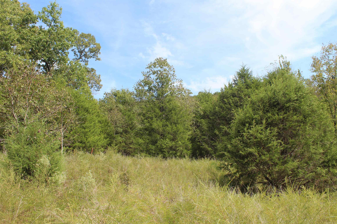
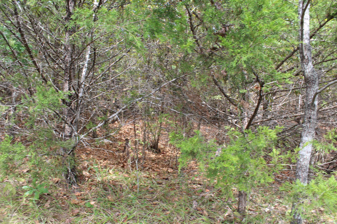
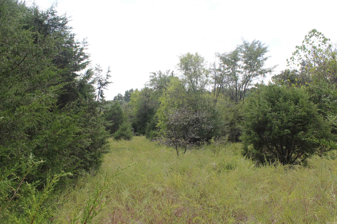
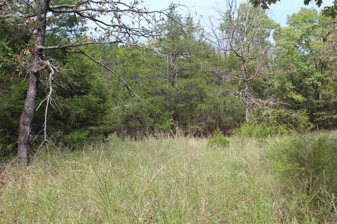
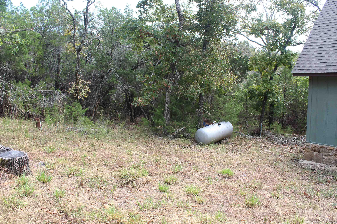
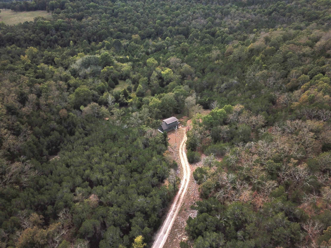
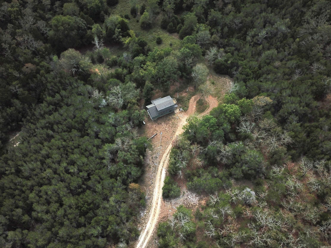
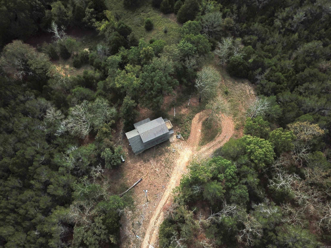
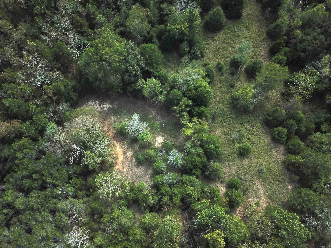
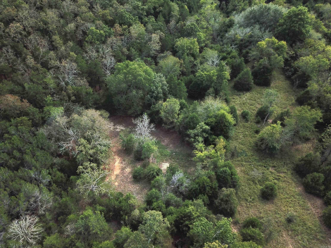
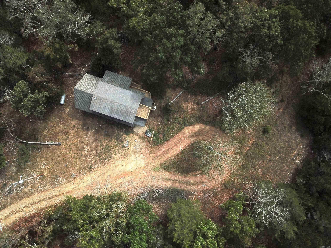
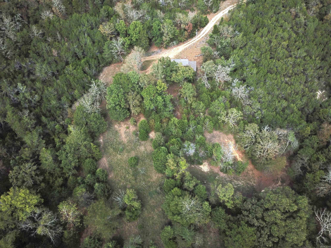
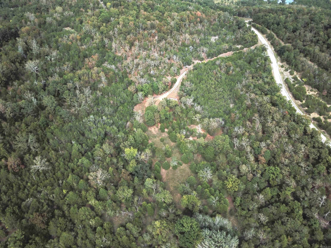
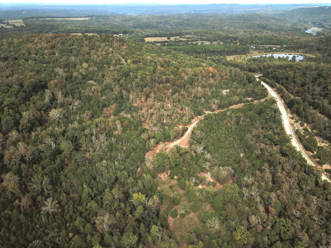
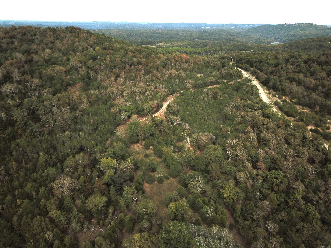
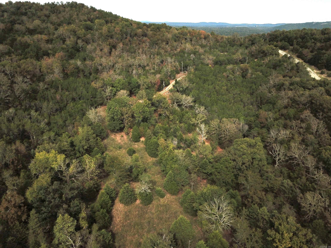
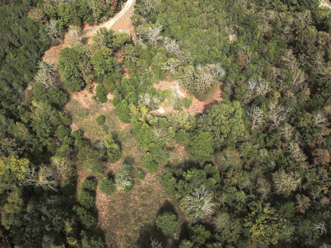
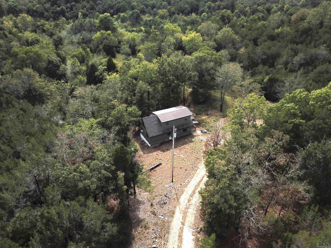
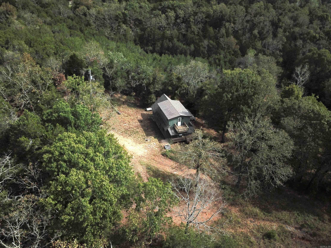
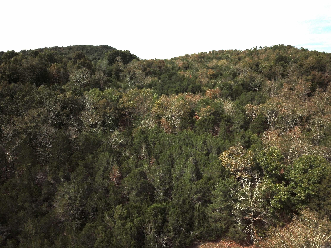
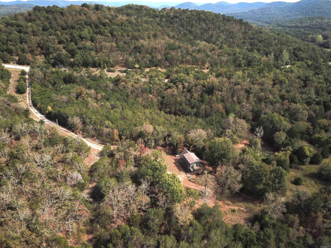
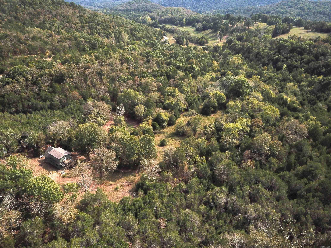
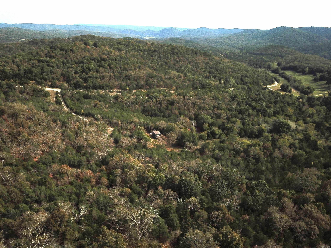
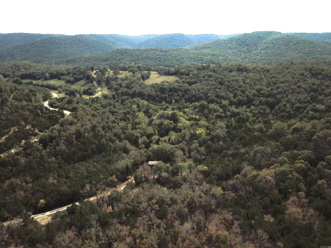
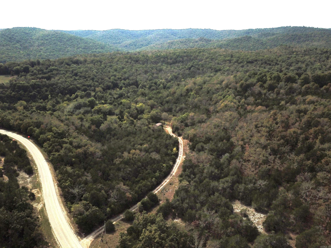
This is a perfect get-a-way cabin or starter home with 60 acres. If land were cleaned up with a dozer there is a pond and spring that has filled in over the years. Home has been torn out and started to be put back but needs finished. One bed and one bath on main level with master suite upstairs. Wrap around deck and gate on driveway for added privacy. CARMLS 26039229 Directions to property: From Yellville take Hwy 62 to Flippin bypass and turn R on MC 7064 (aka 101) for 11 miles to MC 6064, drive is on the R.
MLS Listing ID:
CARMLS 26039229 
 Information Deemed Reliable but Not Guaranteed. CENTURY 21 H.S.V. Realty is licensed in the state of Arkansas. CENTURY 21 and the CENTURY 21 Logo are registered service marks owned by Century 21 Real Estate LLC. H.S.V. Realty, Inc. fully supports the principles of the Fair Housing Act and the Equal Opportunity Act. Each franchise is independently owned and operated. Any services or products provided by independently owned and operated franchisees are not provided by, affiliated with or related to Century 21 Real Estate LLC nor any of its affiliated companies.