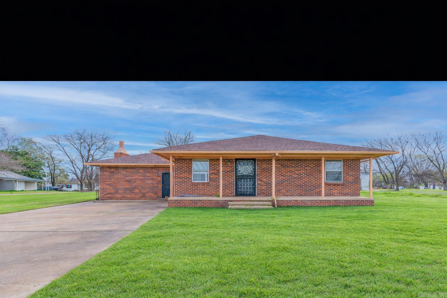
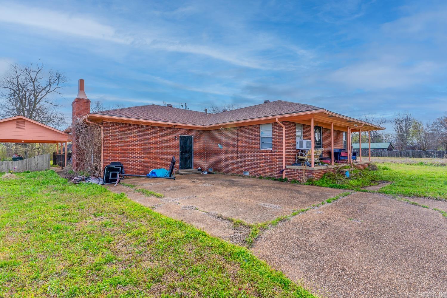
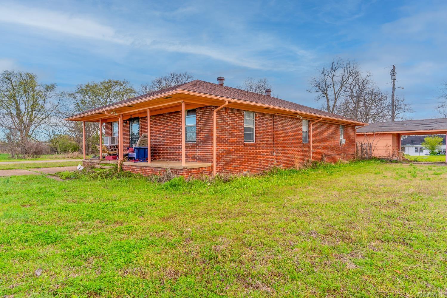
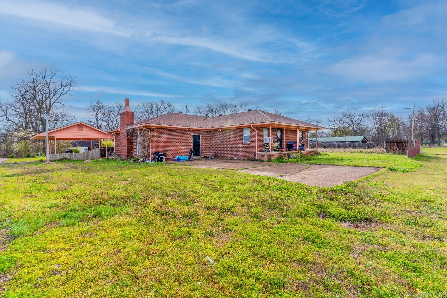
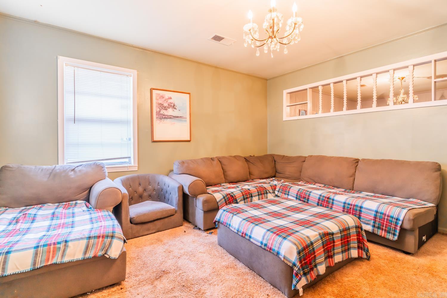
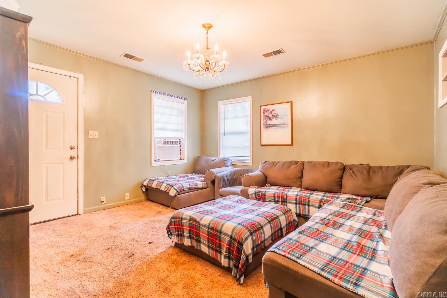
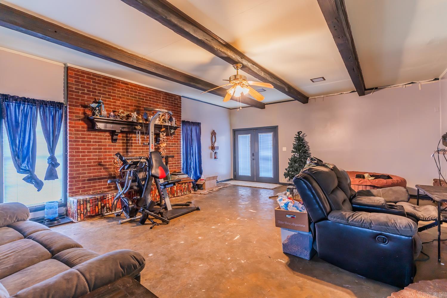
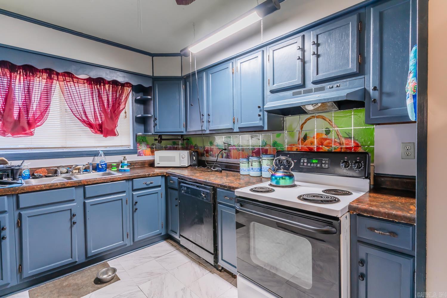
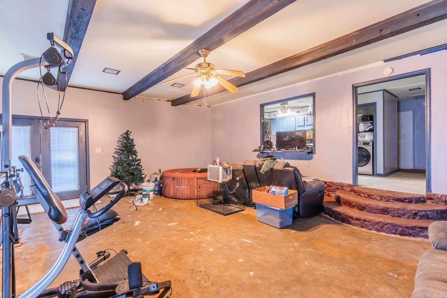
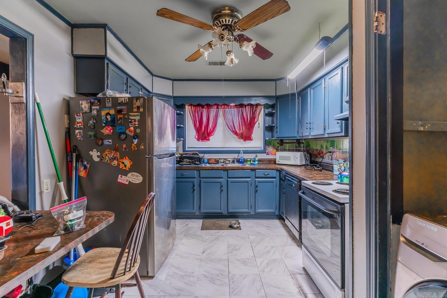
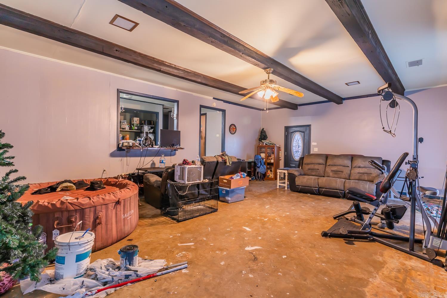
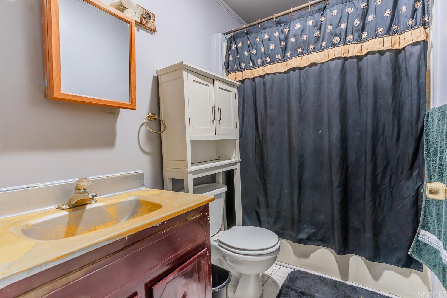
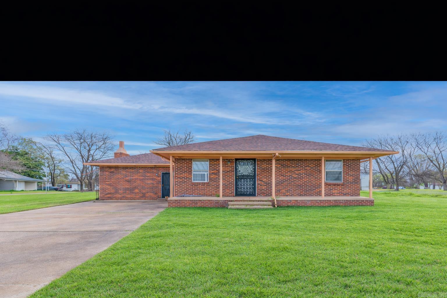
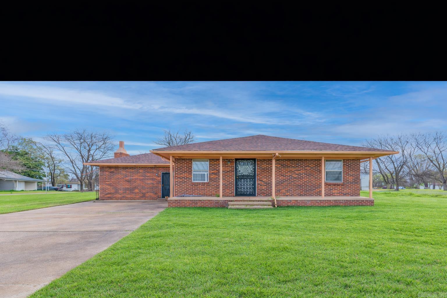
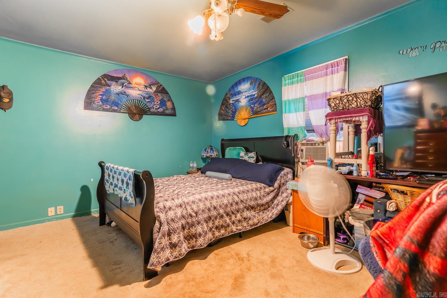
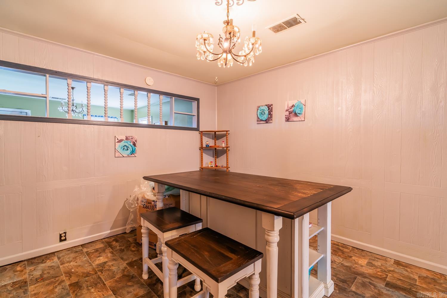
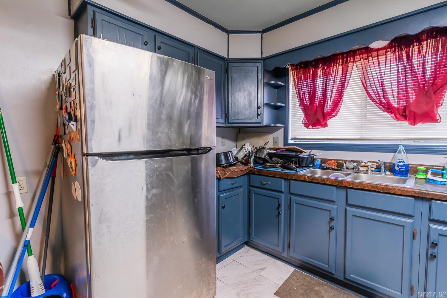
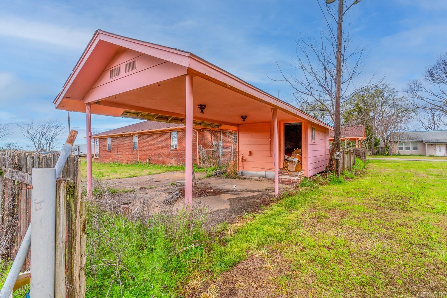
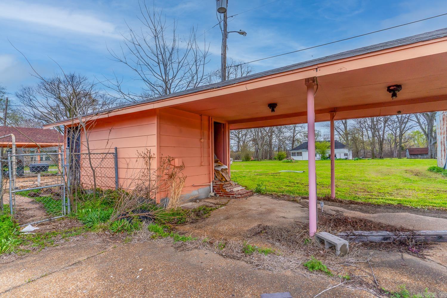
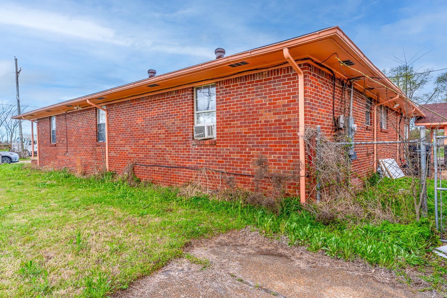
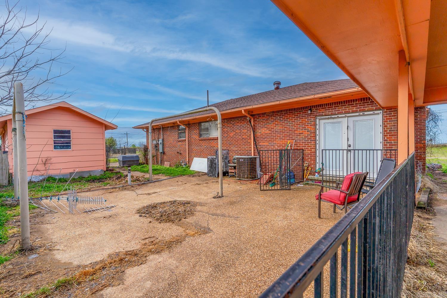
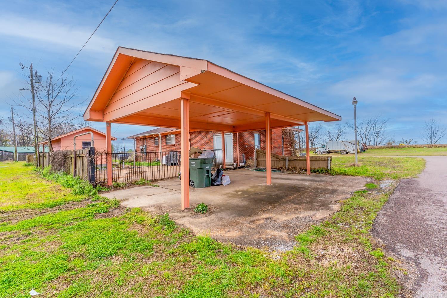
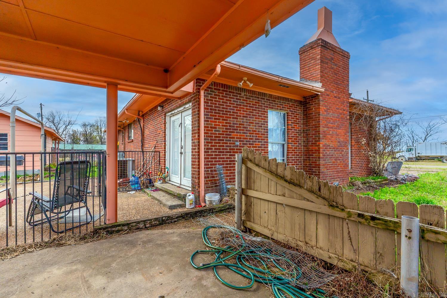
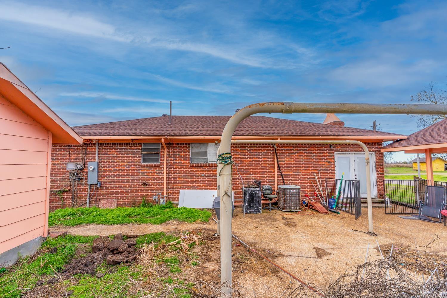
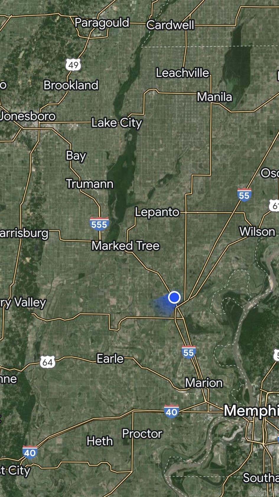
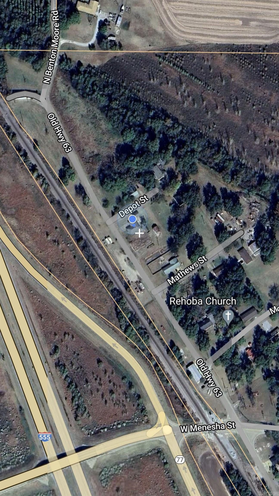
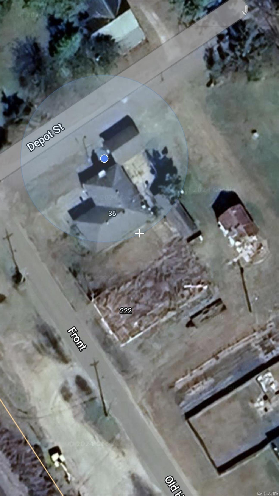
Welcome to the Market 430 Front Street in Gilmore, Arkansas. This corner lot home features plenty of space and a newly installed architectural roof. 3 Large bedrooms, a large living room space, and a separate extra large den that includes a fire place. There is an outside building for extra storage, and covered area for two vehicles. Yard is fenced in with a chain link and wooden fence. this property is convenient to both Jonesboro and Memphis considering its moments from Hwy 555.CARMLS 26028102Directions to property: From AR 77 turn left on Front Street , Property is on right.


 Information Deemed Reliable but Not Guaranteed. CENTURY 21 H.S.V. Realty is licensed in the state of Arkansas. CENTURY 21 and the CENTURY 21 Logo are registered service marks owned by Century 21 Real Estate LLC. H.S.V. Realty, Inc. fully supports the principles of the Fair Housing Act and the Equal Opportunity Act. Each franchise is independently owned and operated. Any services or products provided by independently owned and operated franchisees are not provided by, affiliated with or related to Century 21 Real Estate LLC nor any of its affiliated companies.