
Home for Sale at 133 Terrace Dr in Gosnell, AR for $109,900
133 Terrace Dr | MISSISSIPPI (State of)
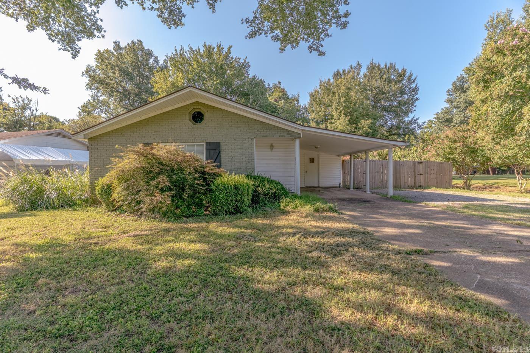
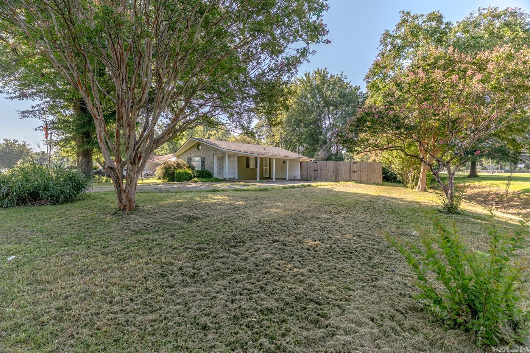
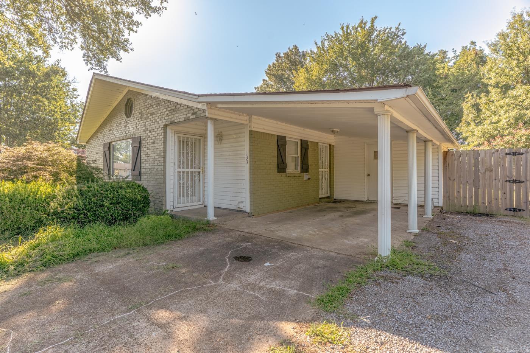
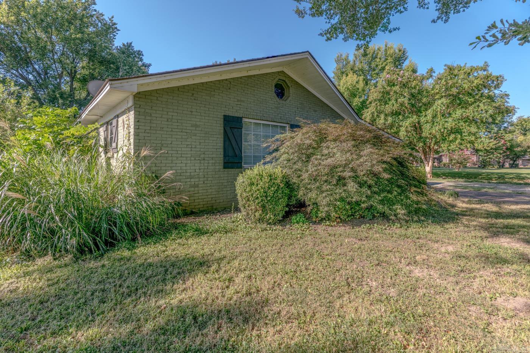
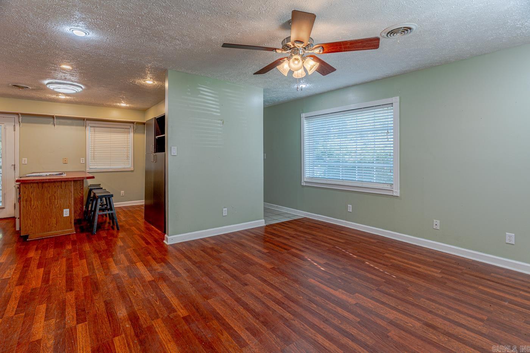
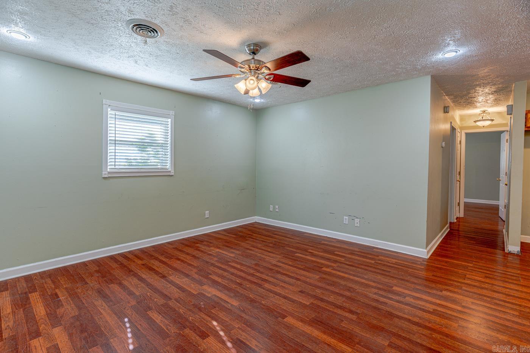
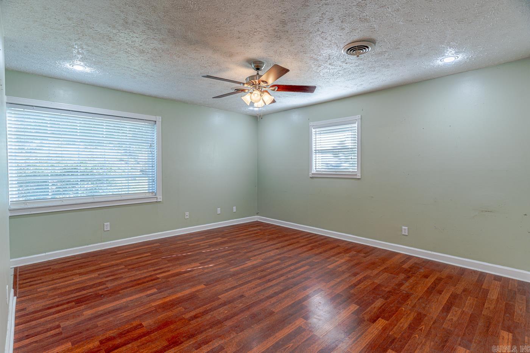
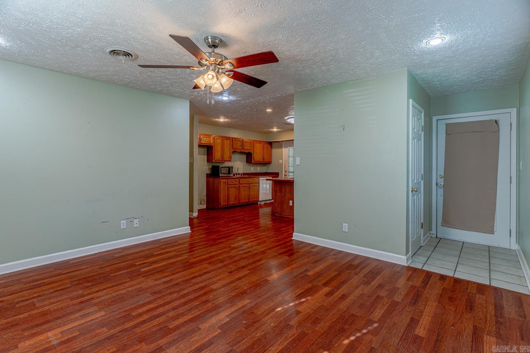
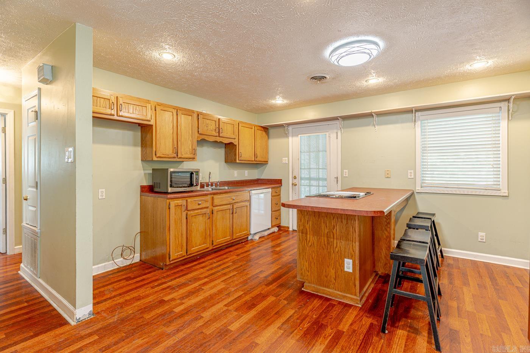
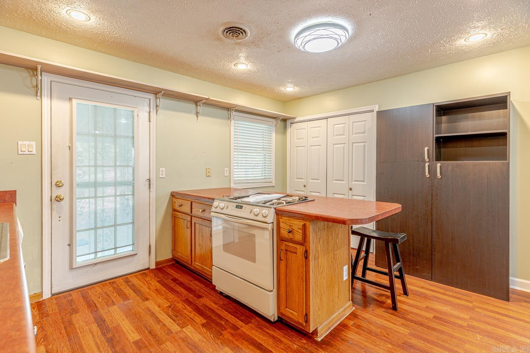
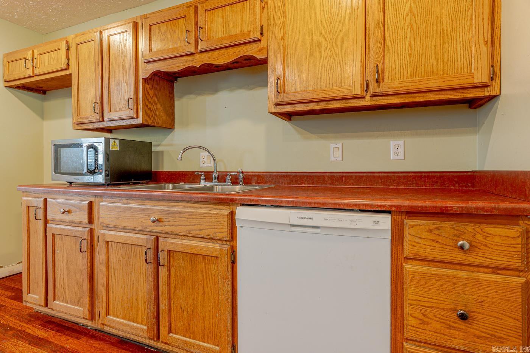
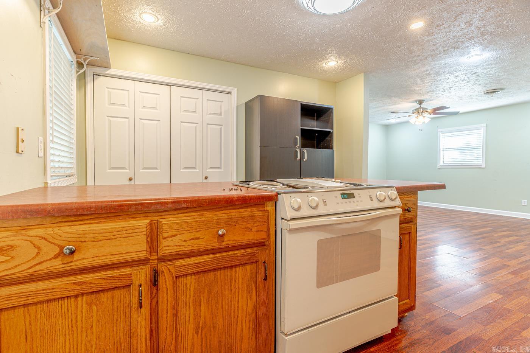
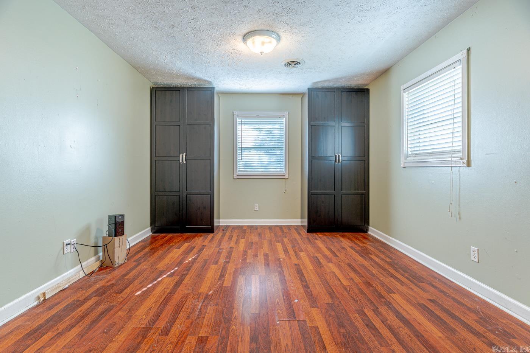
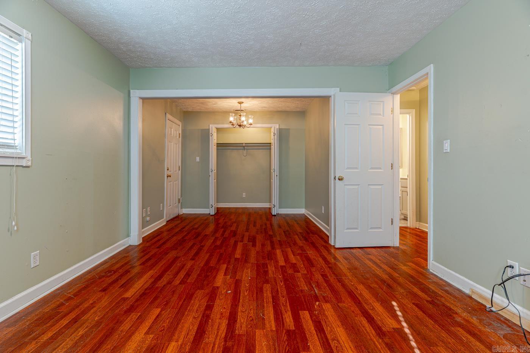
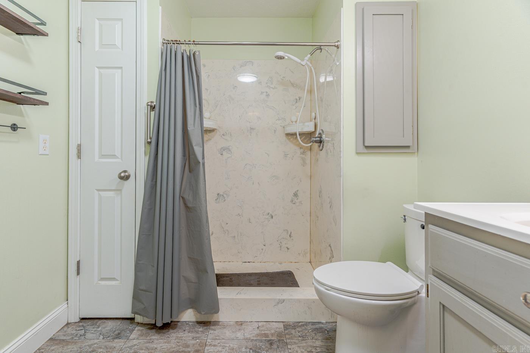
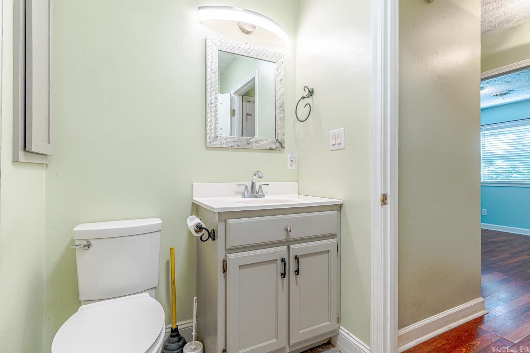
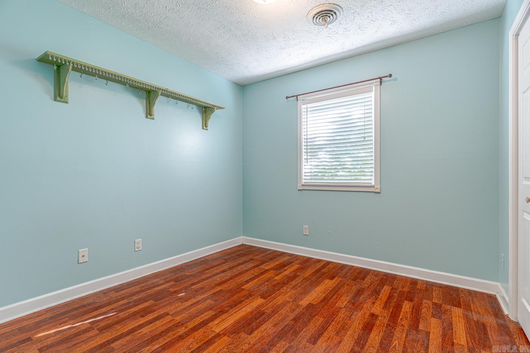
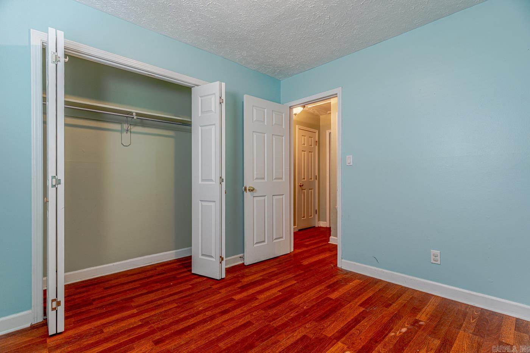
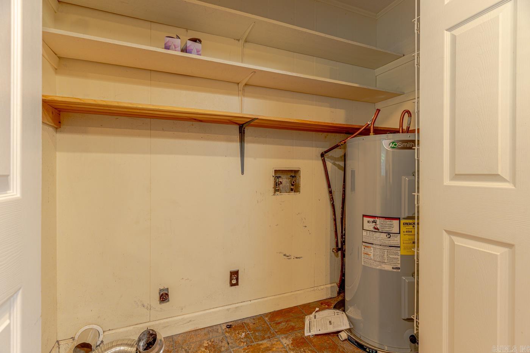
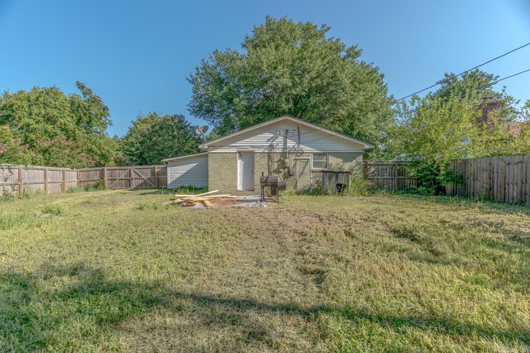
Welcome to the market 133 Terrace! This charming 2 bedroom , 1 bath home offers 1,083 sq. ft. and sits on a quiet dead end street in Blytheville. The exterior features durable brick and siding, an attached carport, and a parking pad for additional space. Inside, you’ll find warm wood-tone flooring, light green walls, and a bright, open layout connecting the living, dining, and kitchen areas. The kitchen includes ample cabinet storage and a convenient cooktop island with seating, perfect for everyday meals or entertaining. The fenced backyard offers privacy with mature shade trees, a storage shed, and plenty of room for gardening, pets, or outdoor projects. The Seller is building a 10×10 deck off the back door to add extra space for relaxing or grilling.This home provides comfort and affordability and has a brand new water heater. Whether you’re a first-time buyer, downsizing, or investing, this property is a great opportunity. Call today! CARMLS 26033182 Directions to property: Starting on AR 151 N, turn L onto Terrace Dr, property is on your L.

 Information Deemed Reliable but Not Guaranteed. CENTURY 21 H.S.V. Realty is licensed in the state of Arkansas. CENTURY 21 and the CENTURY 21 Logo are registered service marks owned by Century 21 Real Estate LLC. H.S.V. Realty, Inc. fully supports the principles of the Fair Housing Act and the Equal Opportunity Act. Each franchise is independently owned and operated. Any services or products provided by independently owned and operated franchisees are not provided by, affiliated with or related to Century 21 Real Estate LLC nor any of its affiliated companies.