
Home for Sale at 57 Summer Sky Drive in Greenbrier, AR for $321,000
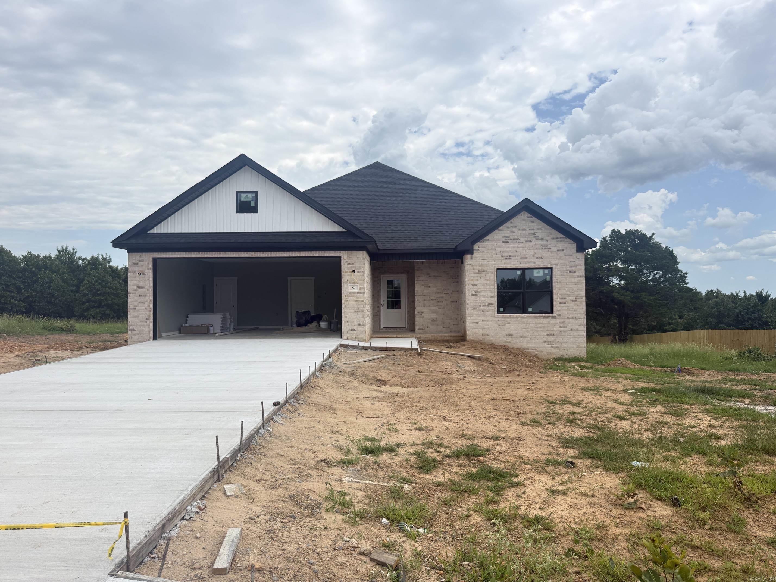
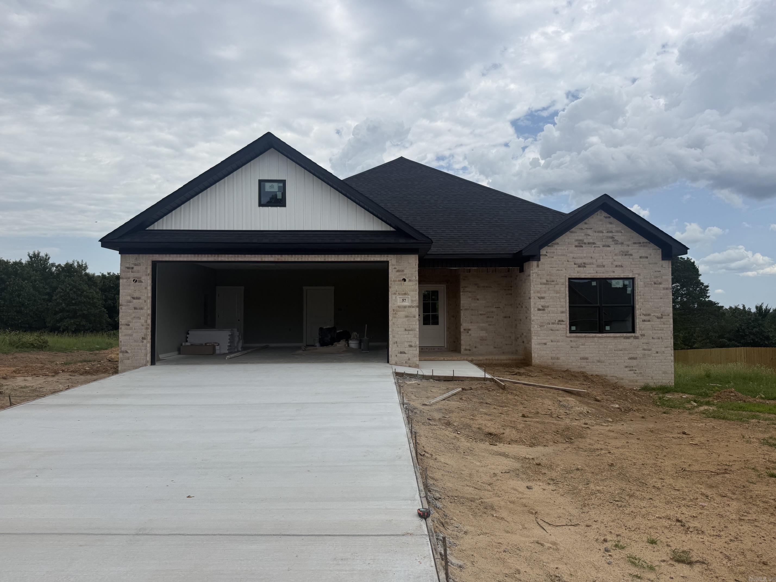
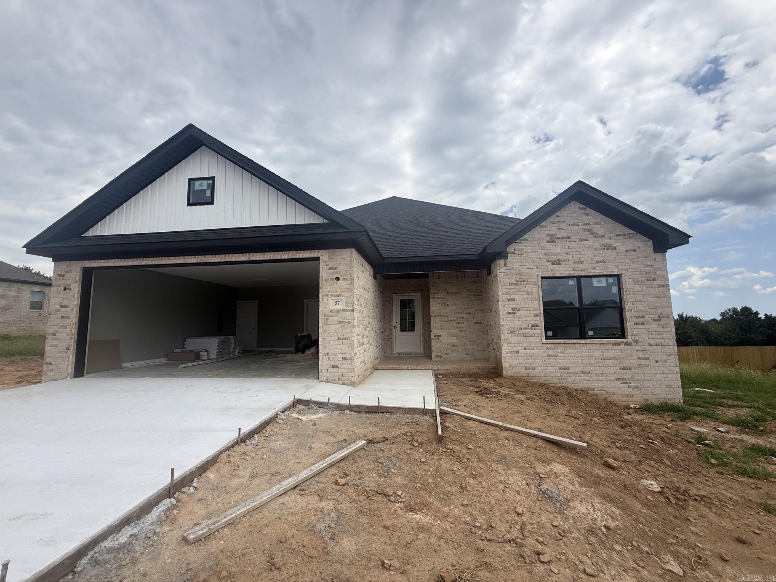
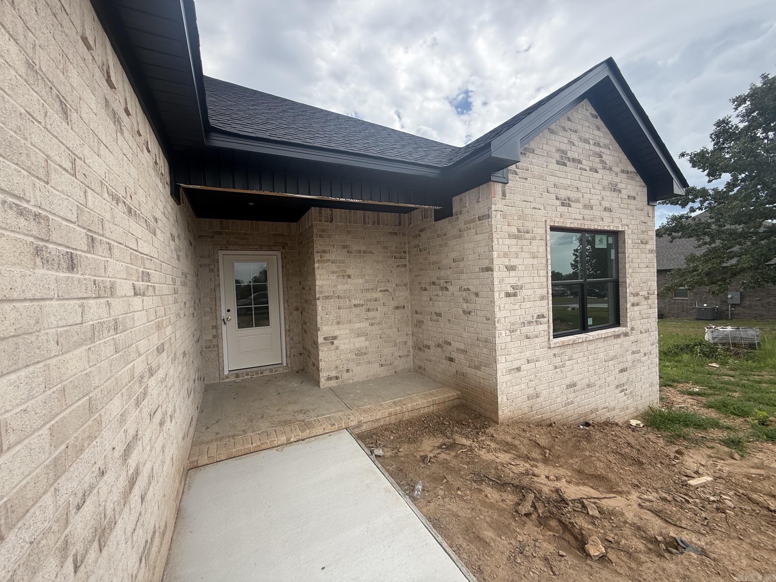
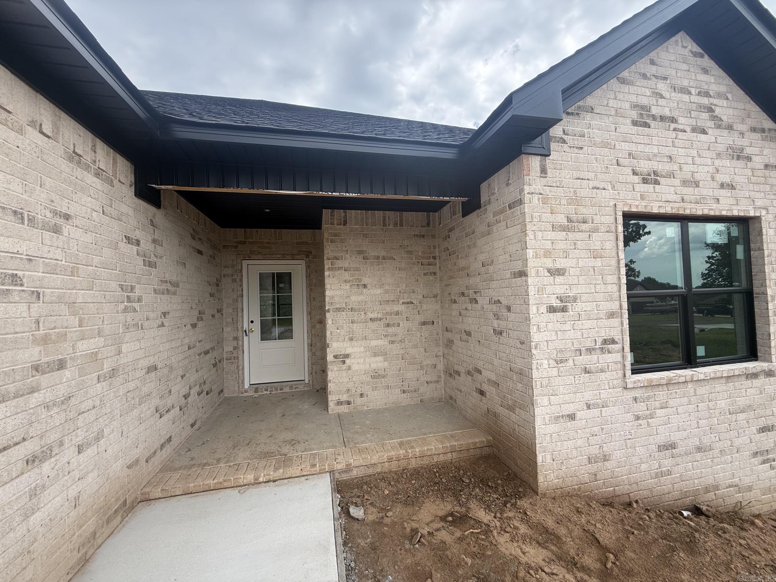
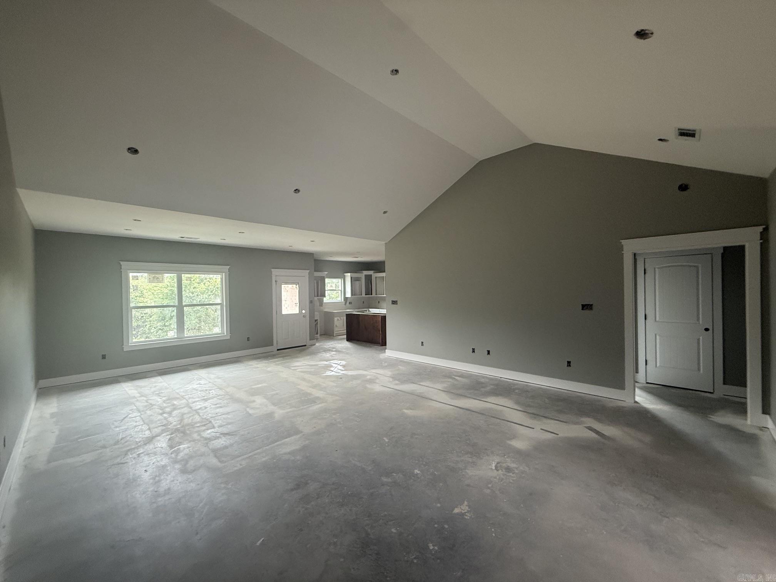
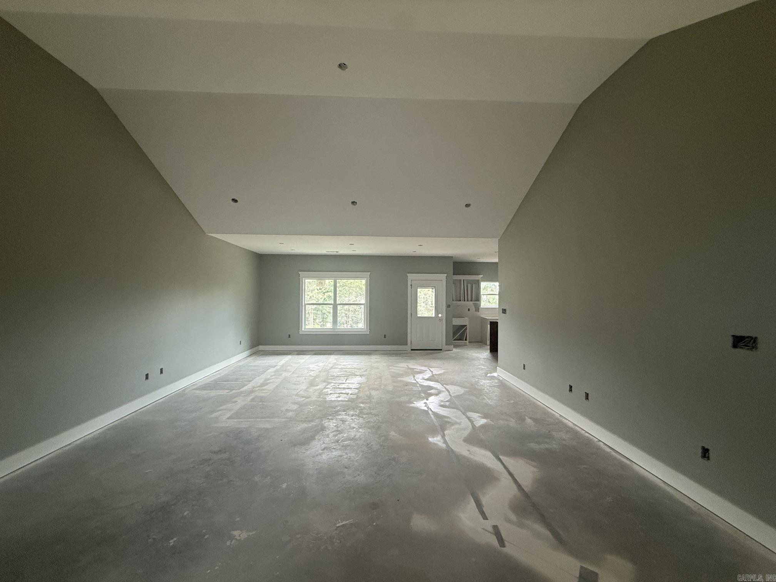
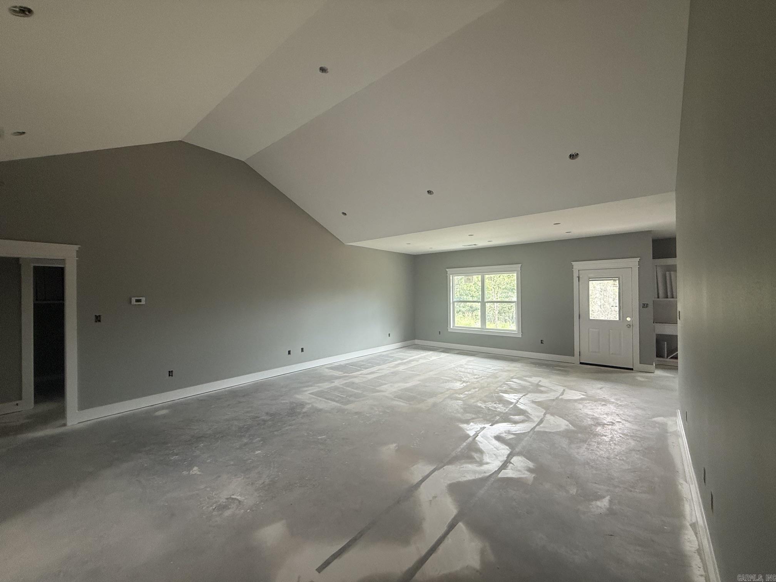
57 Summer Sky Drive | GREENBRIER SCHOOL DISTRICT
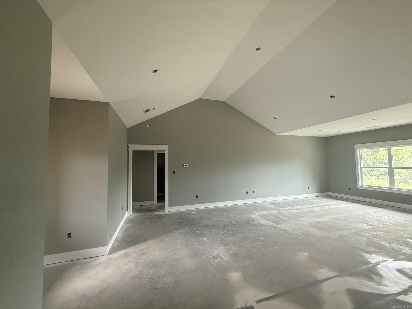
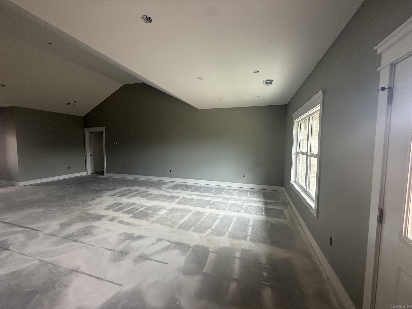
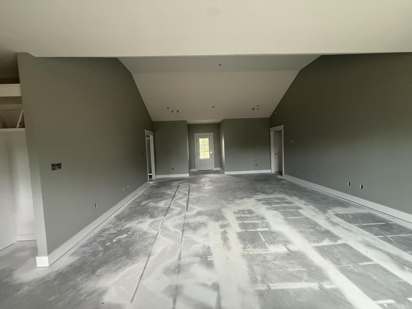
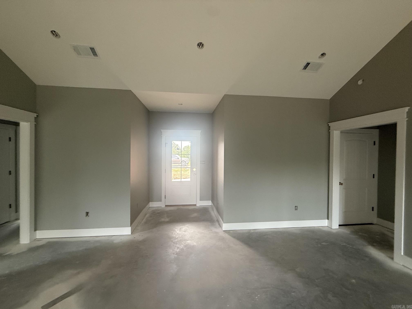
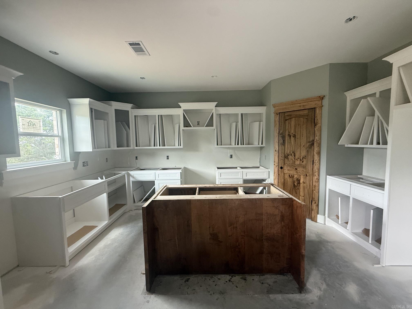
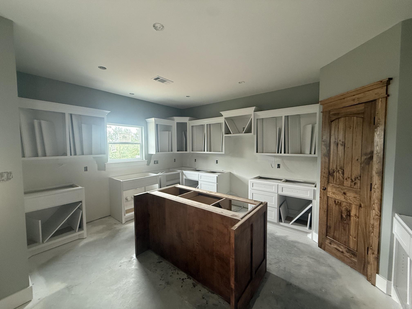
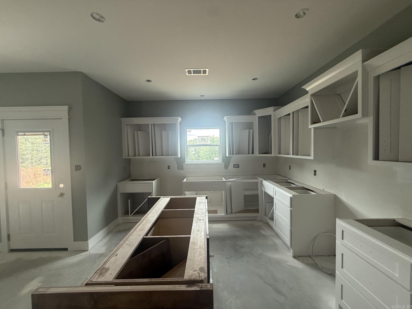
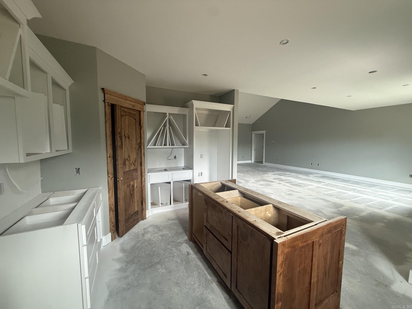
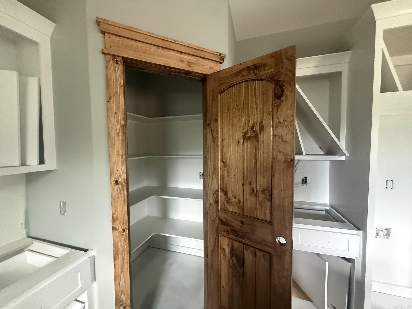
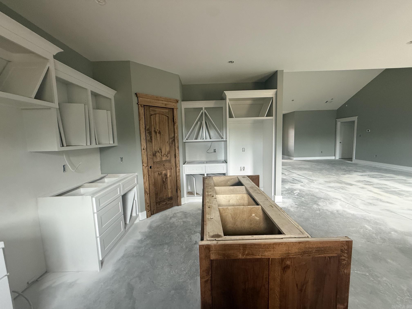
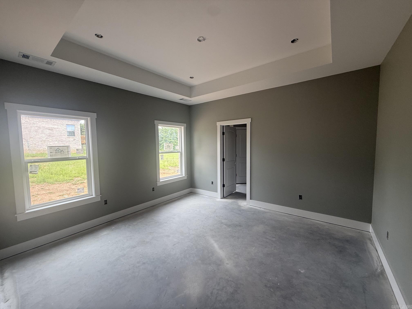
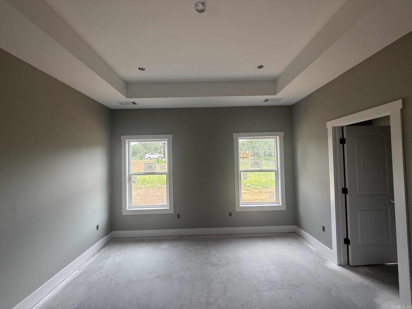
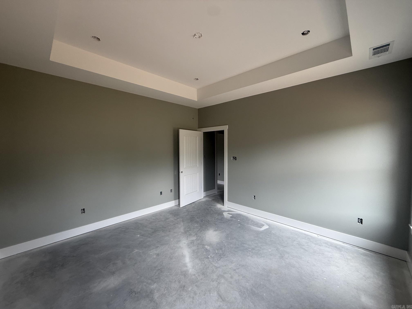
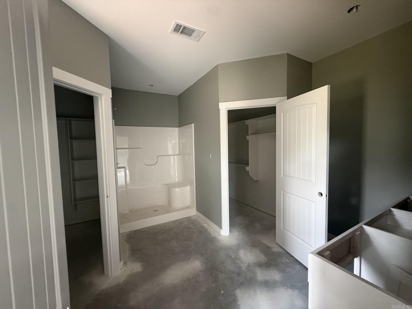
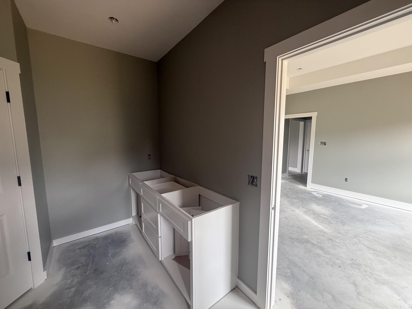
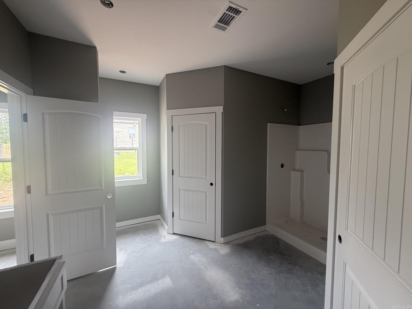
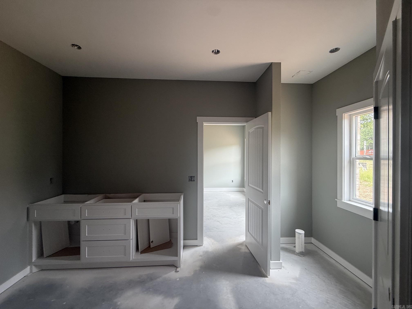
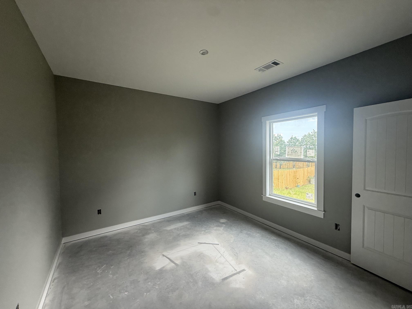
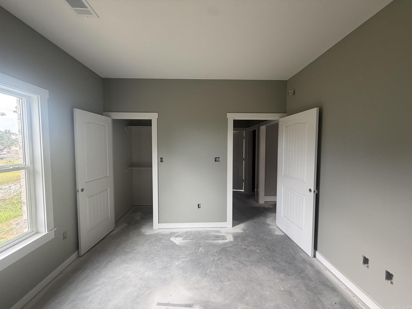
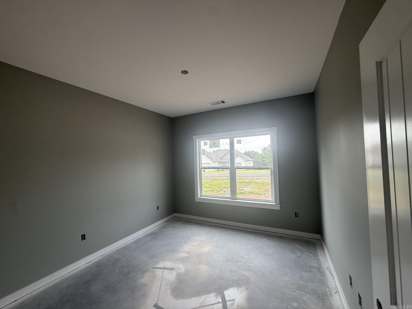
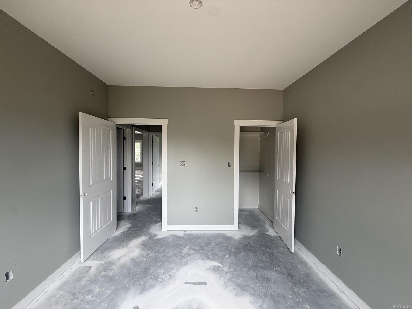
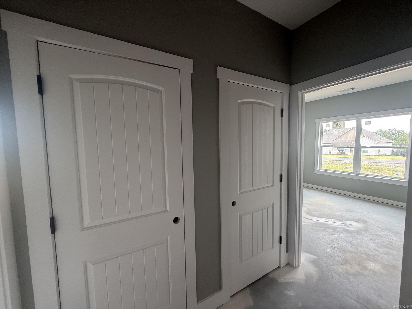
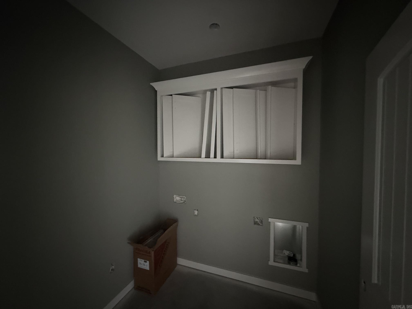
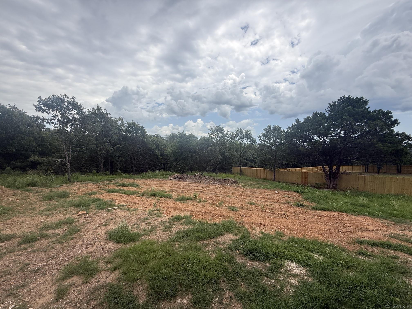
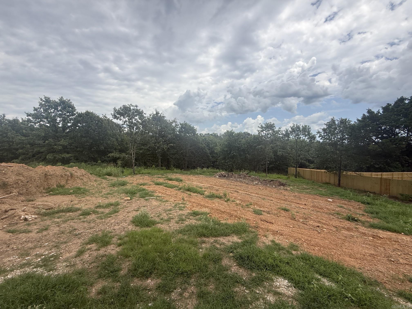
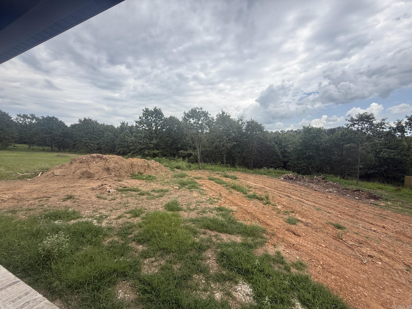
Under Construction – Your Brand-New Dream Home Awaits! This beautifully crafted 3-bedroom, 2-bath home offers 1,754 square feet of thoughtfully designed living space on a spacious 1-acre lot. The open-concept floor plan features a vaulted living room that flows seamlessly into the kitchen, complete with a large center island, custom cabinetry, walk-in pantry, and stylish finishes throughout. The private primary suite includes a tray ceiling, generous walk-in closet, and a spa-inspired bath. Enjoy the peace and privacy of country living with plenty of outdoor space to make your own while still being close to modern conveniences. Quality craftsmanship and modern design come together in this new construction home that's nearing completion. Don't miss your opportunity to own a beautiful new home with room to breathe and all the benefits of brand-new construction! CARMLS 26028098 Directions to property: Hwy 65 through Greenbrier, turn right on 285 East, left onto Blackjack Rd. Follow to the top of the hill and Summerlyn Place Drive will be on the West side of the road. Follow to the end turn left and this is Summer Sky Drive. Home will be on the left.

 Information Deemed Reliable but Not Guaranteed. CENTURY 21 H.S.V. Realty is licensed in the state of Arkansas. CENTURY 21 and the CENTURY 21 Logo are registered service marks owned by Century 21 Real Estate LLC. H.S.V. Realty, Inc. fully supports the principles of the Fair Housing Act and the Equal Opportunity Act. Each franchise is independently owned and operated. Any services or products provided by independently owned and operated franchisees are not provided by, affiliated with or related to Century 21 Real Estate LLC nor any of its affiliated companies.