
Home for Sale at 98 Hargrove in Greenbrier, AR for $599,000
















98 Hargrove | GREENBRIER SCHOOL DISTRICT
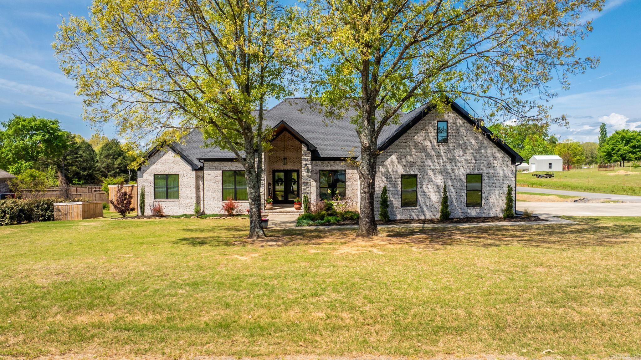
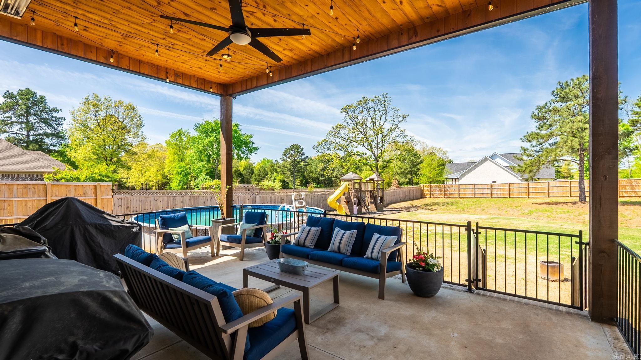
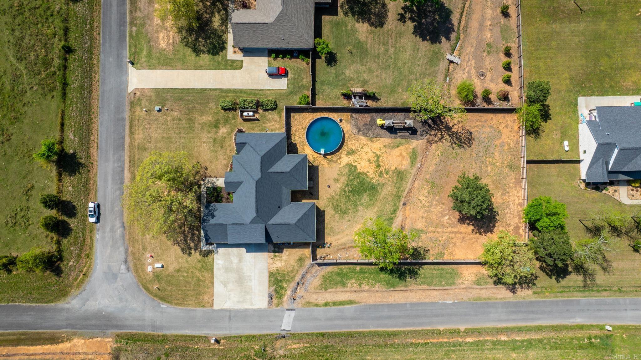
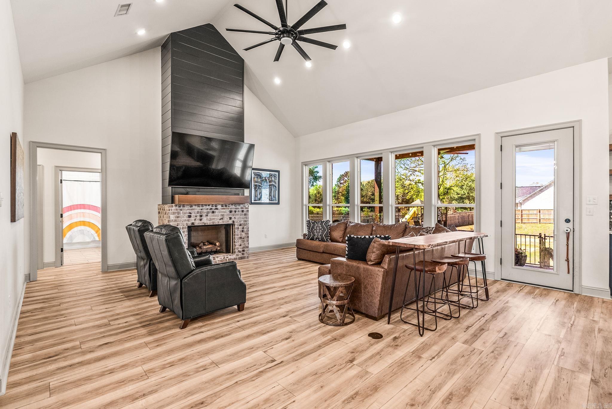
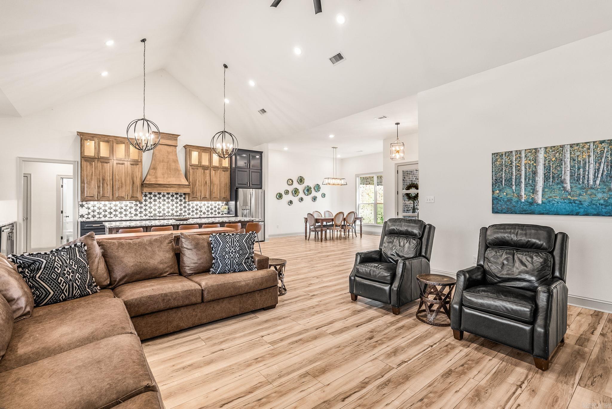
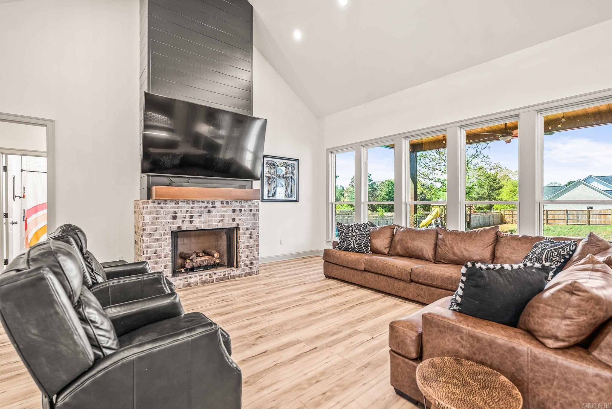
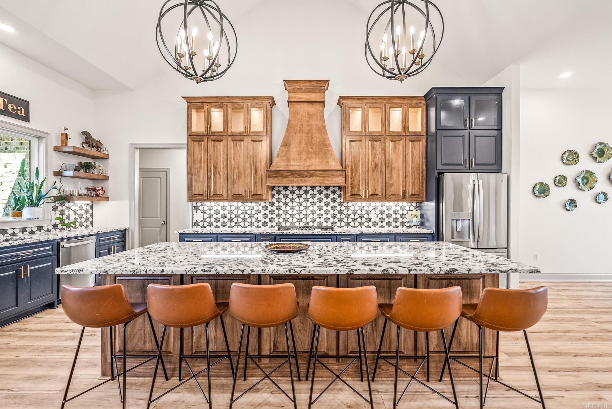
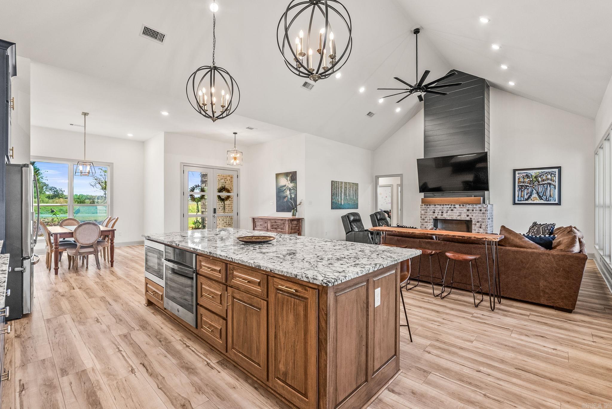
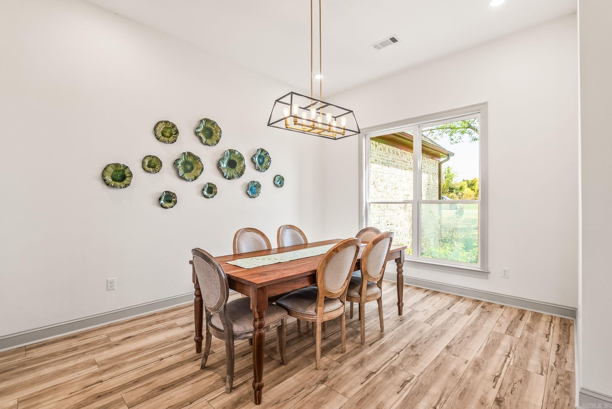
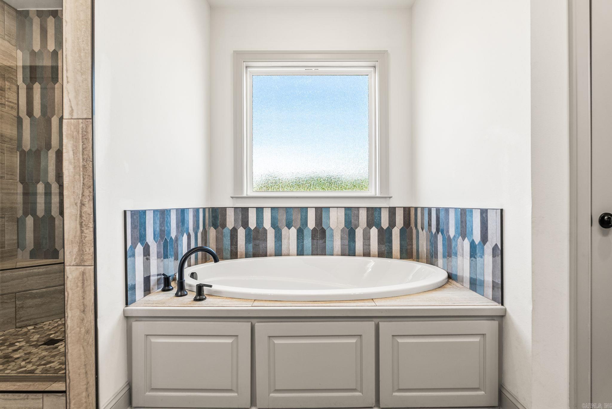
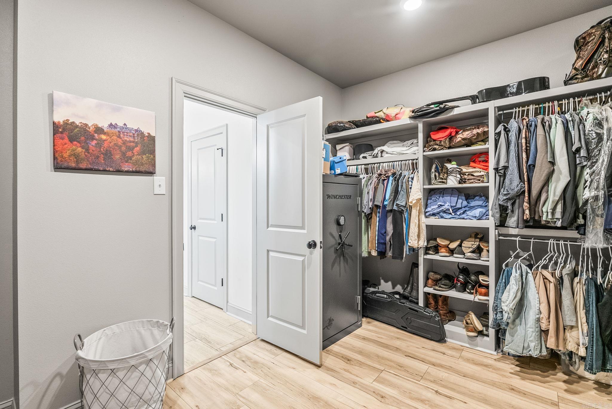
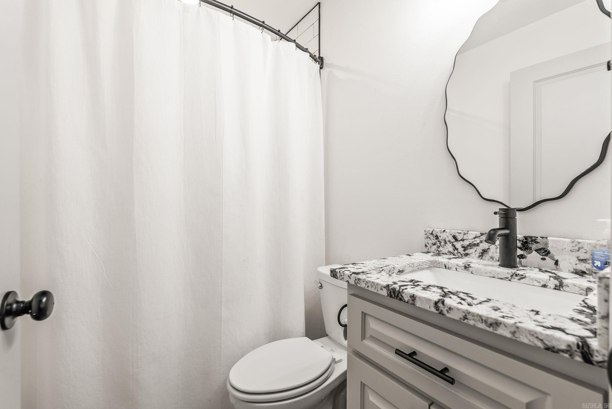
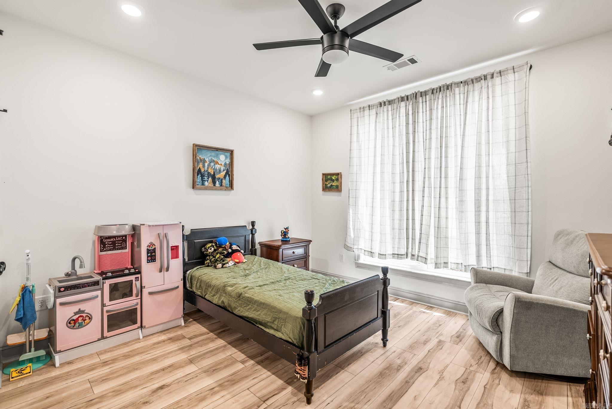
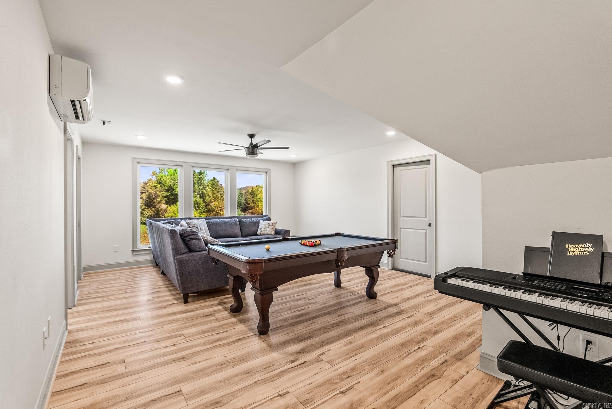
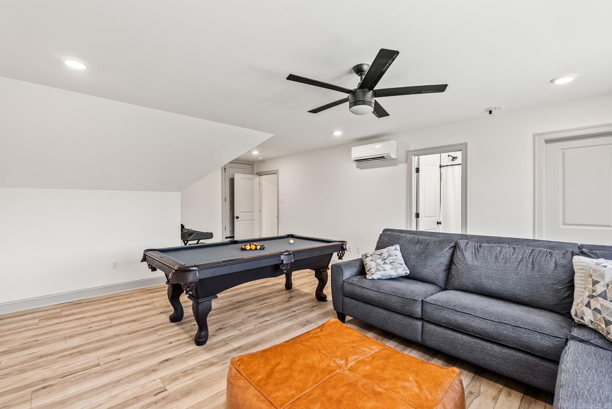
Come home to this exceptionally well-maintained property situated on a large 1-acre corner lot. This thoughtfully designed home offers an abundance of upgrades and flexible living space throughout. Featuring 4 spacious bedrooms and 3.5 baths, plus a bonus room that could easily serve as a 5th bedroom, office, or media space, there is room for everyone. Each bathroom includes a beautifully tiled shower, adding both style and durability. The expansive open-concept layout creates a seamless flow, perfect for both everyday living and entertaining. The kitchen is a standout, featuring a large island, walk-in pantry, ample cabinetry, and generous counter space—ideal for cooking, gathering, and hosting. Step outside to a large covered patio complete with outdoor infrared hanging heaters, overlooking a fully fenced backyard—perfect for year-round enjoyment. Enjoy the peaceful feel of country living while still being conveniently located near schools, shopping, and everyday amenities. This home truly has it all—don’t miss your opportunity to see it in person! CARMLS 26029566 Directions to property: From Conway, north on Hwy 25, right on 225, left on Watson. Corner of Hargrove ans Watson

 Information Deemed Reliable but Not Guaranteed. CENTURY 21 H.S.V. Realty is licensed in the state of Arkansas. CENTURY 21 and the CENTURY 21 Logo are registered service marks owned by Century 21 Real Estate LLC. H.S.V. Realty, Inc. fully supports the principles of the Fair Housing Act and the Equal Opportunity Act. Each franchise is independently owned and operated. Any services or products provided by independently owned and operated franchisees are not provided by, affiliated with or related to Century 21 Real Estate LLC nor any of its affiliated companies.