
Home for Sale at 250 Garrison Road in Greenbrier, AR for $376,000
















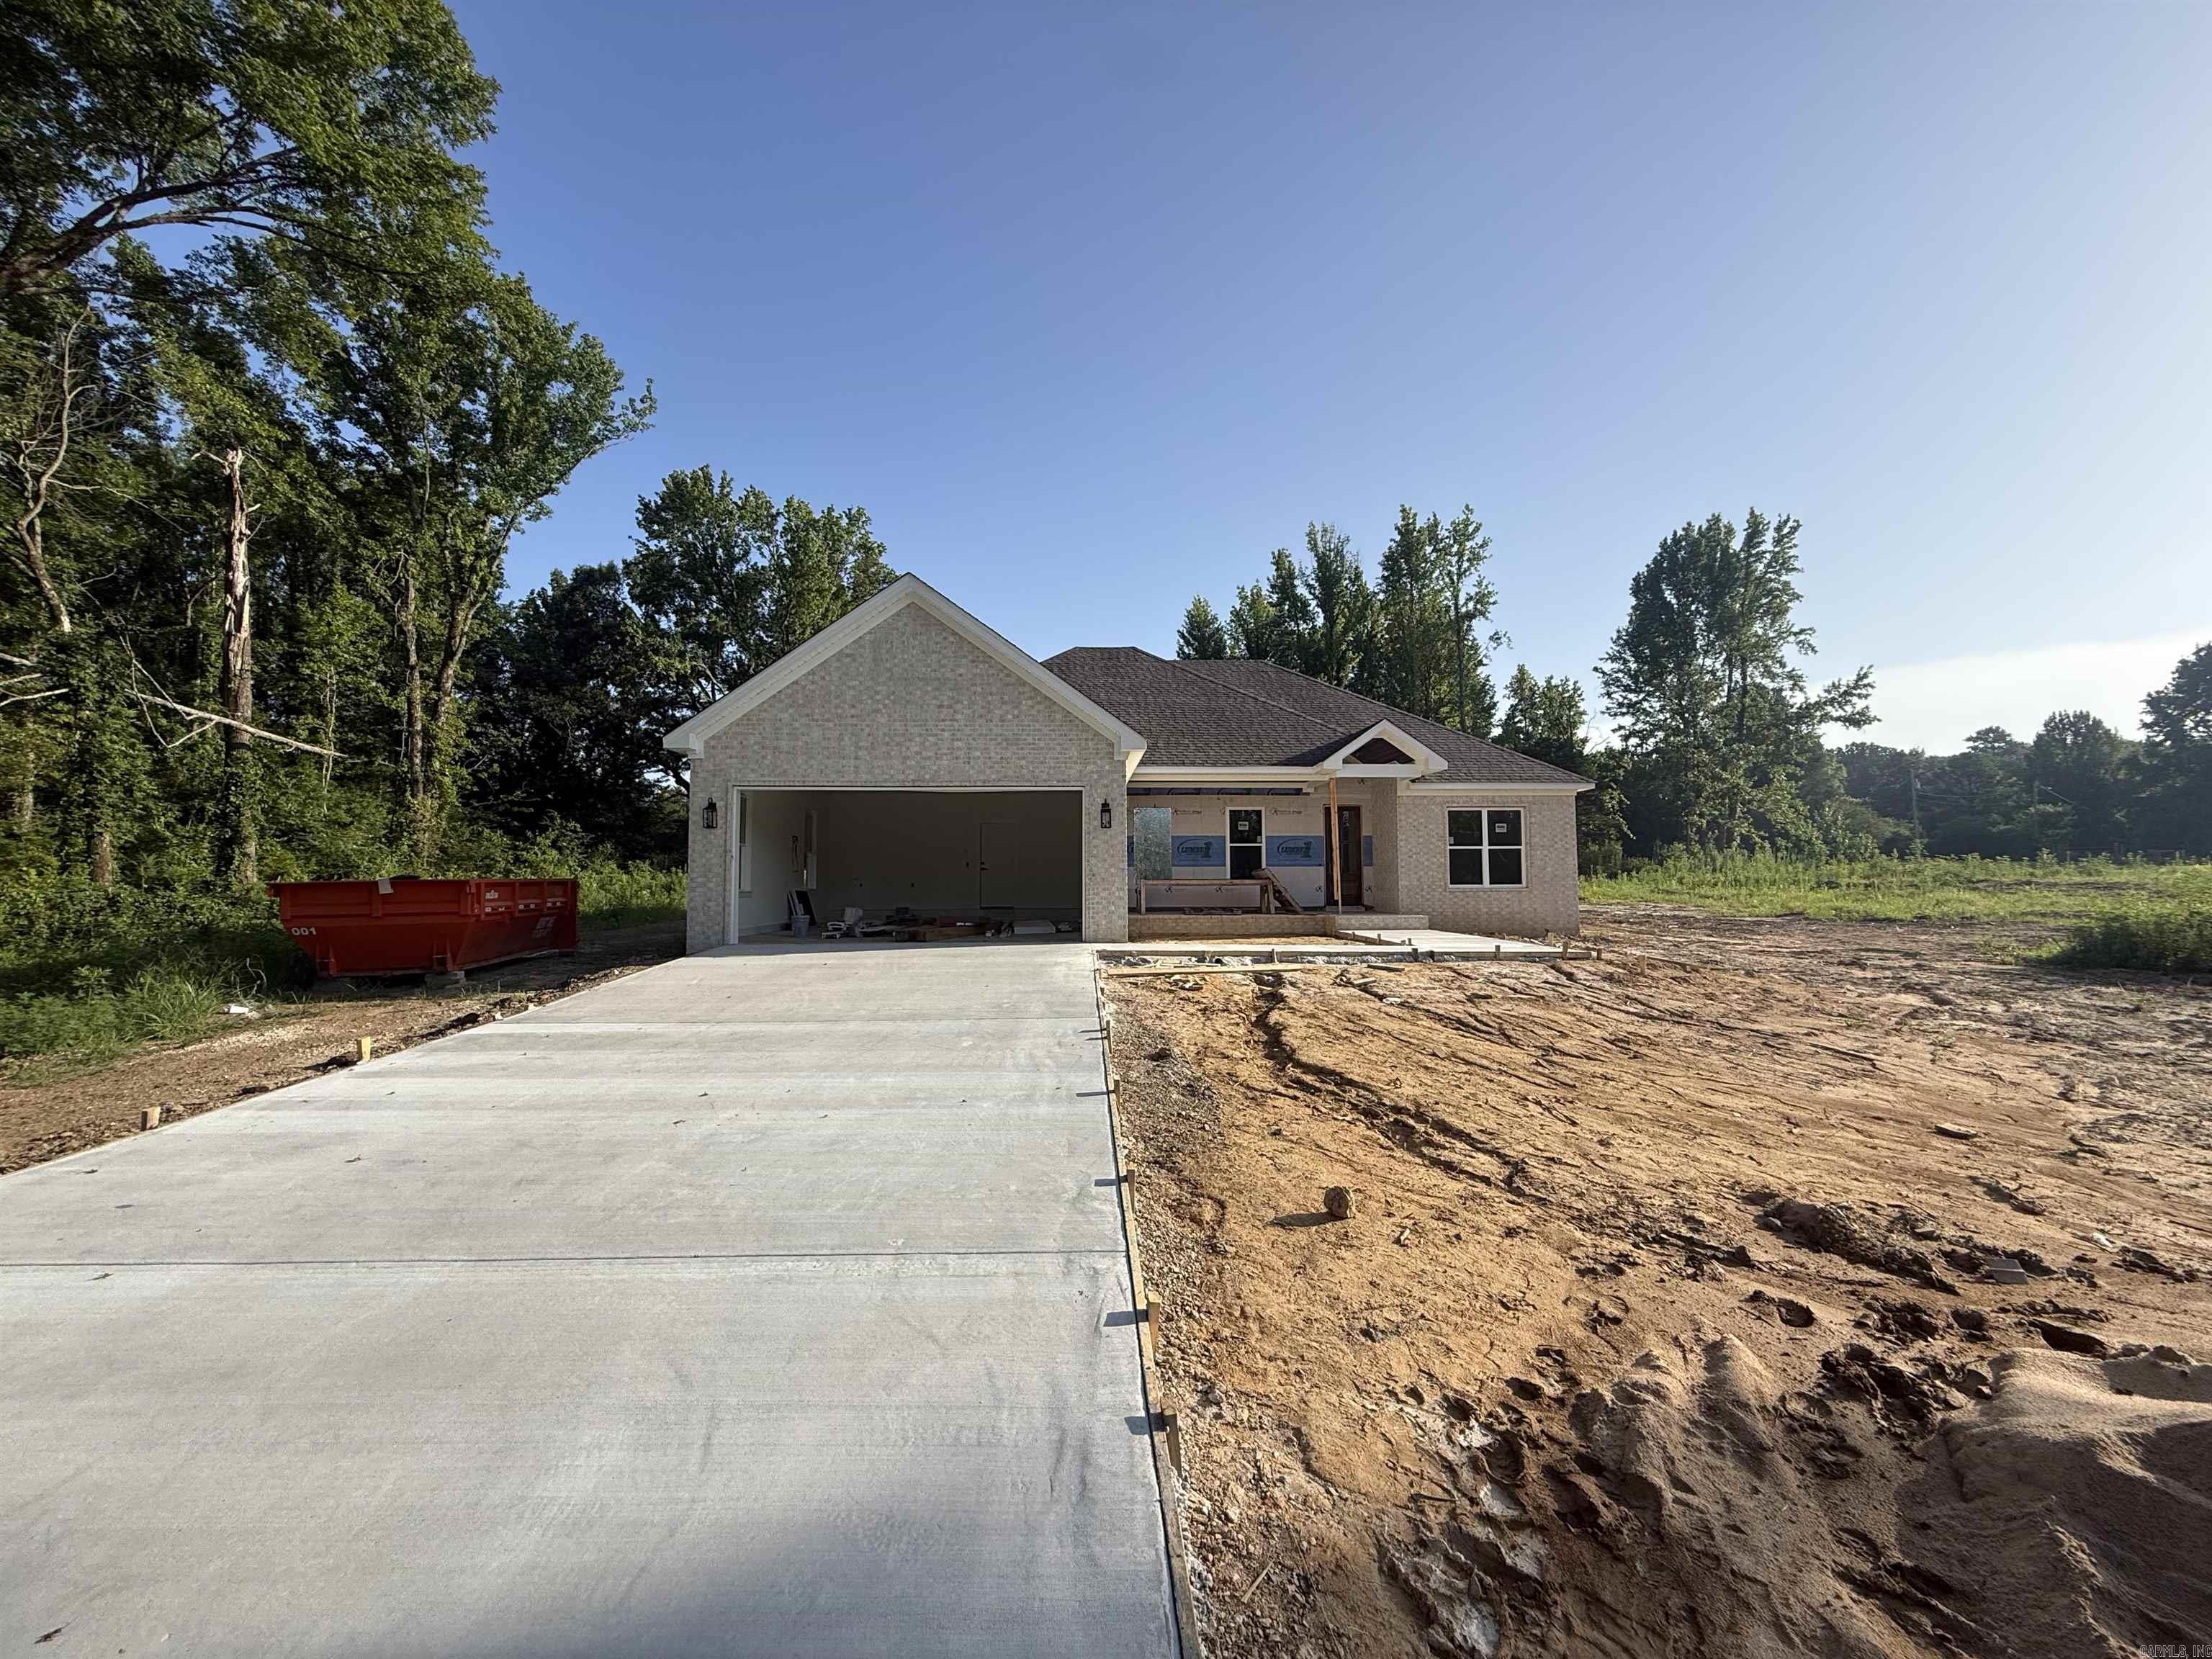
250 Garrison Road | GREENBRIER SCHOOL DISTRICT
$376,000
| 3 Beds | 2 Baths (2 Full) | 1,940 Sq. Ft.
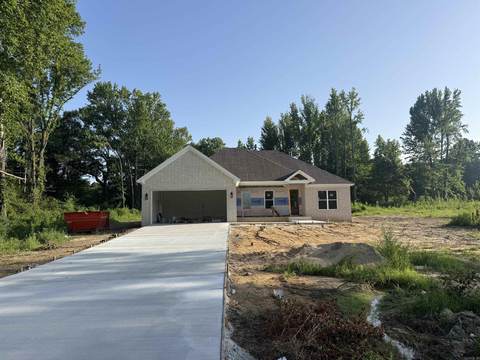
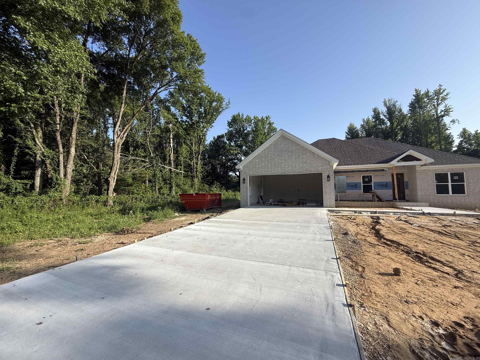
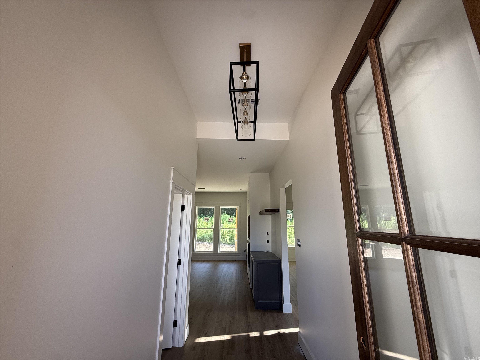
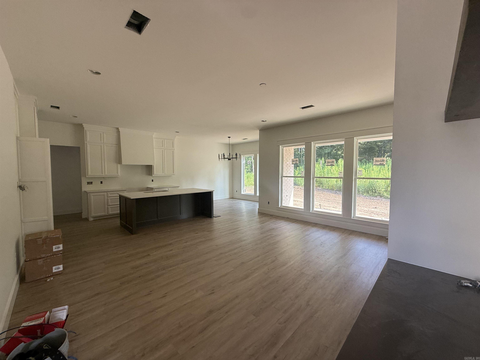
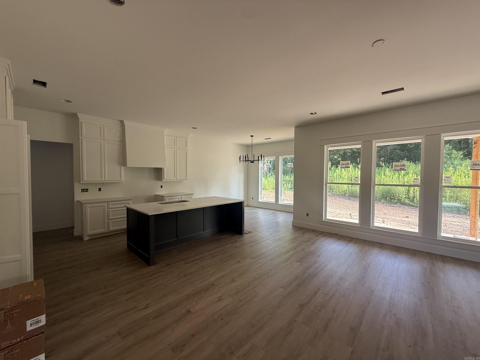
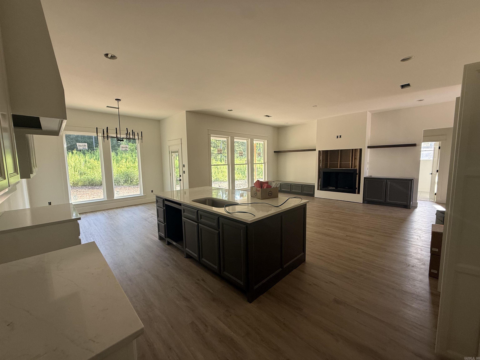
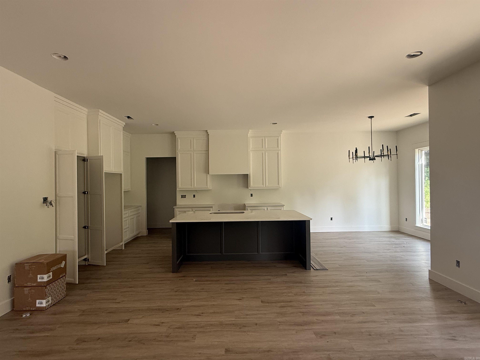
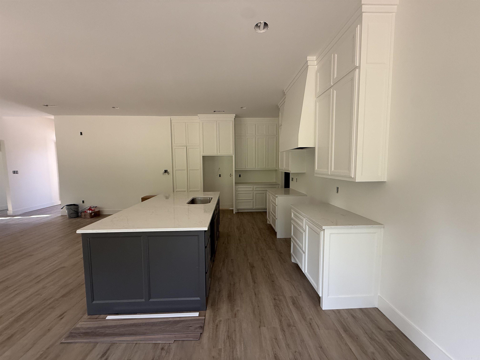
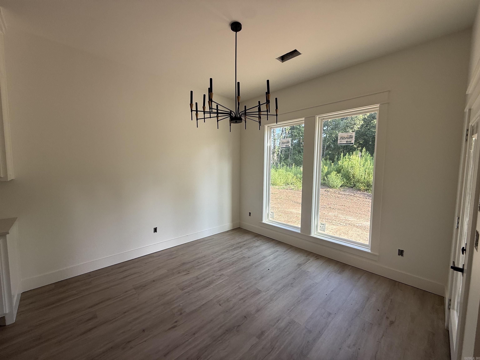
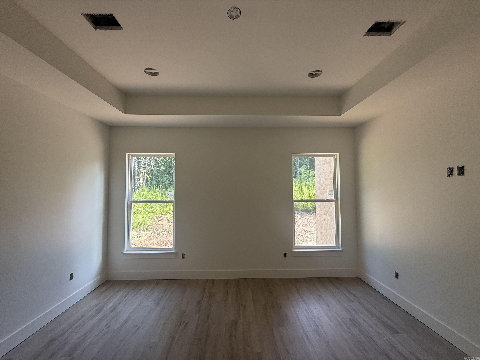
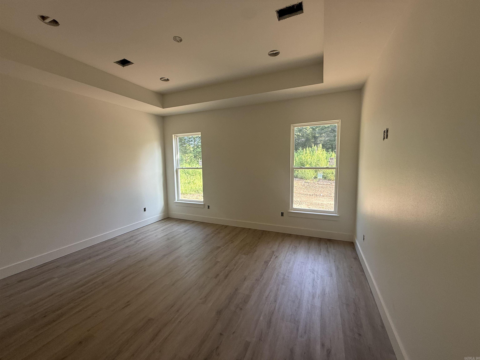
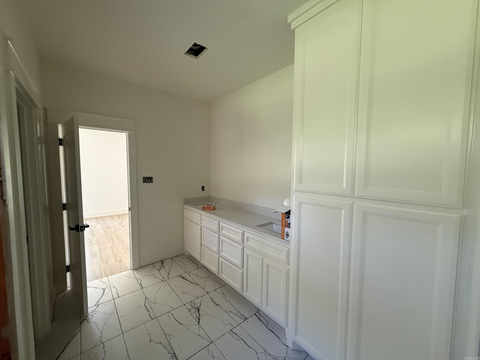
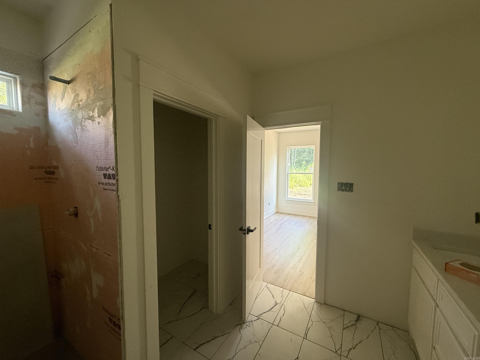
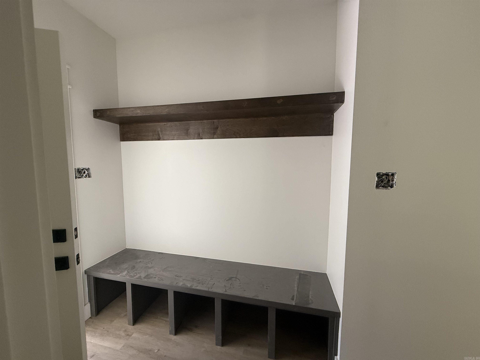
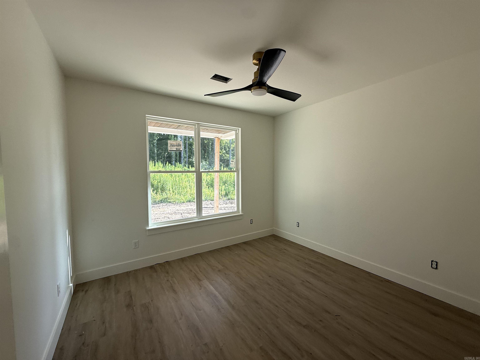
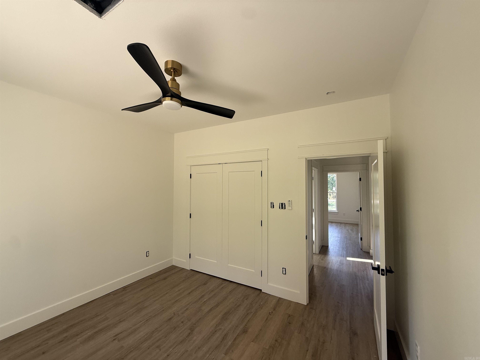
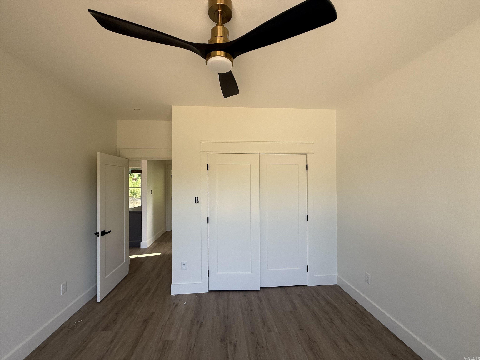
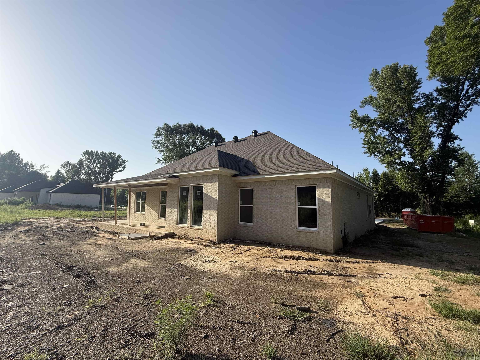
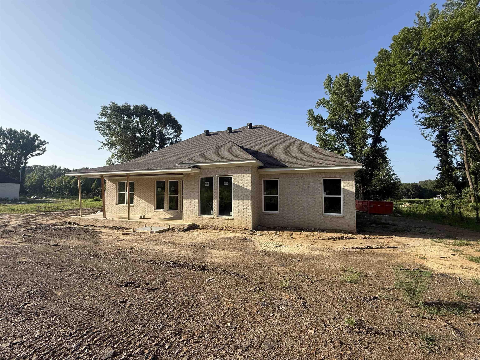
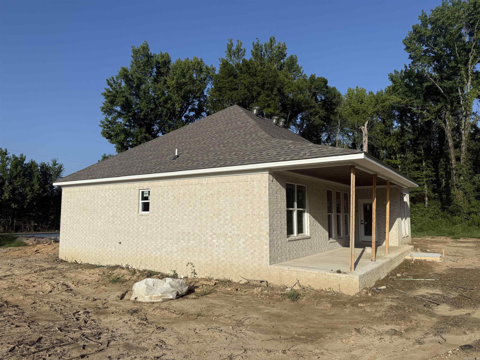
Beautiful new construction home on 1 acre in Greenbrier. Private backyard with a neighbor on only one side. Lots of extras in this home. Propane gas fireplace and cookstove. Big pantry. The kitchen is large with a huge island and lots of cabinets. Quartz countertops. Primary bedroom is separate from the guest bedrooms. Large office with built in cabinetry. Home will be finished in 3-4 weeks. Fence will be installed. CARMLS 26029719 Directions to property: From Hwy 285 go East on Garrison Road. The house will be on the left just before Watson Road
MLS Listing ID:
CARMLS 26029719 
 Information Deemed Reliable but Not Guaranteed. CENTURY 21 H.S.V. Realty is licensed in the state of Arkansas. CENTURY 21 and the CENTURY 21 Logo are registered service marks owned by Century 21 Real Estate LLC. H.S.V. Realty, Inc. fully supports the principles of the Fair Housing Act and the Equal Opportunity Act. Each franchise is independently owned and operated. Any services or products provided by independently owned and operated franchisees are not provided by, affiliated with or related to Century 21 Real Estate LLC nor any of its affiliated companies.