Home for Sale at 10 Colt Loop in Greenbrier, AR for $385,000

10 Colt Loop | GREENBRIER SCHOOL DISTRICT

$385,000 | 4 Beds | 2 Baths (2 Full) | 2,300 Sq. Ft.

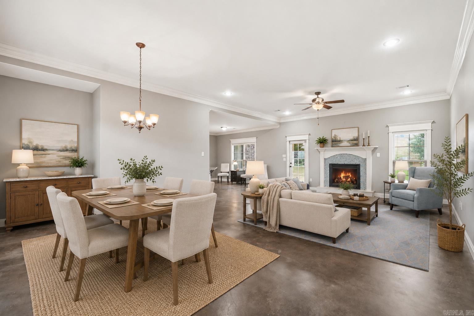
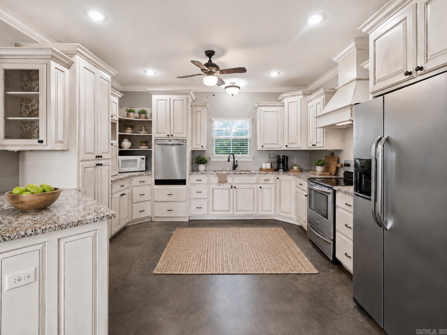
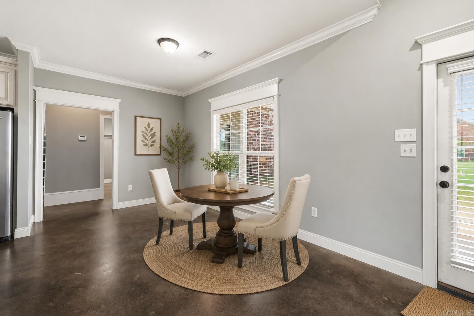
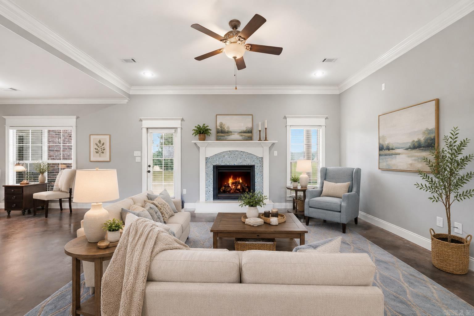
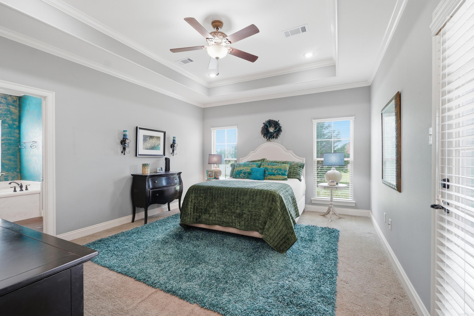
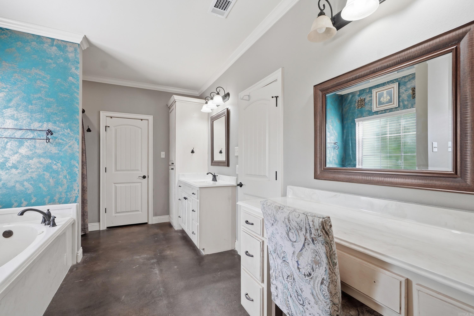
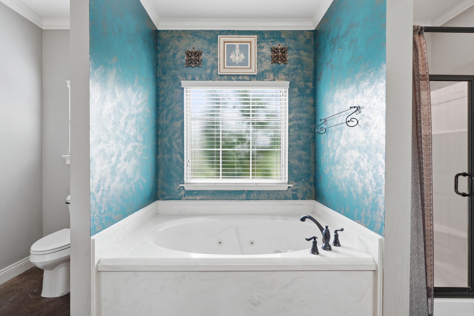
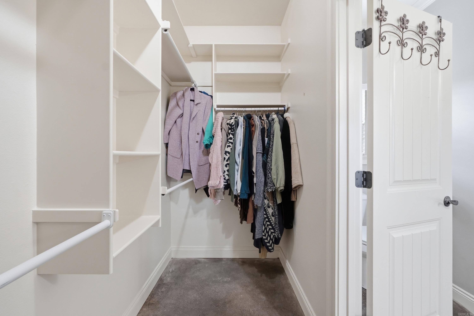
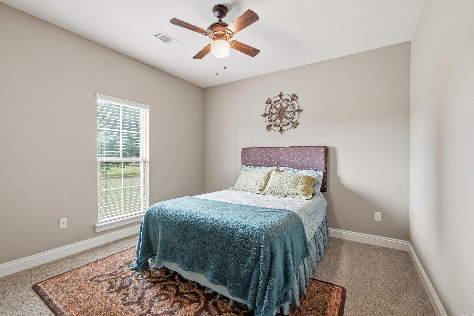
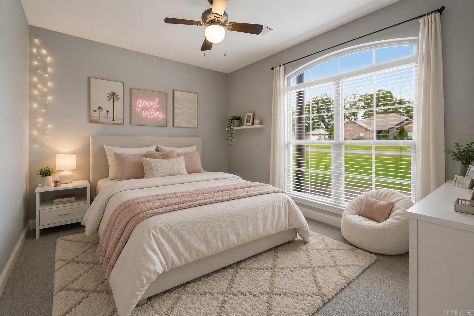
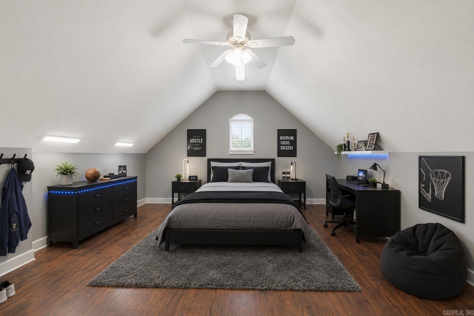
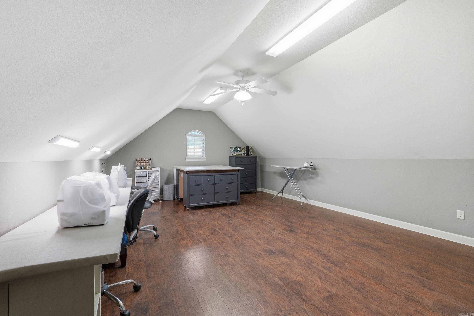
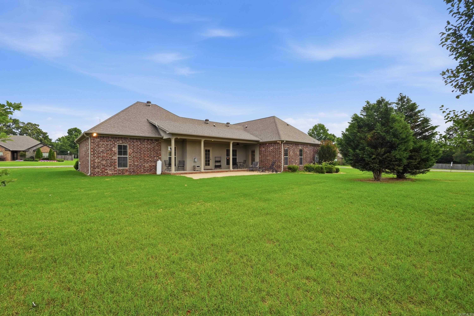
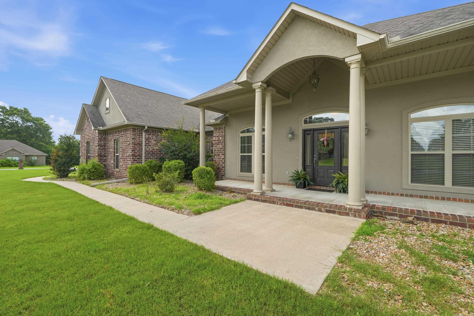
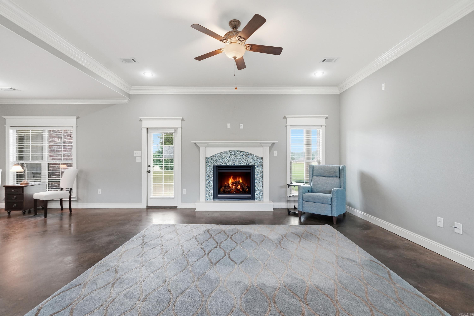
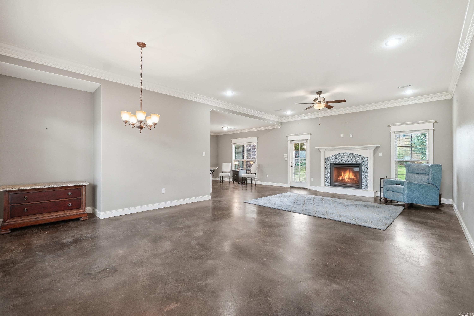
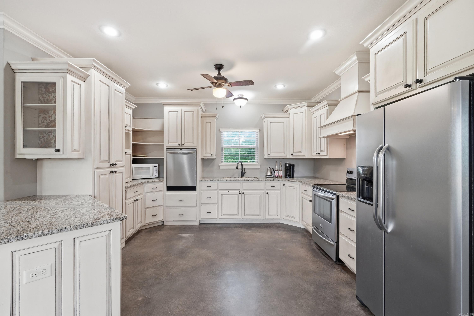
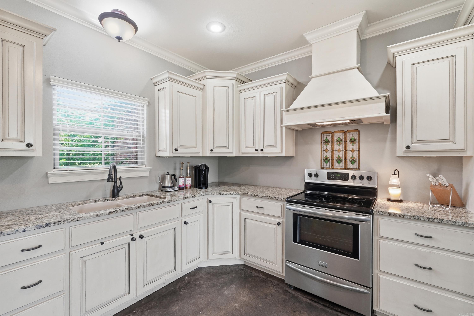
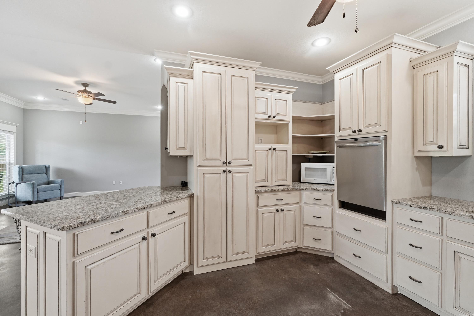
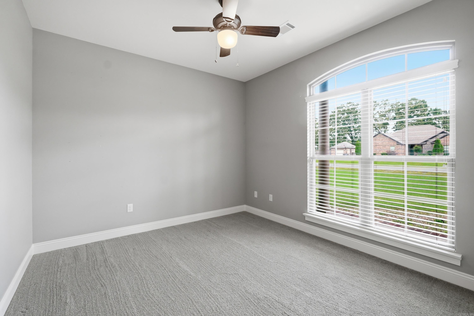
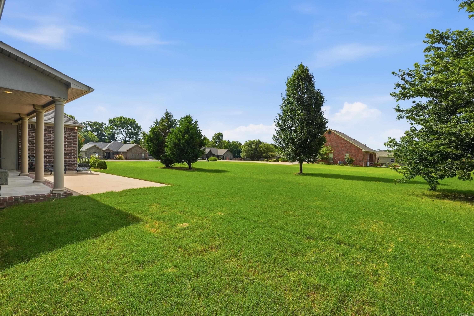
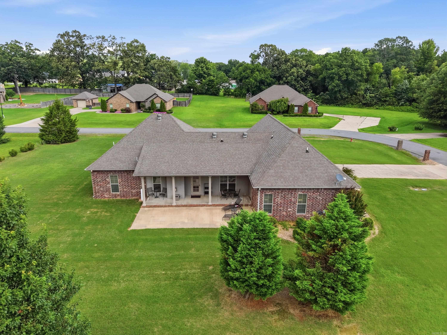
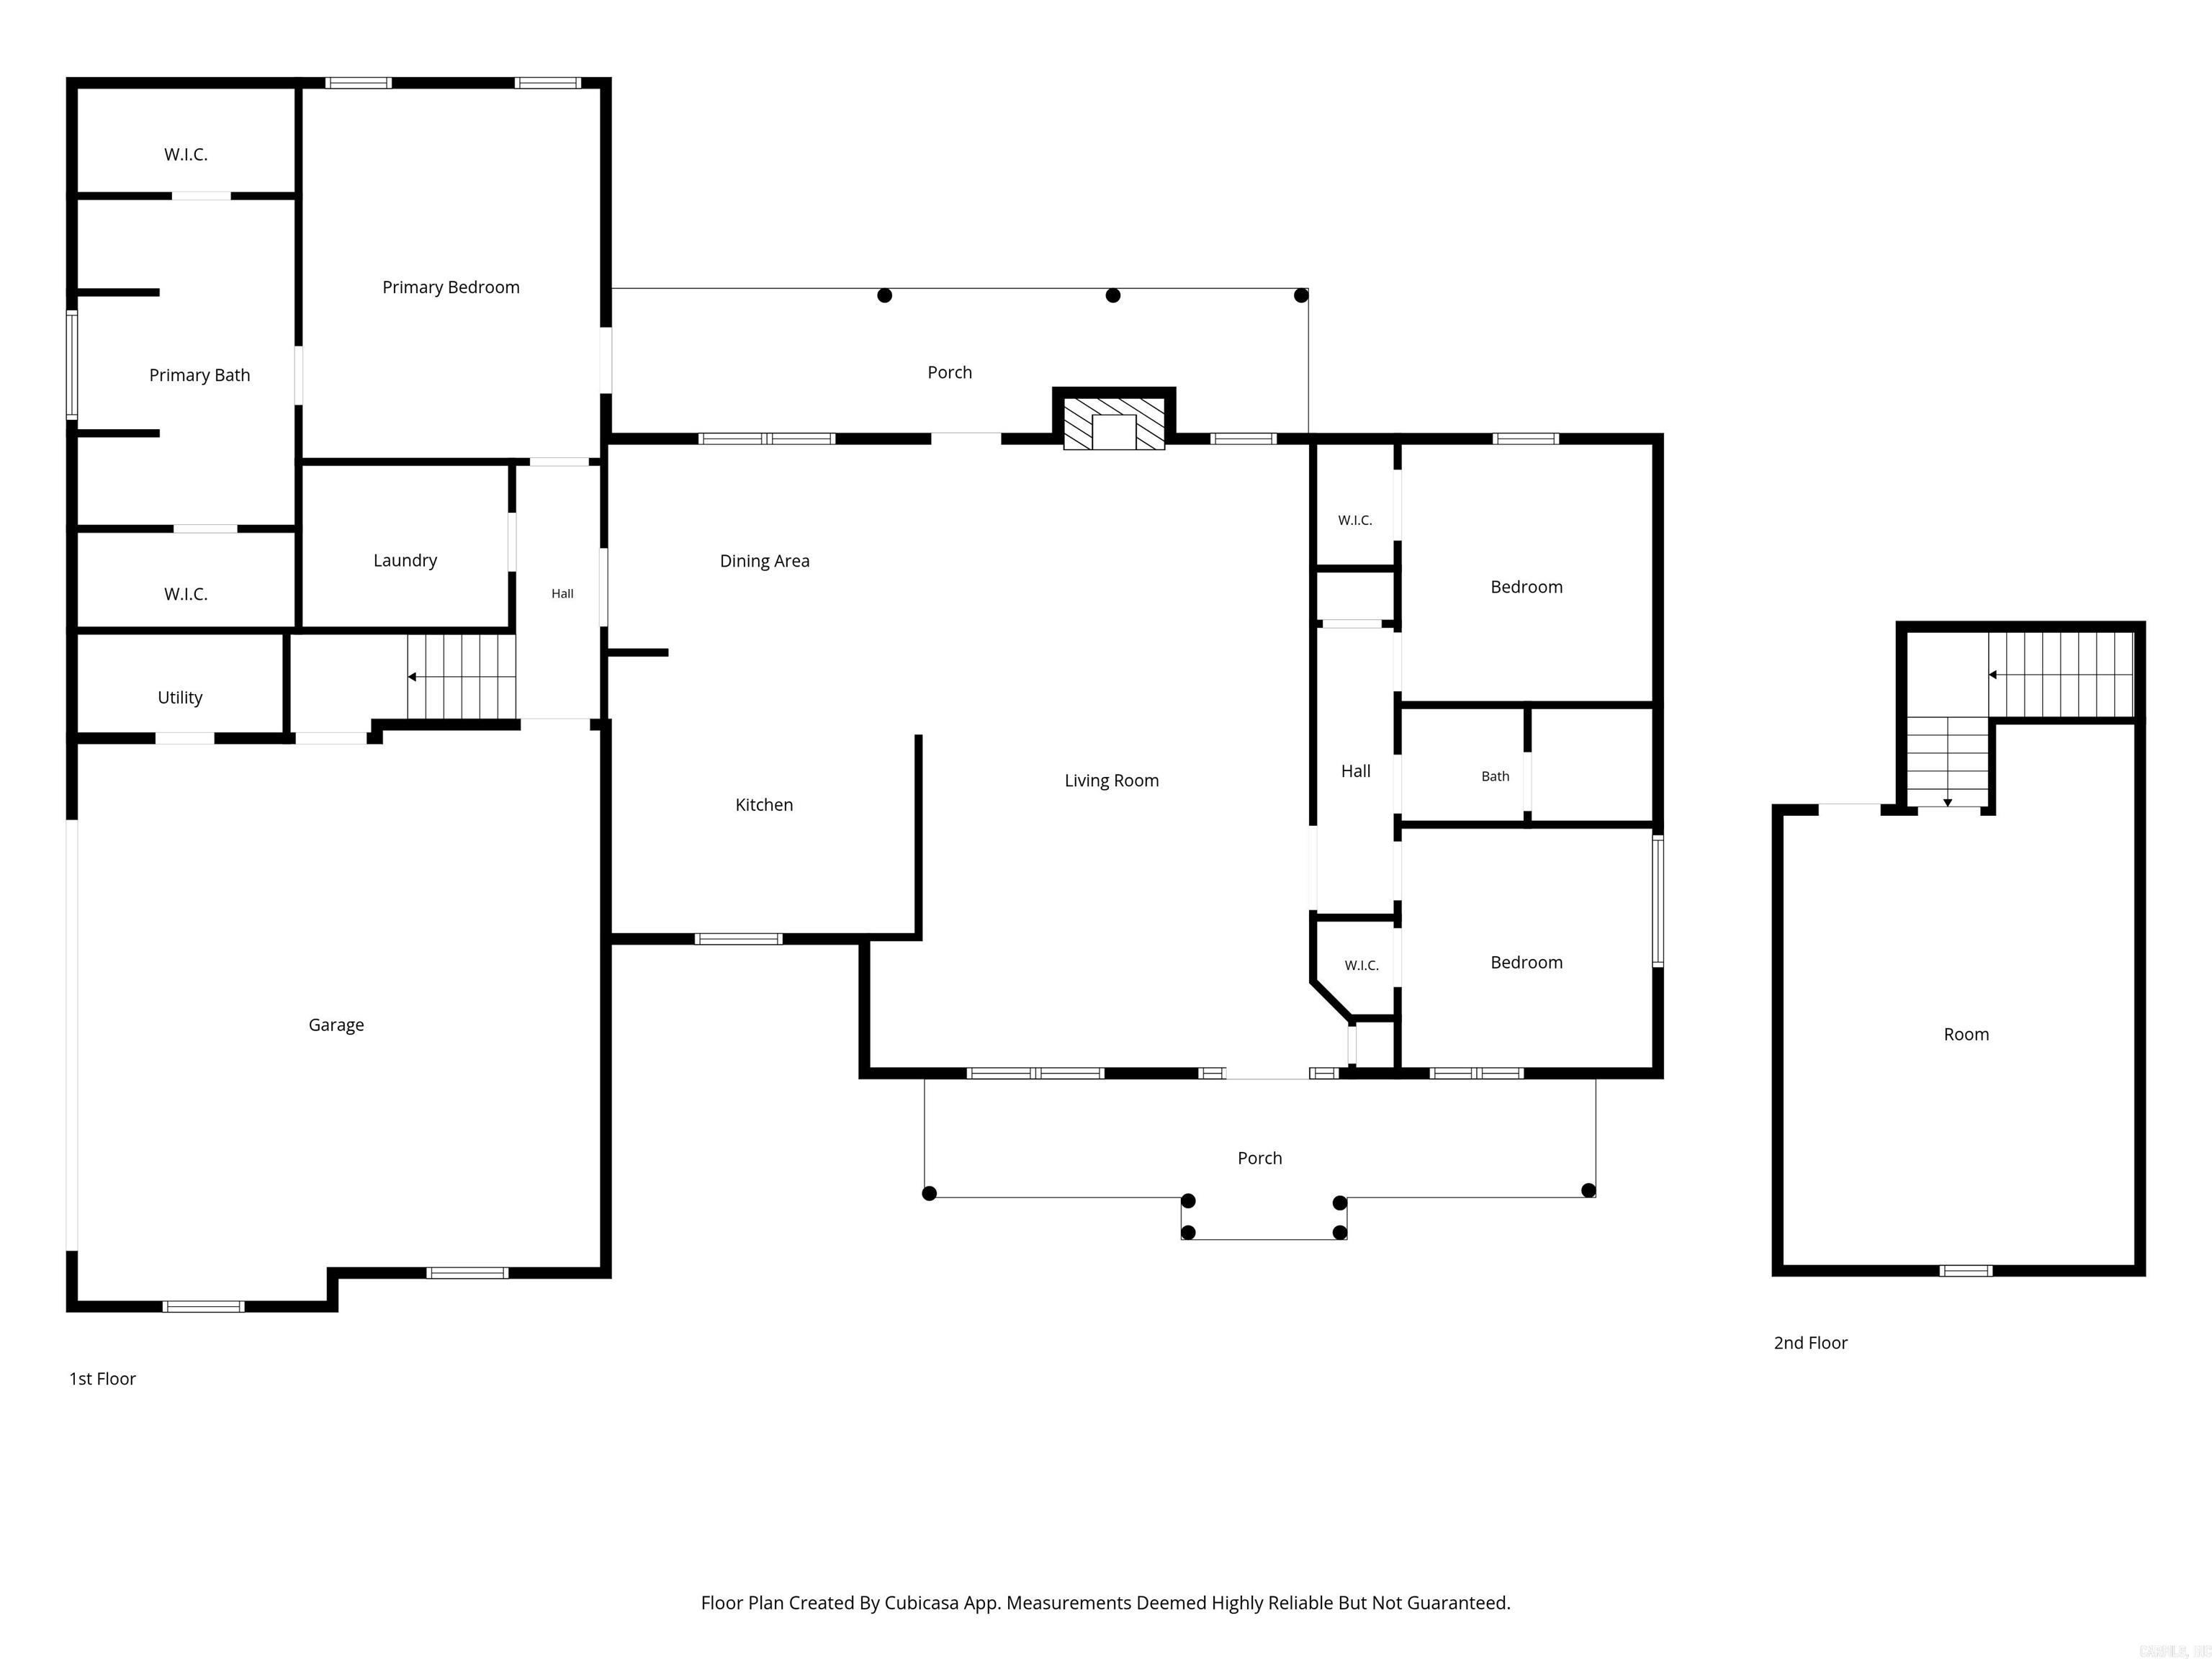
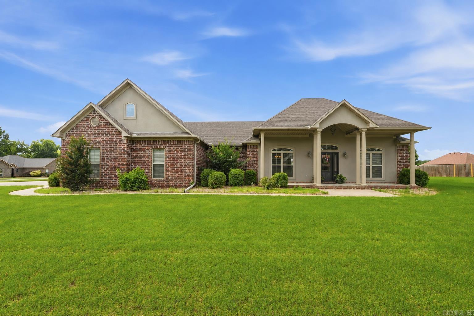
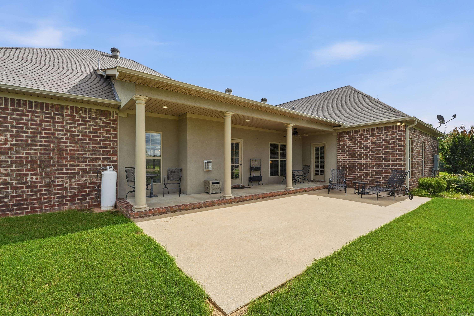
New price and a fresh look! This well-maintained, one-owner home in the Springhill School District offers a spacious split floor plan with three bedrooms downstairs and a versatile upstairs bonus room or fourth bedroom. The large kitchen opens into an oversized living room with a cozy propane fireplace, creating a comfortable space for everyday living and entertaining. The primary suite features dual closets, a separate sink and vanity, soaking tub, walk-in shower, and private access to the covered back porch. Enjoy the welcoming front porch, covered patio, and spacious backyard. All-electric home with propane fireplace, this move-in-ready home offers the space and flexibility to fit your next chapter. Certain photos have been virtually staged to help you imagine how to make this property yours CARMLS 26030294 Directions to property: From Conway, North on Hwy 65, At Springhill, Left on Elliott, 1st left on Colt Loop, House in curve on right.

MLS Listing ID: 
CARMLS 26030294
Listing Pricing
Pricing information for this listing.
List Price: 
$385,000
Basic Property Information
Fields containing basic information about the property.
Property Type: 
Residential
Property Sub Type: 
Single Family Detached
Primary Market Area: 
GREENBRIER SCHOOL DISTRICT
Address: 
10 Colt Loop, Greenbrier, AR 72058, USA
County: 
Faulkner
Directions: 
From Conway, North on Hwy 65, At Springhill, Left on Elliott, 1st left on Colt Loop, House in curve on right.
Public Remarks: 
New price and a fresh look! This well-maintained, one-owner home in the Springhill School District offers a spacious split floor plan with three bedrooms downstairs and a versatile upstairs bonus room or fourth bedroom. The large kitchen opens into an oversized living room with a cozy propane fireplace, creating a comfortable space for everyday living and entertaining. The primary suite features dual closets, a separate sink and vanity, soaking tub, walk-in shower, and private access to the covered back porch. Enjoy the welcoming front porch, covered patio, and spacious backyard. All-electric home with propane fireplace, this move-in-ready home offers the space and flexibility to fit your next chapter. Certain photos have been virtually staged to help you imagine how to make this property yours
Community Information
Elementary School: 
Springhill
Middle School: 
Greenbrier
Junior High School: 
Greenbrier
High School: 
Greenbrier
Area Amenities: 
Mandatory Fee, None
Building Details
Details about the building on a property.
Architectural Style: 
Traditional
Stories: 
1
Year Built: 
2013
New Construction: 
0
Living Area: 
2,300
Basement: 
None
Interior: 
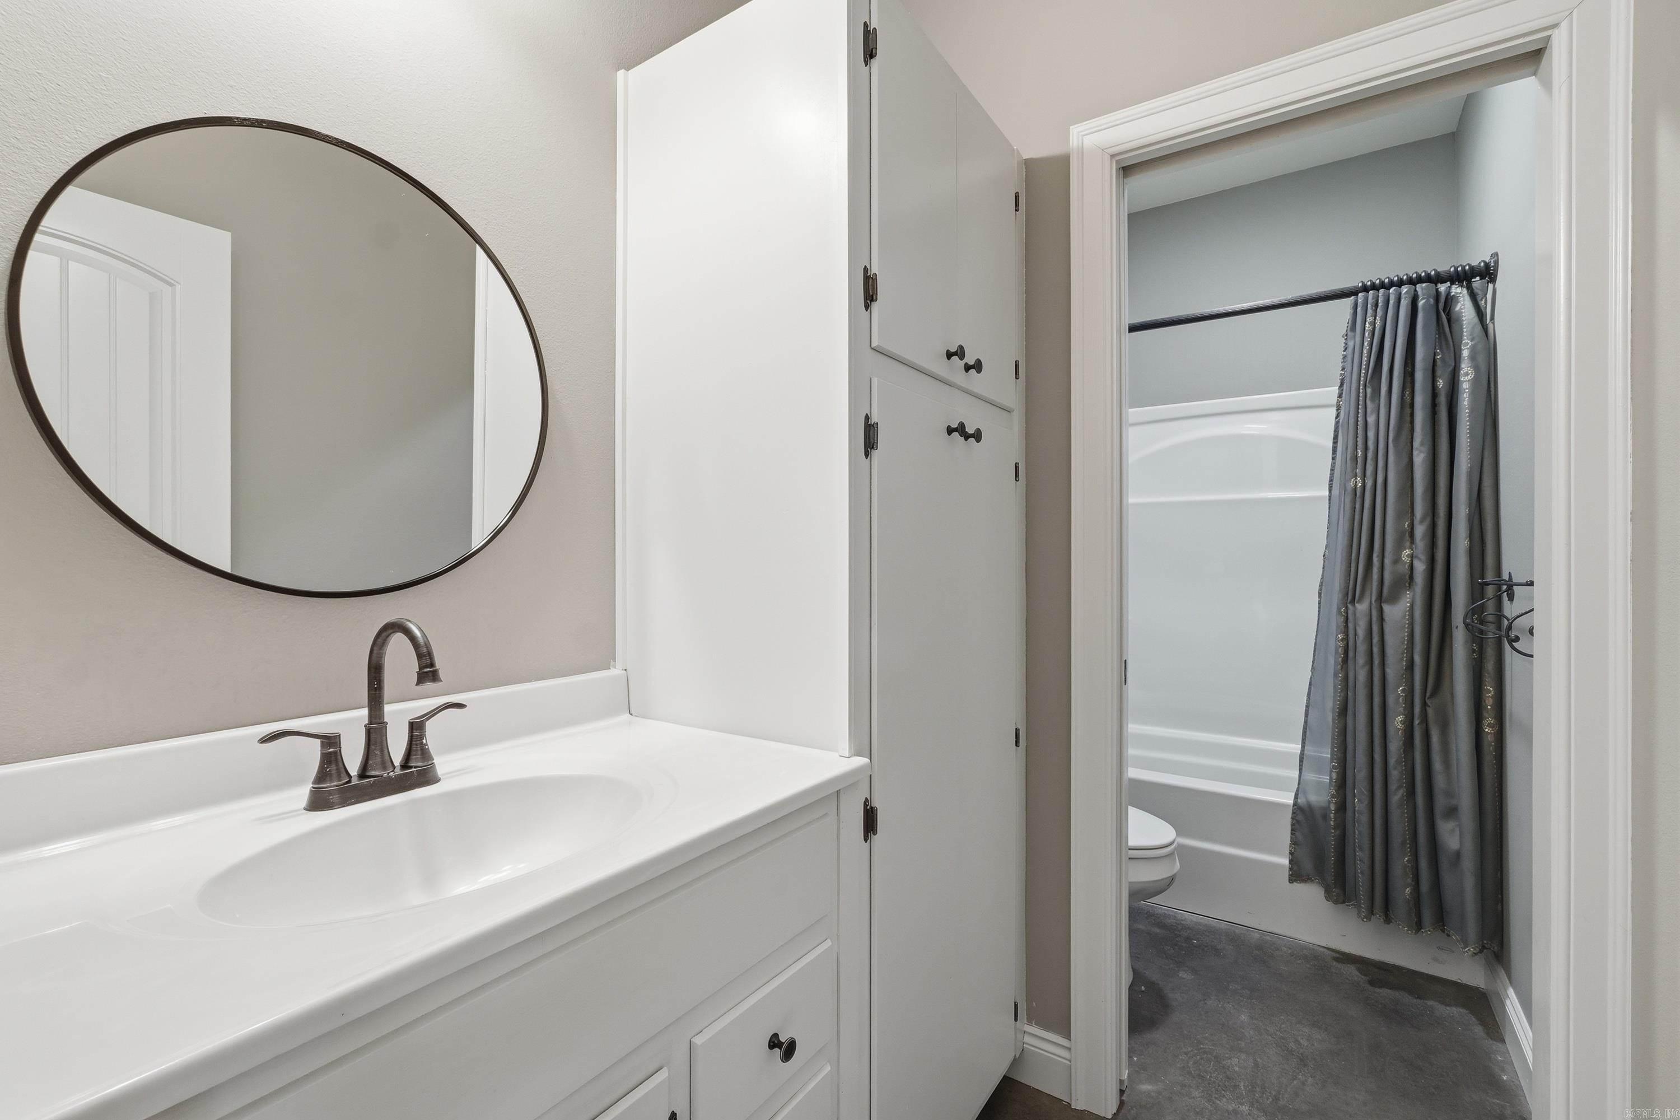
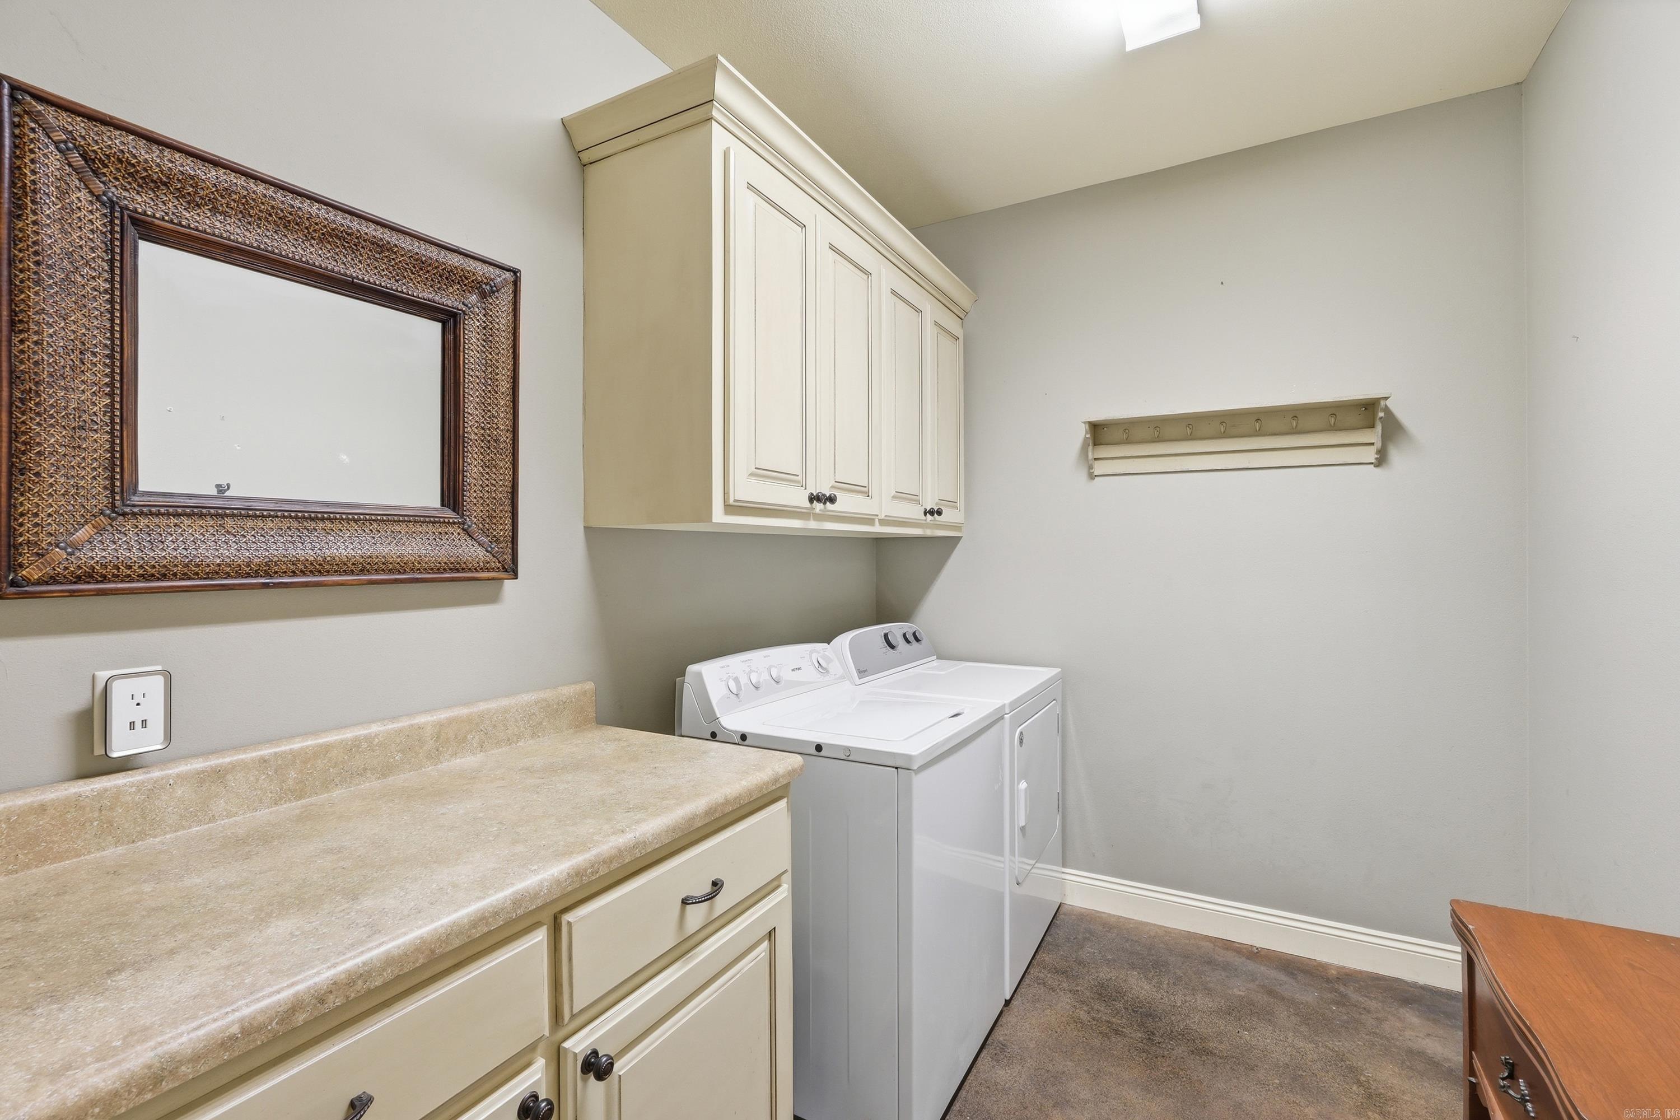
Dryer Connection-Electric, Water Heater-Electric, Whirlpool/Hot Tub/Spa, Smoke Detector(s), Walk-In Closet(s), Ceiling Fan(s), Walk-in Shower, Breakfast Bar, Kit Counter- Granite Slab
Fireplaces: 
Gas Logs Present, Uses Ga
Floors: 
Concrete, Carpet
Walls/Ceilings: 
Sheet Rock Ceiling, Sheet Rock
Bedrooms: 
Primary Bedroom/Main Lv, Guest Bedroom/Main Lv, Primary Bedroom Apart, Guest Bedroom Apart, 3 Bedrooms Same Level
Dining Area: 
Breakfast Bar, Eat-In Kitchen, Kitchen/Dining Combo, Living/Dining Combo, Separate Dining Room
Construction
Foundation Details: 
Slab
Roof: 
Architectural Shingle
Exterior: 
Brick
Exterior Features: 
Porch, Guttering
Energy Information: 
Insulated Doors, Insulated Windows
Room Details
Details about the rooms in the building.
Total Bedrooms: 
4
Total Bathrooms: 
2
Total Full-Bathrooms: 
2
Total Half-Bathrooms: 
0
Utilities
Information about utilities available on the property.
Heating System: 
Central Cool-Electric, Central Heat-Electric
Utilities: 
Water-Public, Elec-Municipal (+Entergy), Gas-Propane/Butane, Community Sewer
Lot/Land Details
Details about the lots and land features included on the property.
Acres: 
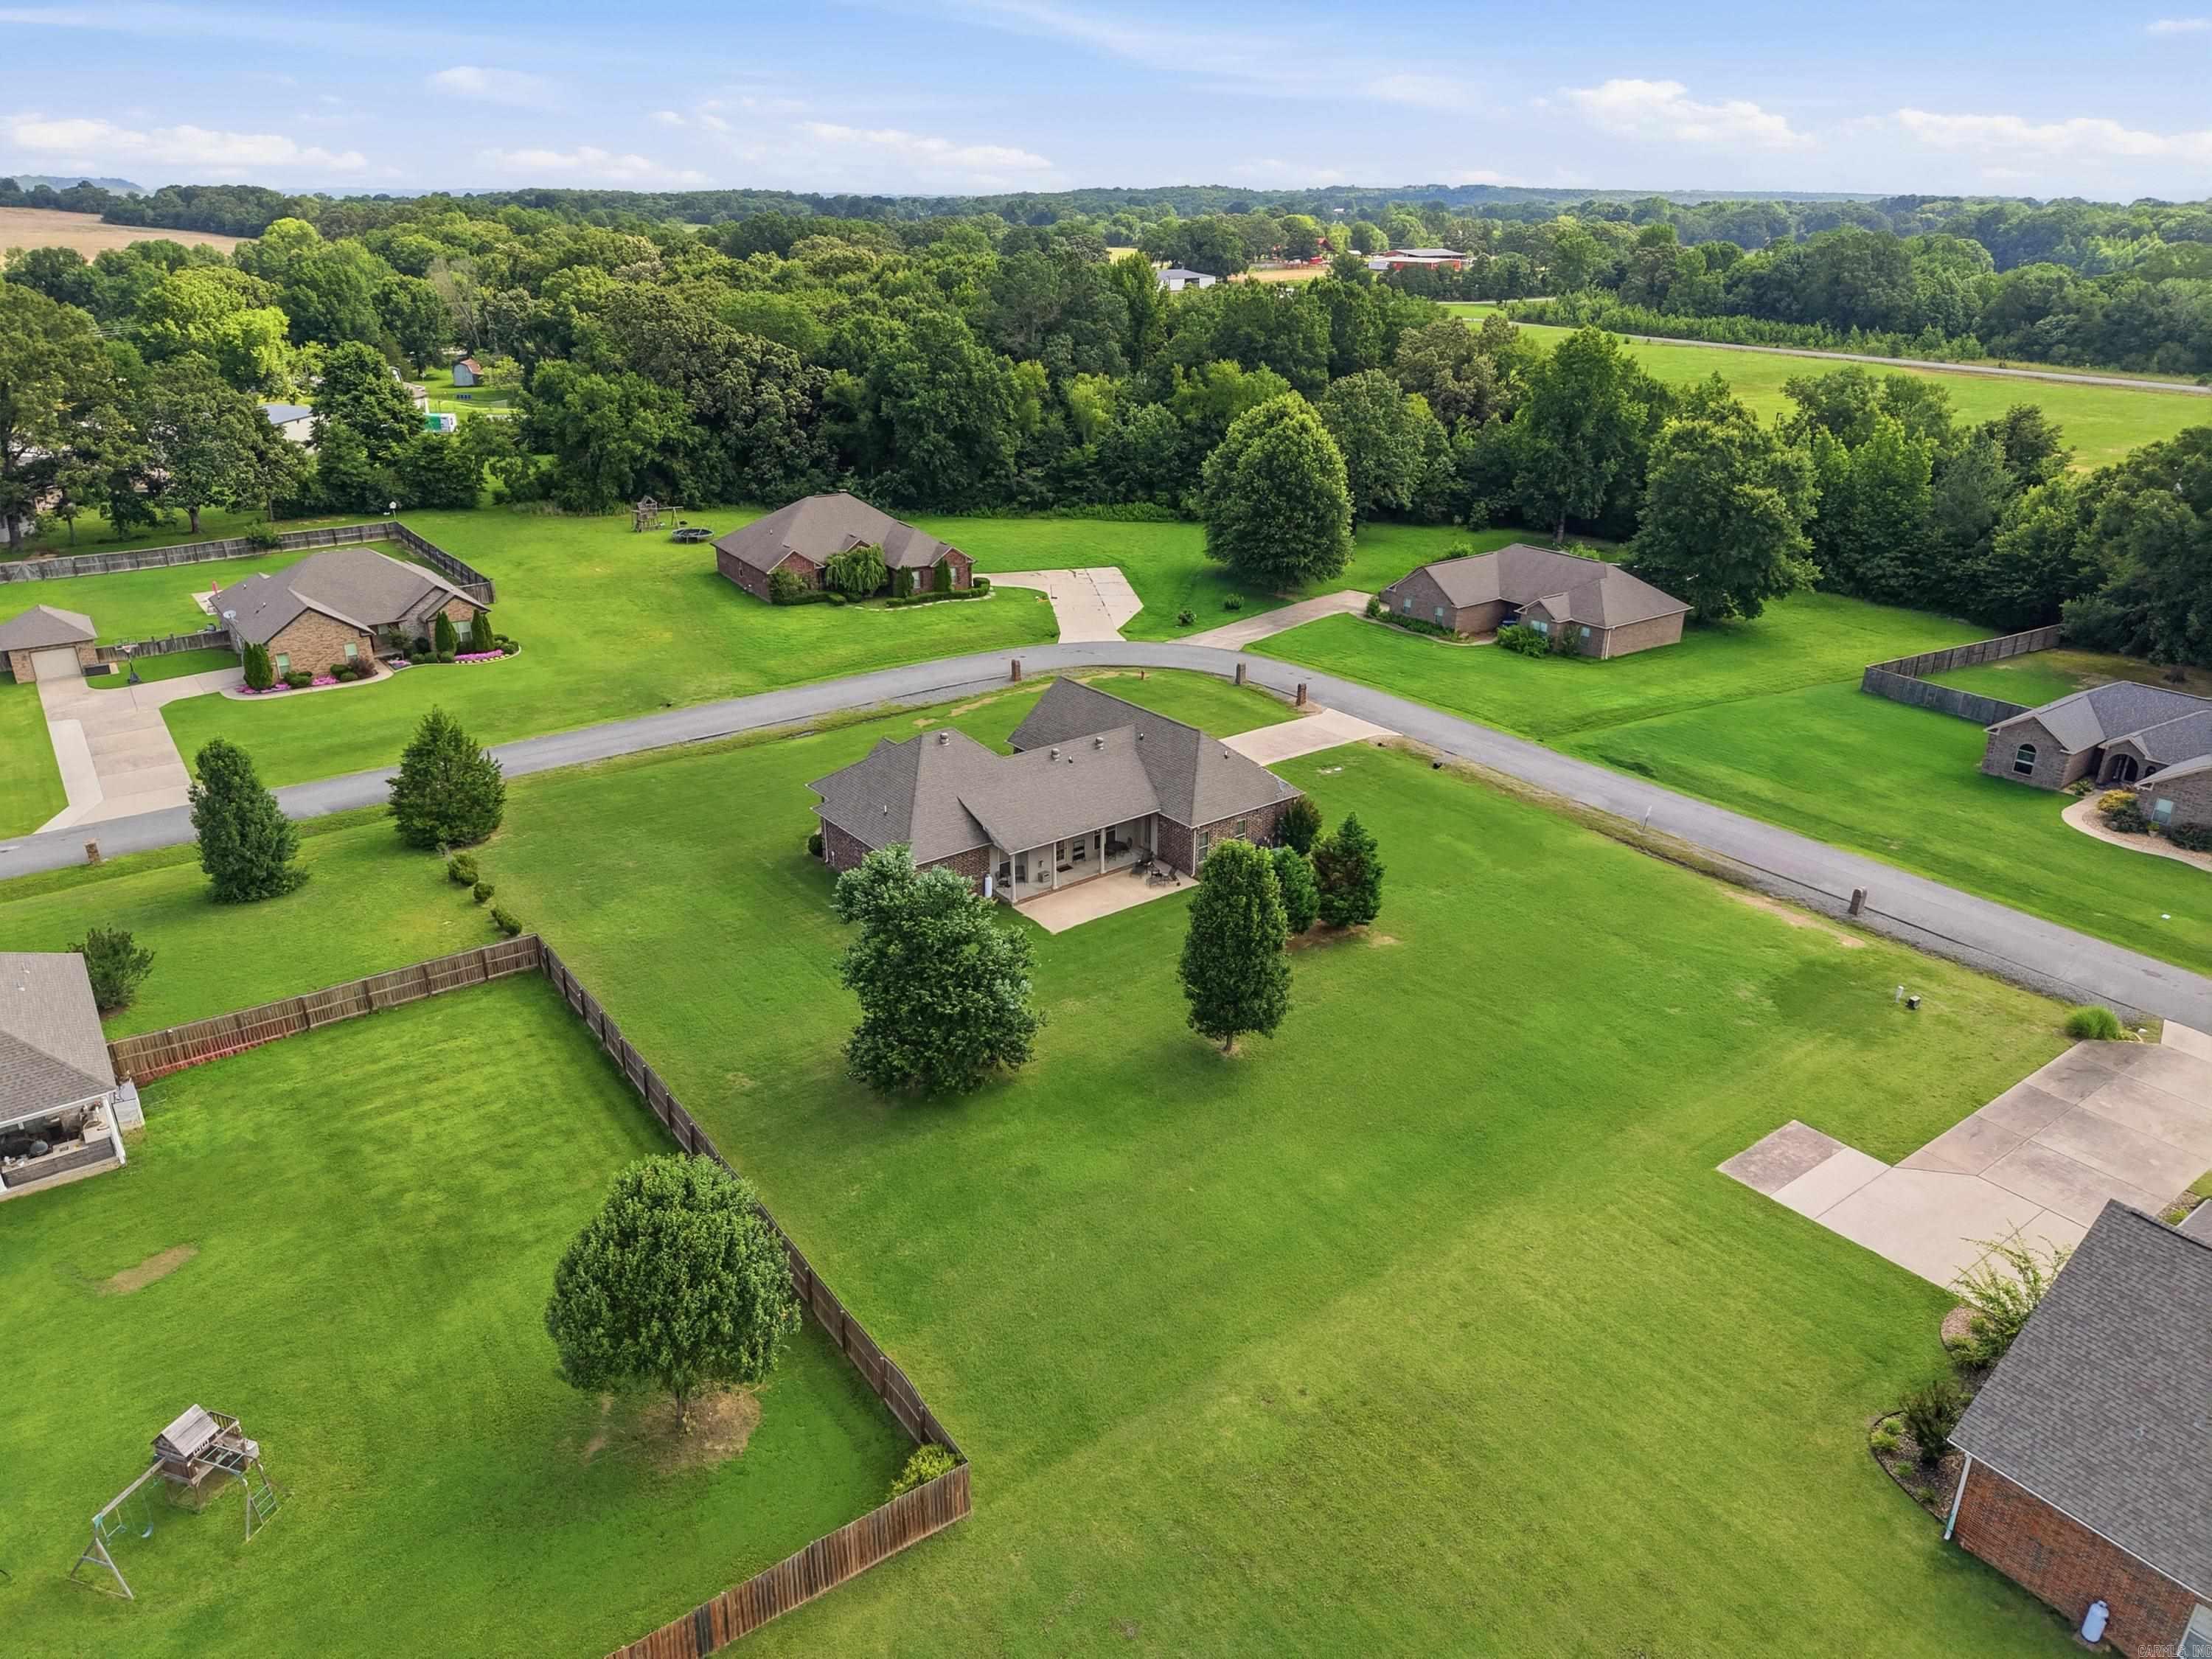
0.98
Lot Size (Dimensions): 
200 x 175
Waterfront: 
0
Property Features: 
Level, Corner Lot, In Subdivision
Lot Features
Parking Type: 
Garage, Side Entry, Two Car
Road Surface: 
Paved
Public Record
Annual Tax: 
$1,977.00
Contract Details
Details about the listing contract.
Possession: 
Negotiable
Listing Participants
Participants (agents, offices, etc.) in the transaction.
Listing Office Name: 
Keller Williams Realty Central

Request More Information