
Home for Sale at 8 Dandelion Drive in Greenbrier, AR for $289,000
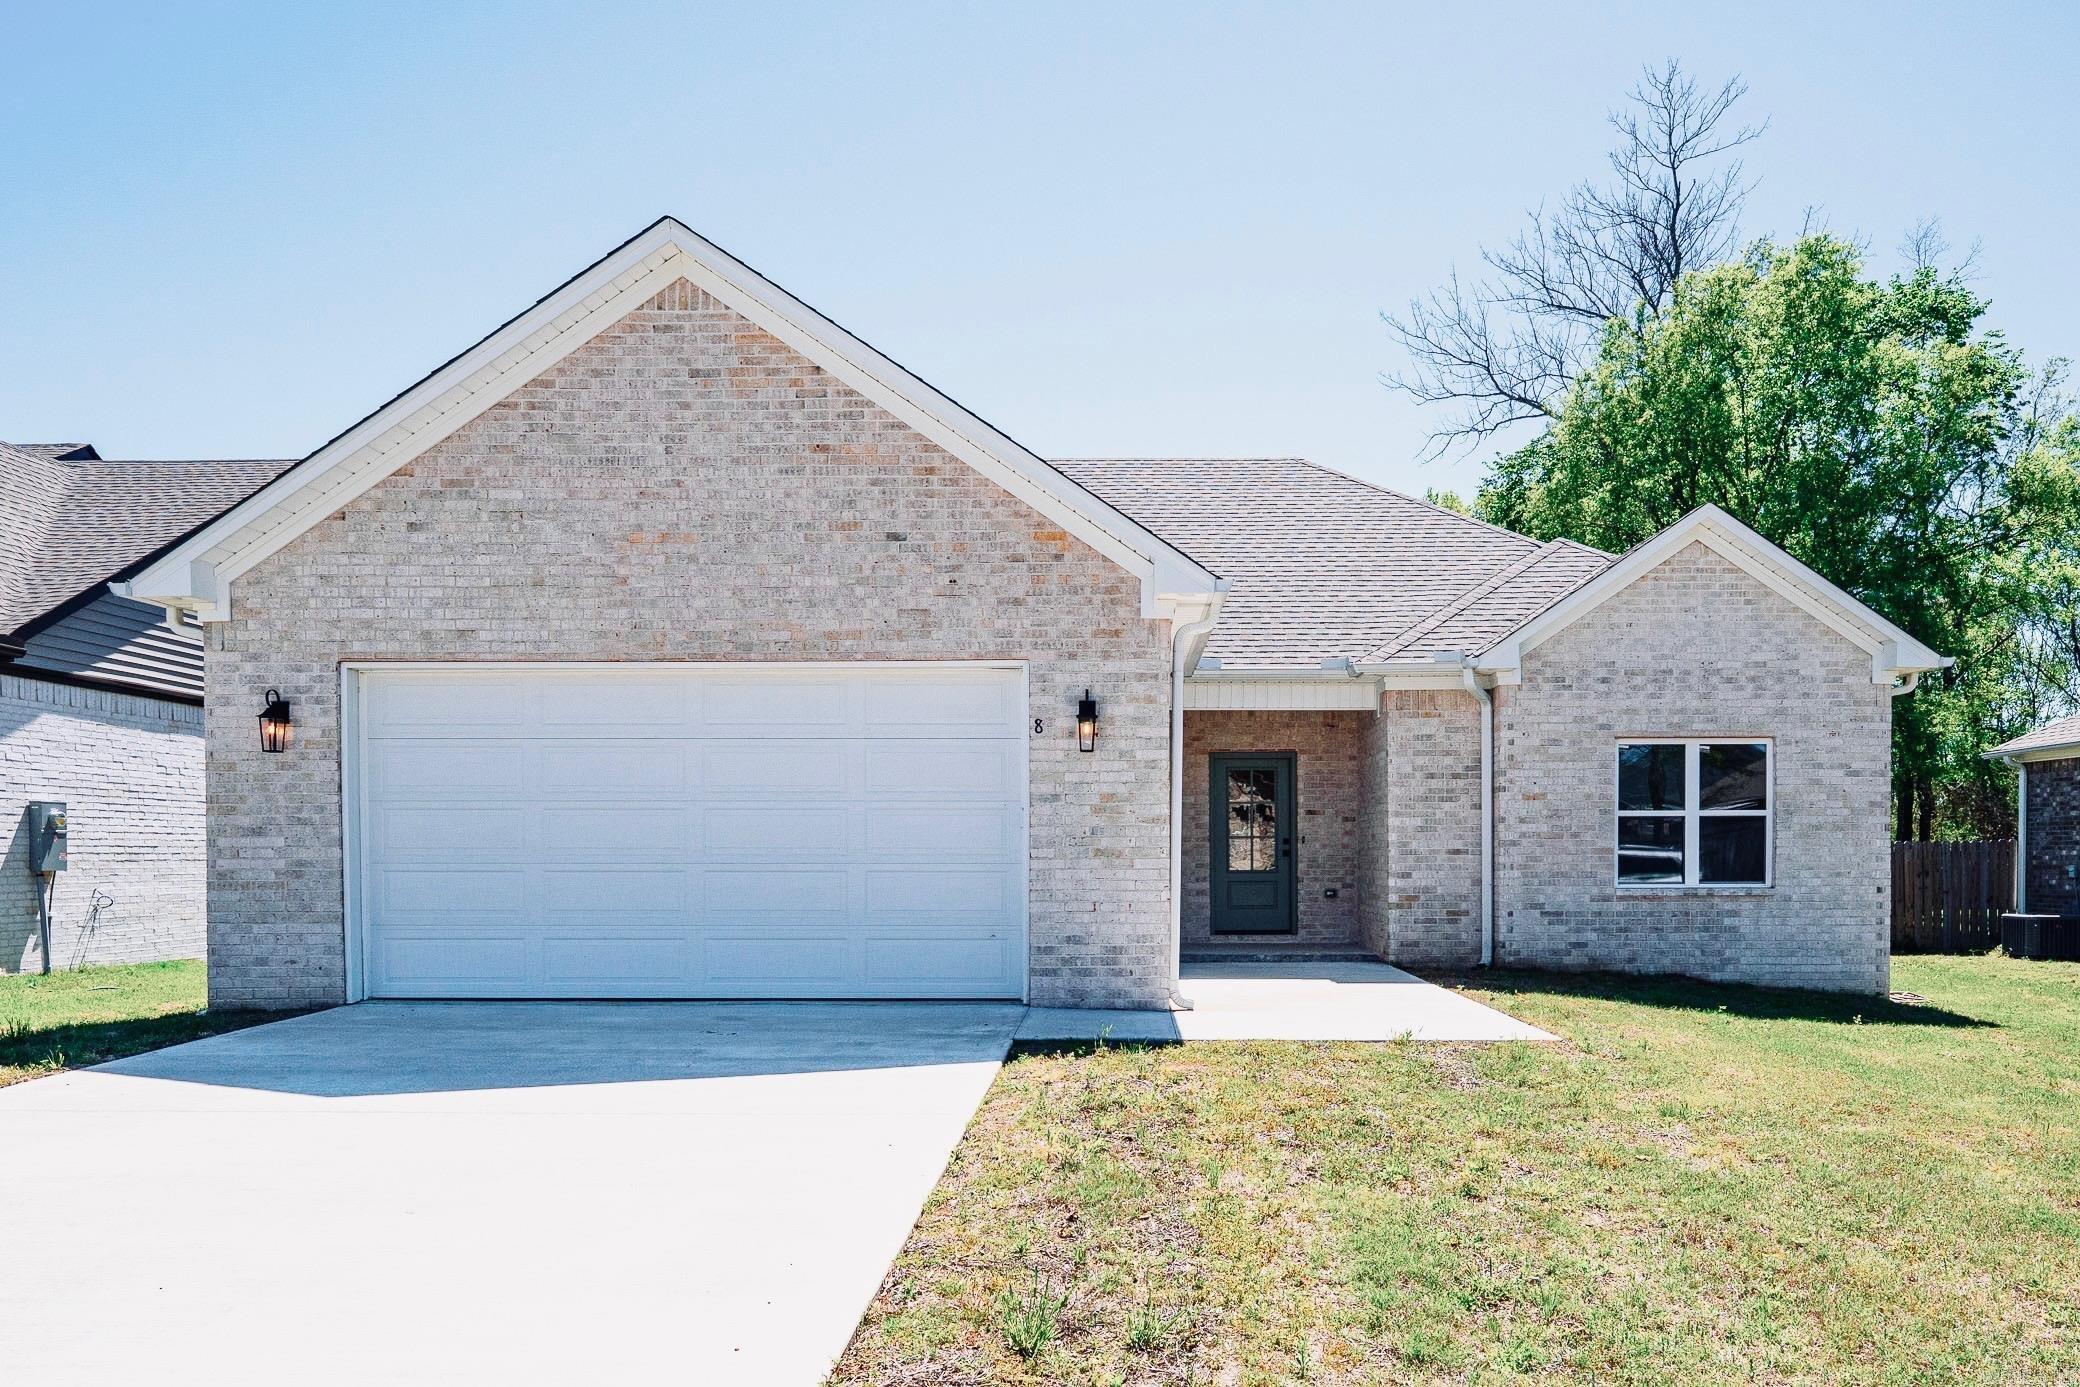
8 Dandelion Drive | GREENBRIER SCHOOL DISTRICT
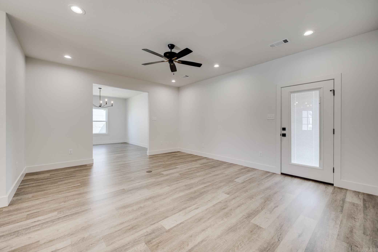
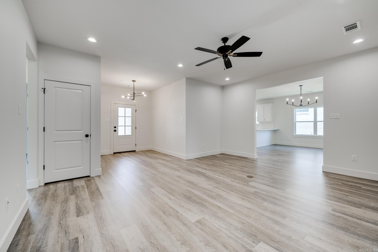
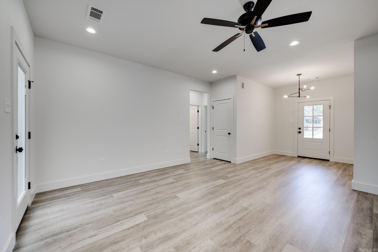
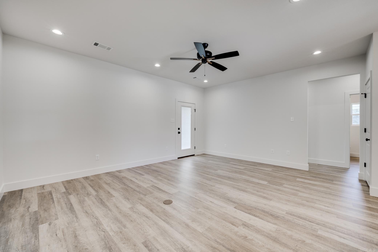
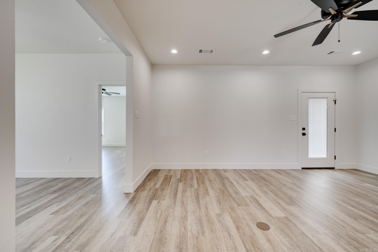
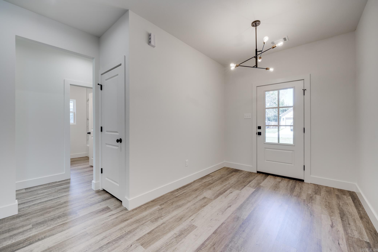
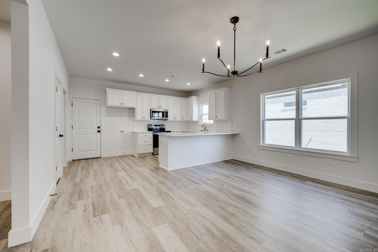
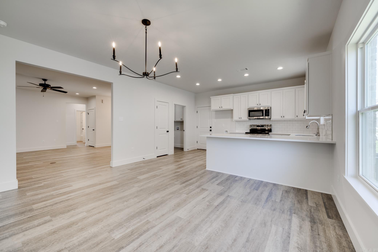
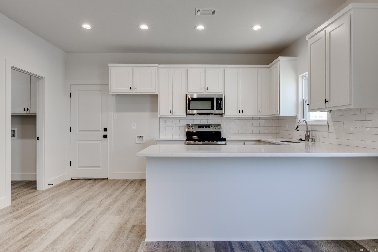
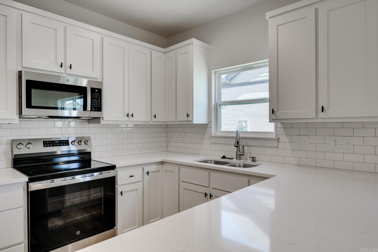
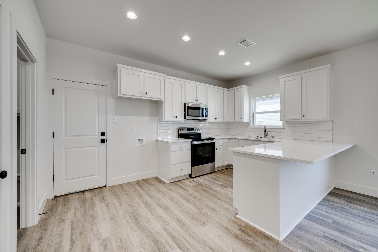
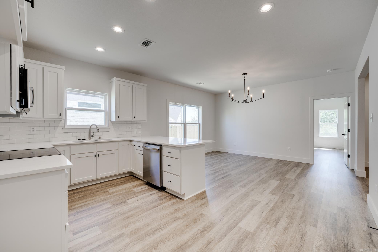
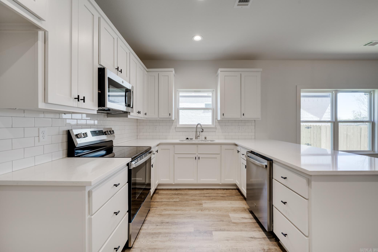
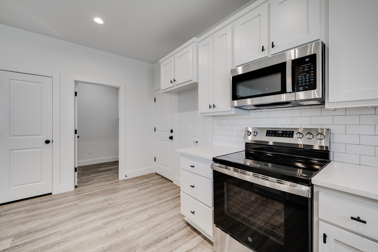
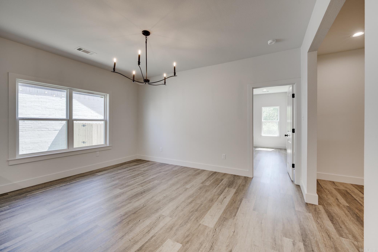
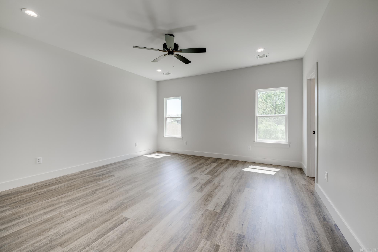
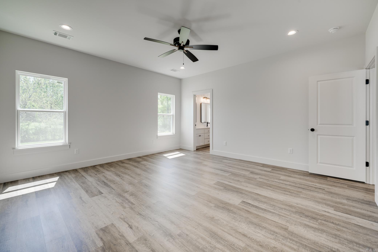
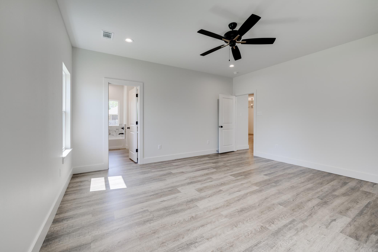
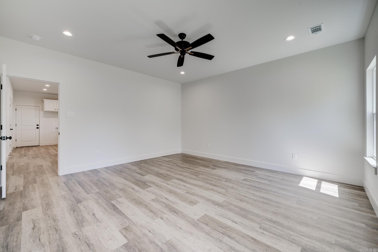
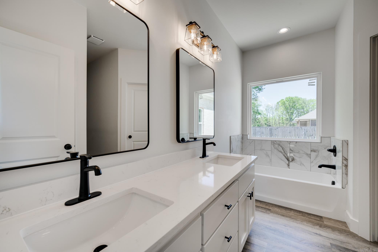
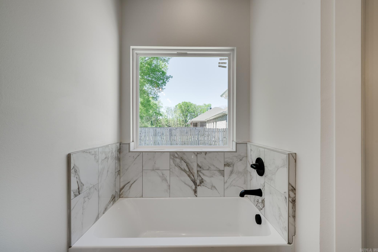
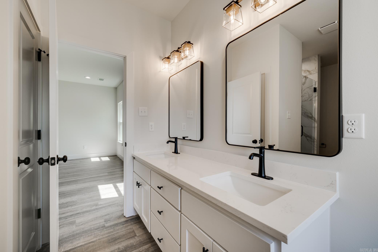
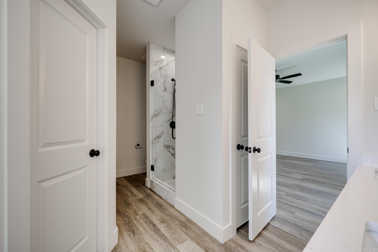
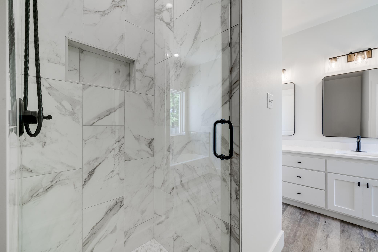
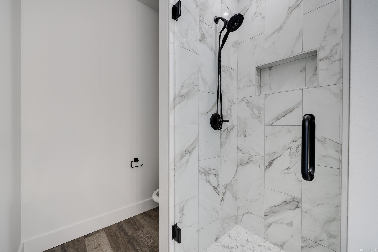
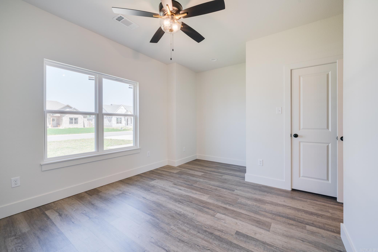
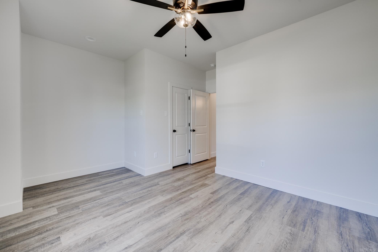
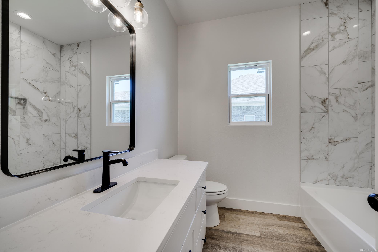
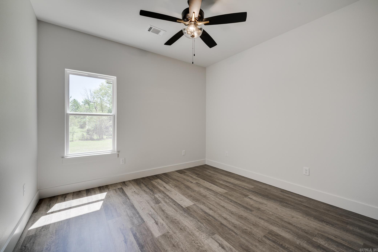
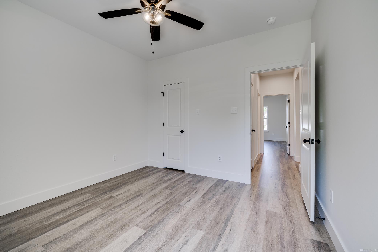
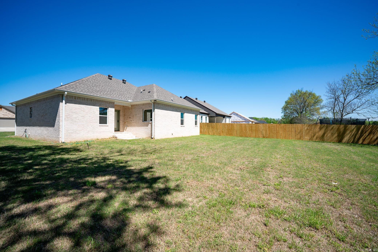
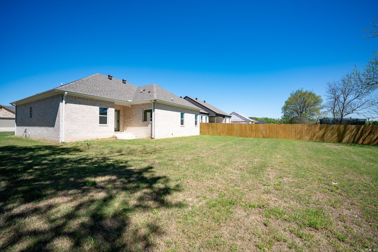
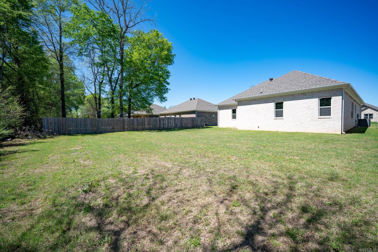
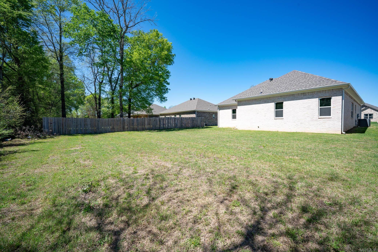
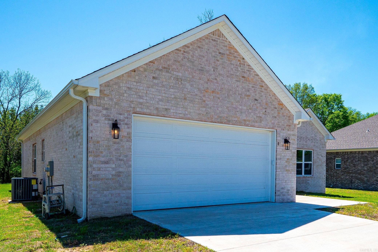
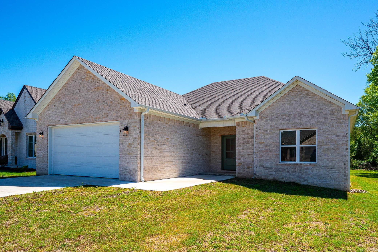
New construction in Greenbrier. 3 bed 2 bath home in East Meadows with 1,685 sq ft of well-designed living space. A bright, welcoming foyer opens into a wonderful open floor plan with luxury vinyl flooring throughout. The kitchen features quartz countertops, tile backsplash, stainless steel appliances, breakfast bar seating and a pantry, all flowing seamlessly into a spacious dining area with a beautiful chandelier. The primary suite offers great space and a well-appointed en suite with double sinks, ample storage, separate tile shower and a soaking tub with tile accents. Two guest bedrooms share a hall bath with easy access. Additional features include a two car garage and a large backyard perfect for outdoor enjoyment. CARMLS 26032447 Directions to property: From Hwy 65 turn onto E Main St, then onto Cedar St, turn onto east meadows, the right on Dandelion Street.

 Information Deemed Reliable but Not Guaranteed. CENTURY 21 H.S.V. Realty is licensed in the state of Arkansas. CENTURY 21 and the CENTURY 21 Logo are registered service marks owned by Century 21 Real Estate LLC. H.S.V. Realty, Inc. fully supports the principles of the Fair Housing Act and the Equal Opportunity Act. Each franchise is independently owned and operated. Any services or products provided by independently owned and operated franchisees are not provided by, affiliated with or related to Century 21 Real Estate LLC nor any of its affiliated companies.