
Home for Sale at 41 Weatherwood in Greenbrier, AR for $259,900
41 Weatherwood | GREENBRIER SCHOOL DISTRICT
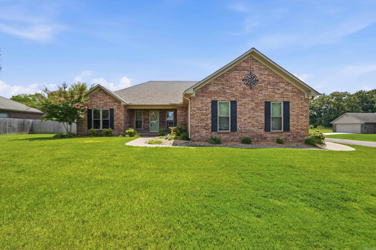
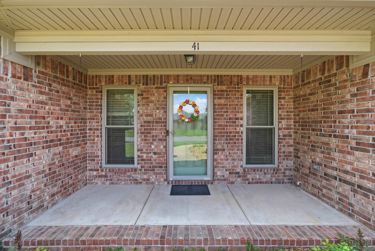
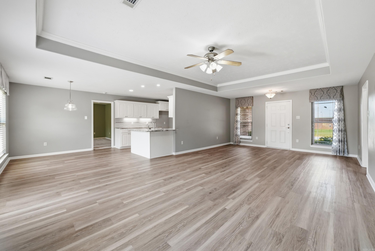
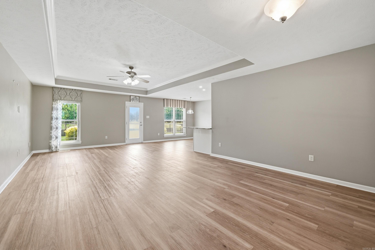
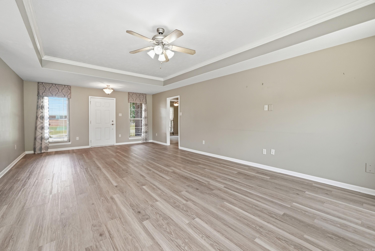
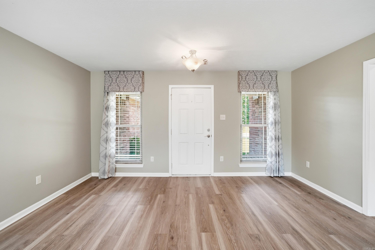
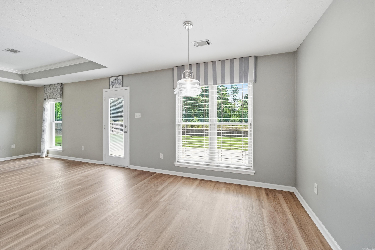
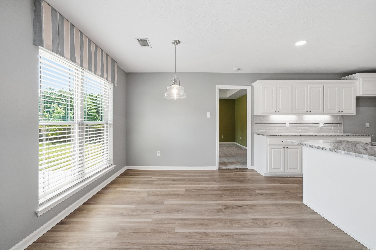
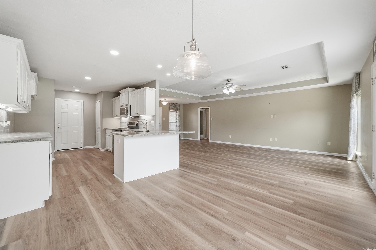
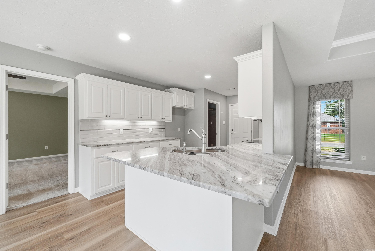
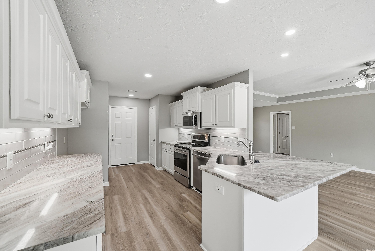
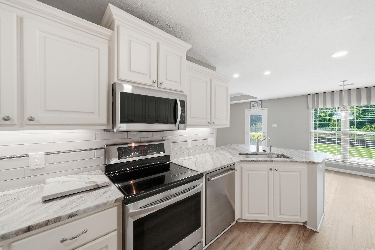
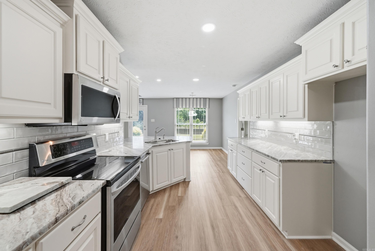
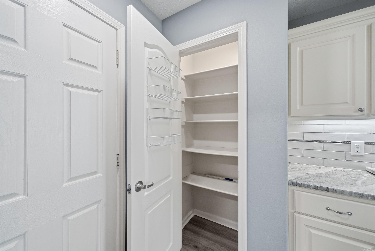
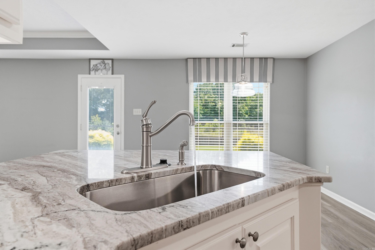
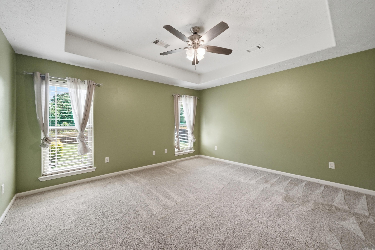
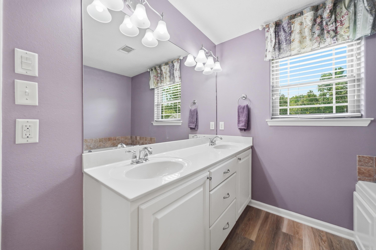
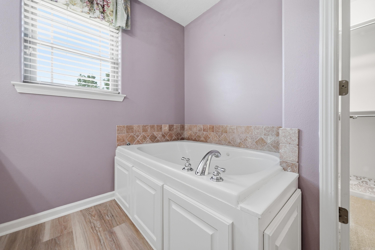
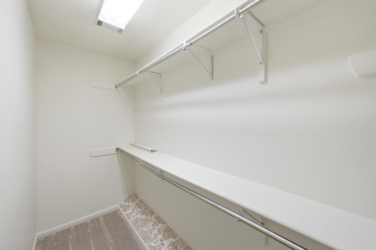
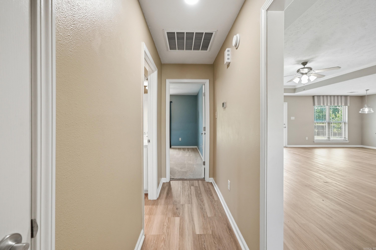
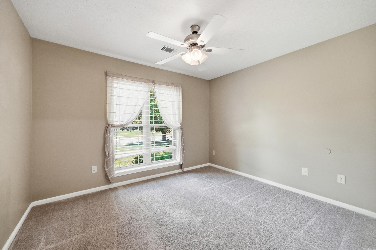
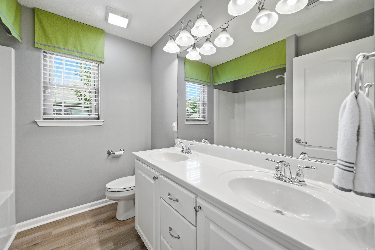
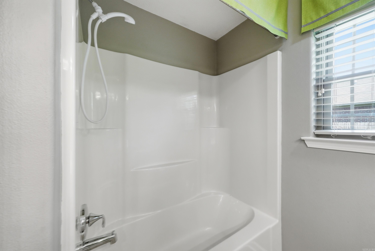
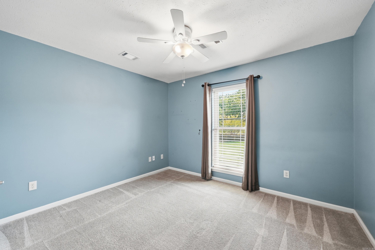
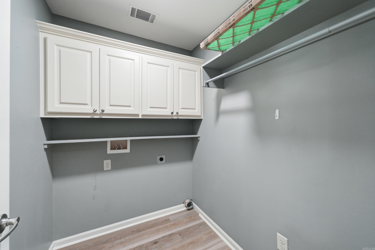
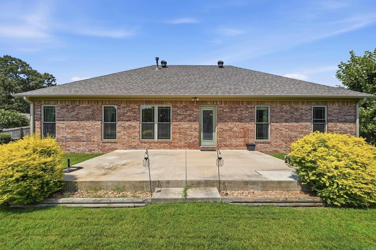
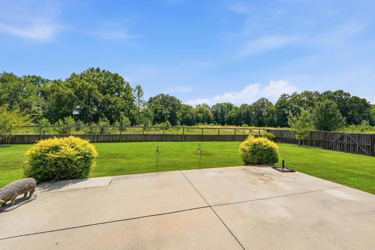
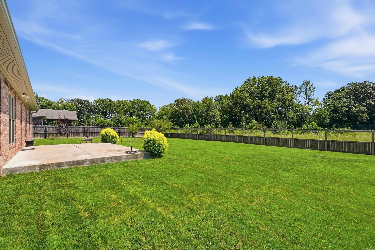
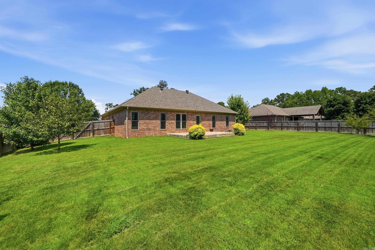
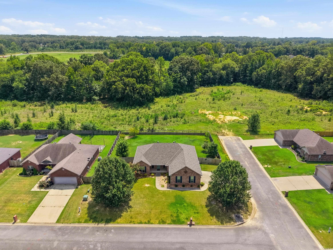
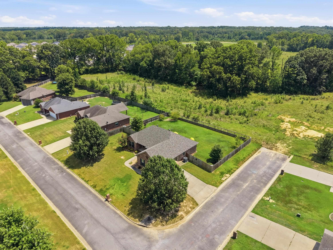
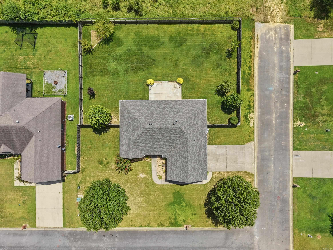
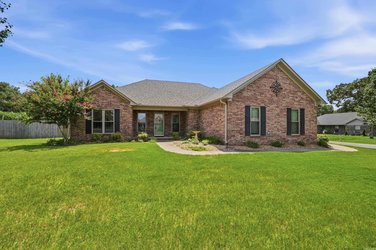
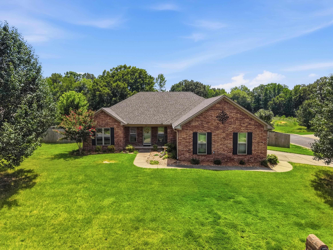
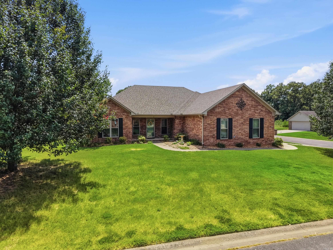
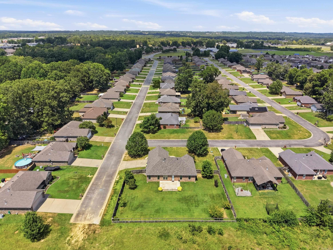
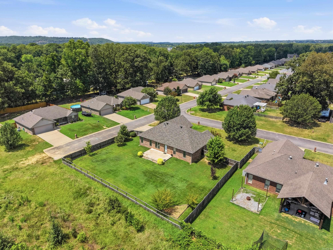
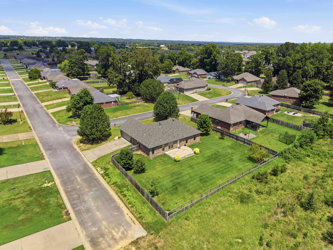
Like new and move-in ready in a convenient Greenbrier location! This beautifully updated home features a remodeled kitchen with granite countertops, stainless steel appliances, updated backsplash and plenty of workspace. Luxury vinyl flooring flows throughout the main living areas, creating a fresh and inviting feel. Major updates include a new roof in 2024, HVAC in 2023, and new windows in 2022. Situated on a corner lot with extensive landscaping, this home offers great curb appeal along with a huge fenced backyard and extended patio—perfect for entertaining or relaxing outdoors. Close to schools, shopping, dining, and everything Greenbrier has to offer, this home combines thoughtful updates, plenty of outdoor space, and a great location! CARMLS 26032853 Directions to property: From Hwy 65, right on Wilson Farm Road, right on Weatherwood, house will be on the corner of Weatherwood and Golden Leaf.

 Information Deemed Reliable but Not Guaranteed. CENTURY 21 H.S.V. Realty is licensed in the state of Arkansas. CENTURY 21 and the CENTURY 21 Logo are registered service marks owned by Century 21 Real Estate LLC. H.S.V. Realty, Inc. fully supports the principles of the Fair Housing Act and the Equal Opportunity Act. Each franchise is independently owned and operated. Any services or products provided by independently owned and operated franchisees are not provided by, affiliated with or related to Century 21 Real Estate LLC nor any of its affiliated companies.