
Home for Sale at 280 Brannon in Greenbrier, AR for $275,000
280 Brannon | OTHER ARKANSAS (NORTH OF ARKANSA
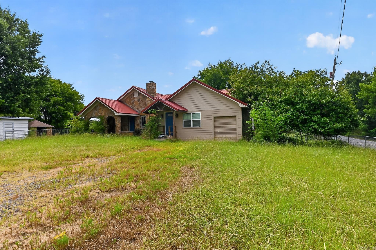
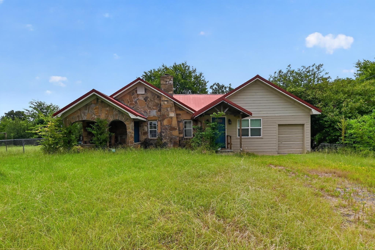
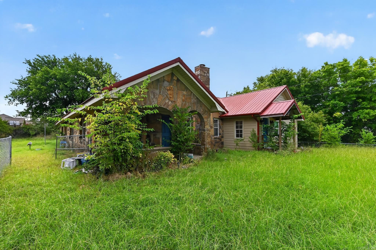
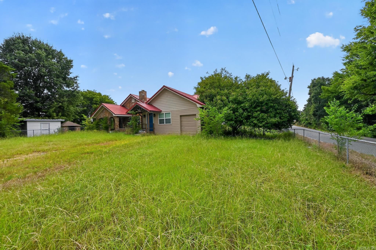
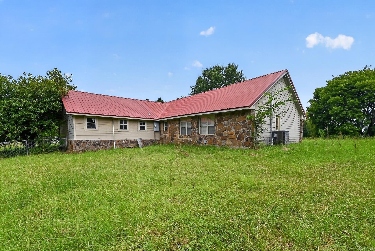
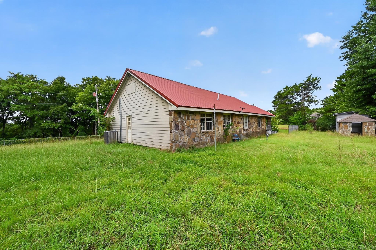
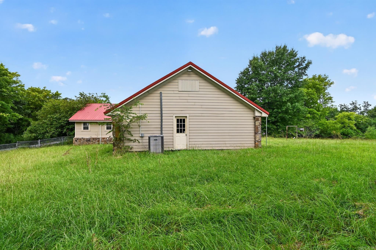
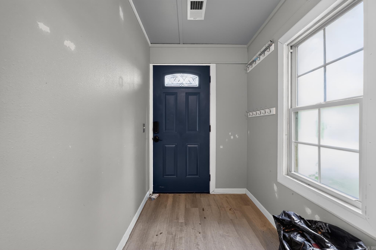
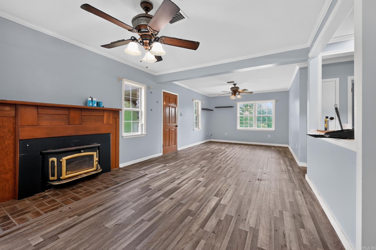
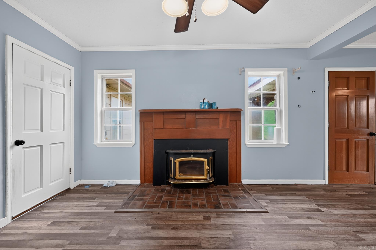
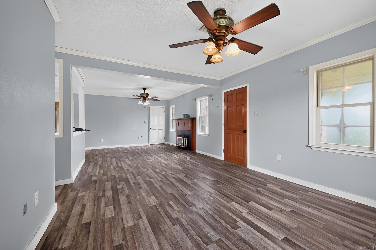
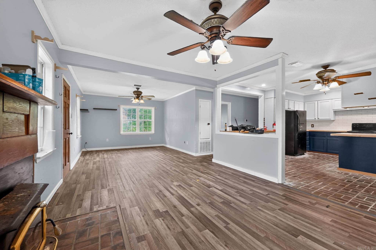
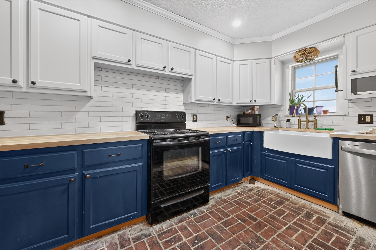
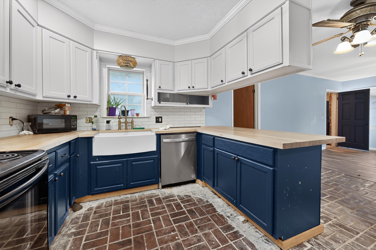
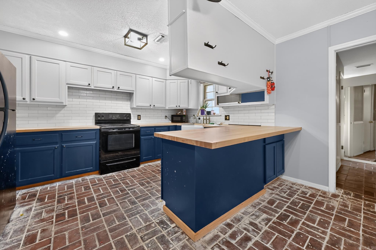
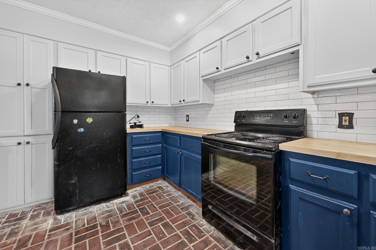
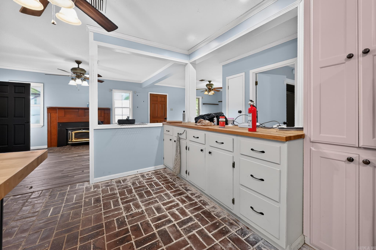
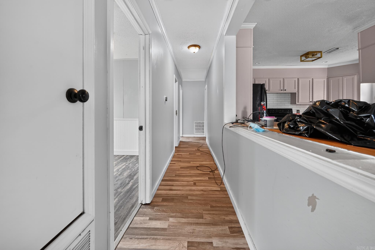
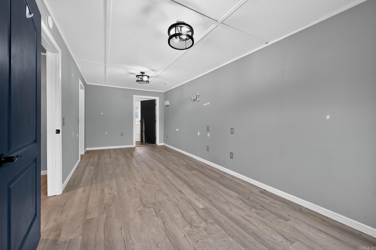
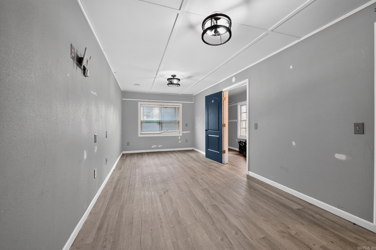
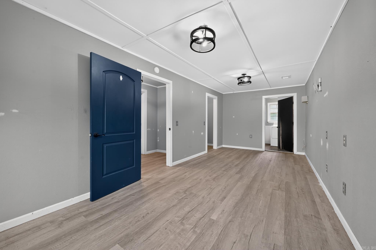
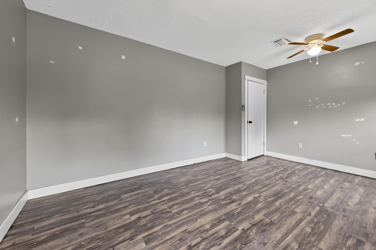
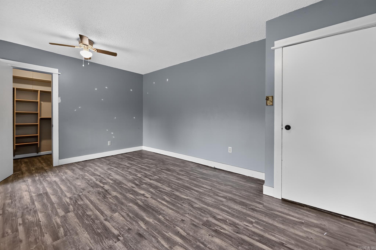
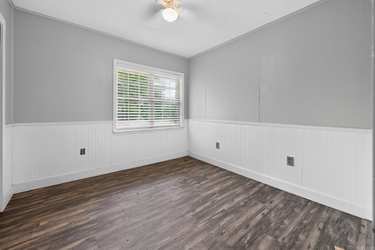
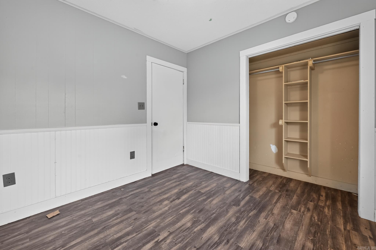
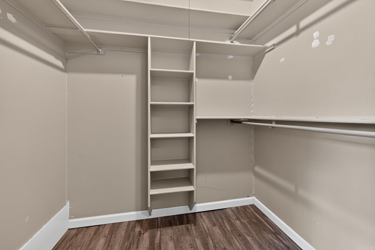
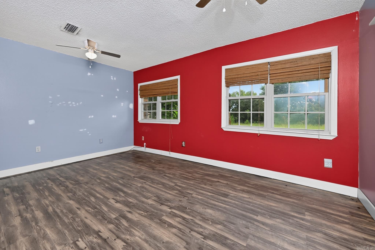
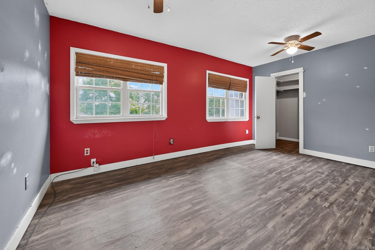
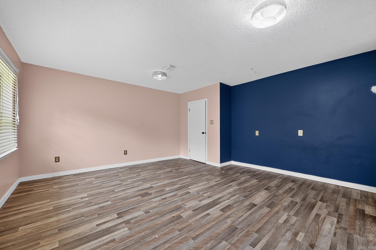
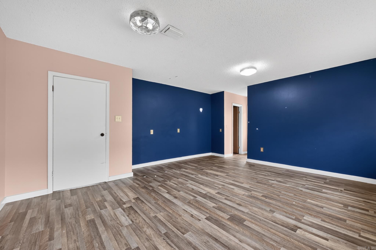
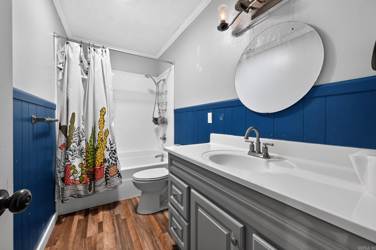
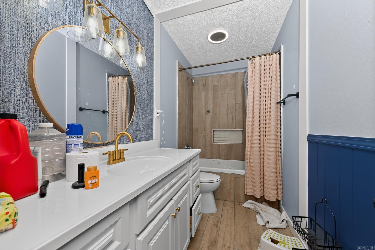
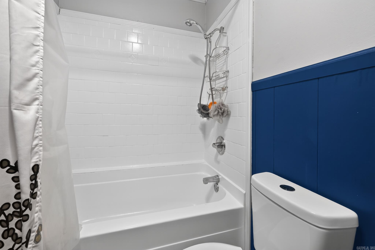
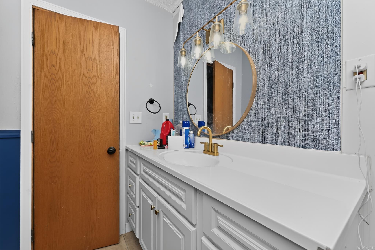
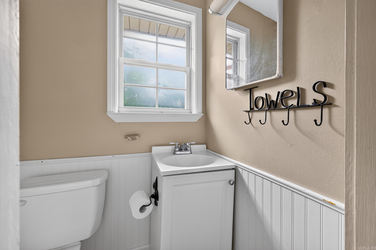
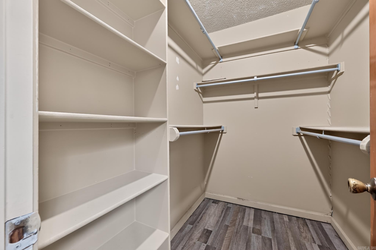
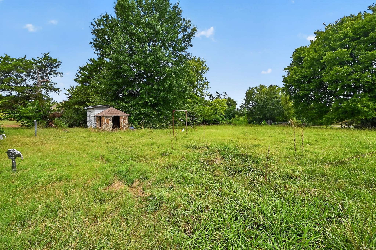
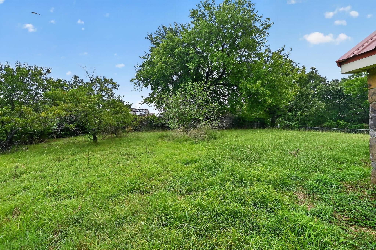
Space, updates, and a full acre—this one checks a lot of boxes! This inviting 4-bedroom, 3-bath home sits on a spacious 1-acre corner lot and has already had some updates, making it a great opportunity for buyers looking for room to grow without starting from scratch. The living room features a cozy fireplace, creating the perfect spot to gather, relax, or enjoy a quiet evening. With generous living space, and plenty of outdoor possibilities, there’s room here for everyone—and then some! Whether you're looking for space to spread out, entertain, or simply enjoy the privacy, this home is ready to welcome you. CARMLS 26032929 Directions to property: Go South on Highway 65 from Greenbrier, right on Brannon Road, pass the 2nd Pear Circle and the house is on the right corner

 Information Deemed Reliable but Not Guaranteed. CENTURY 21 H.S.V. Realty is licensed in the state of Arkansas. CENTURY 21 and the CENTURY 21 Logo are registered service marks owned by Century 21 Real Estate LLC. H.S.V. Realty, Inc. fully supports the principles of the Fair Housing Act and the Equal Opportunity Act. Each franchise is independently owned and operated. Any services or products provided by independently owned and operated franchisees are not provided by, affiliated with or related to Century 21 Real Estate LLC nor any of its affiliated companies.