
Home for Sale at 13 Parkridge Cv in Greenbrier, AR for $549,900
13 Parkridge Cv | GREENBRIER SCHOOL DISTRICT

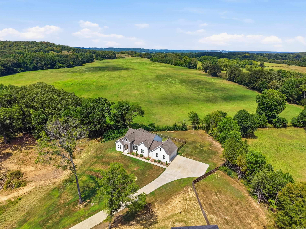
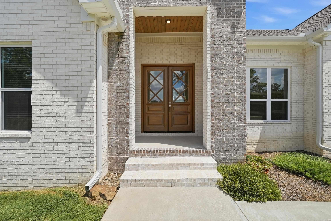
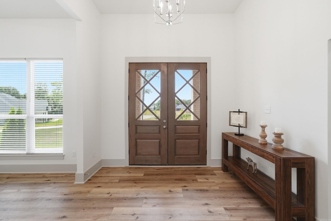
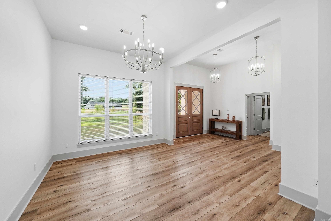
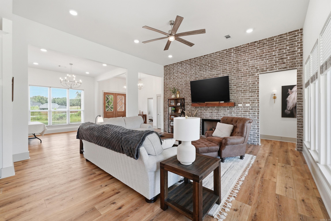
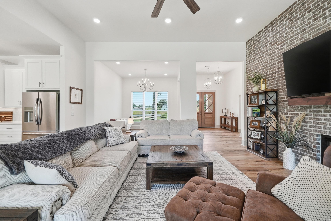
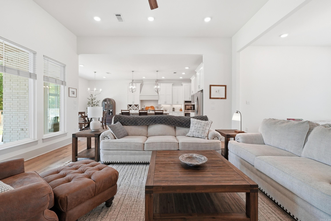
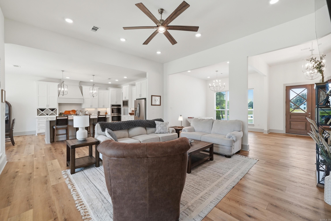
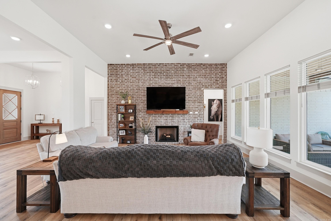
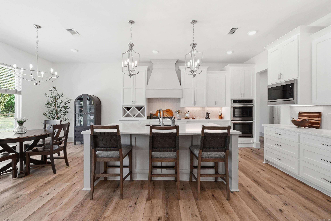
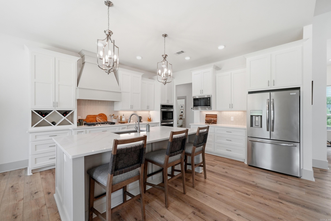
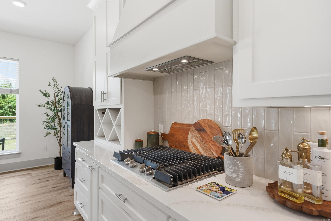
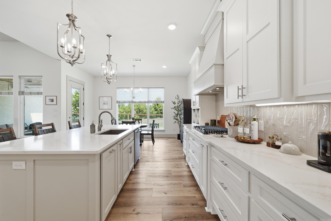
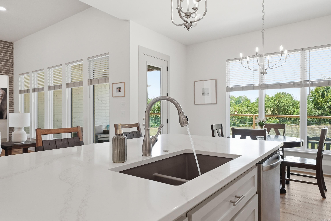
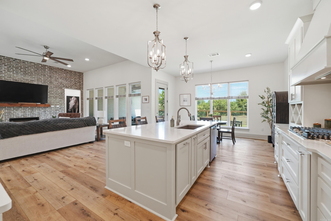
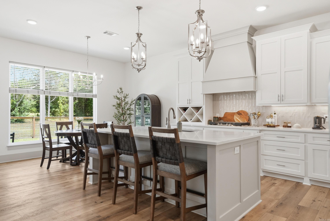
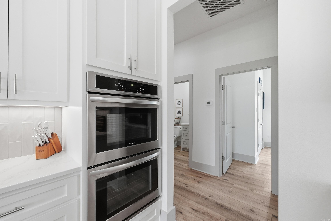
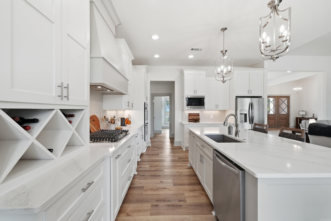
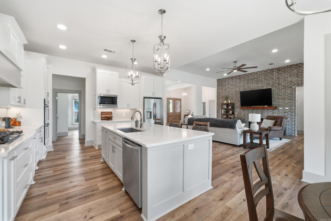
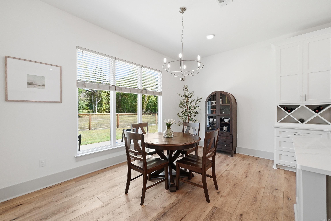
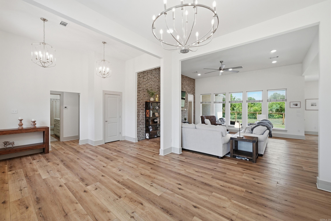
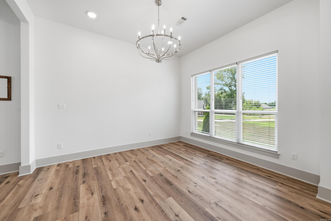
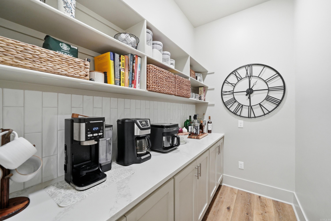
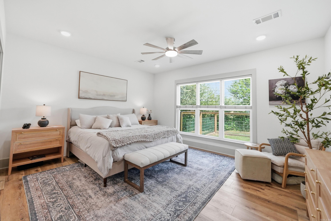
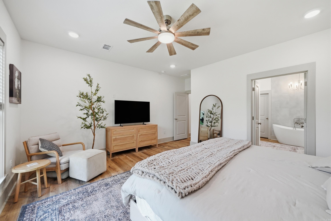
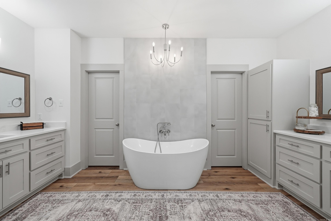
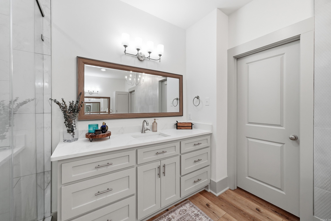
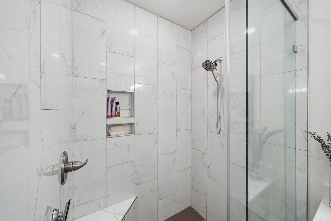
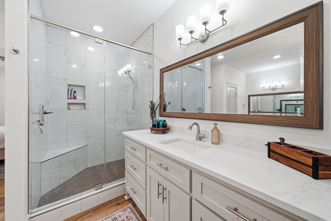
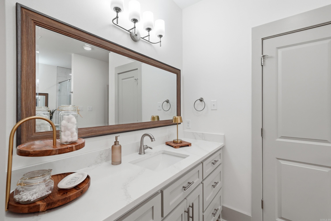
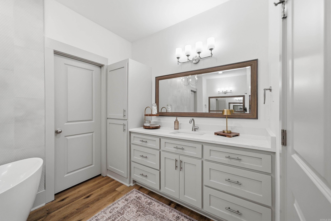
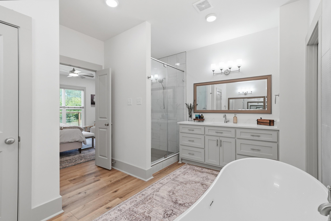
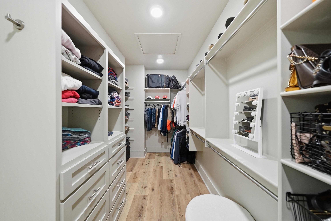
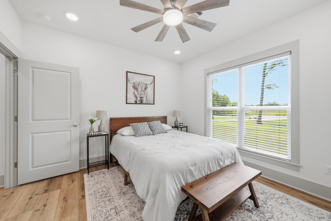
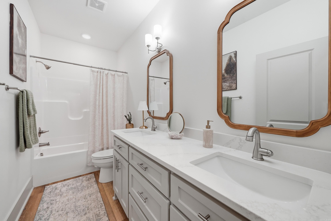
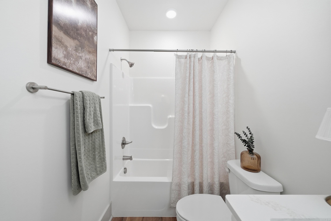
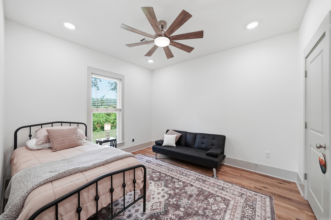
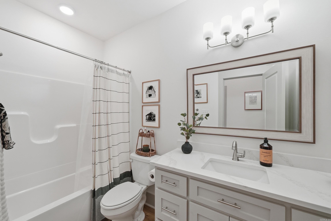
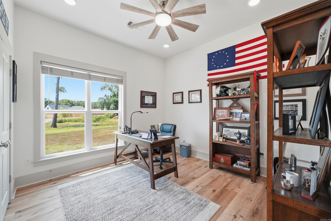
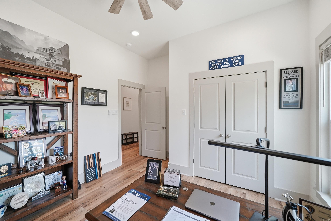
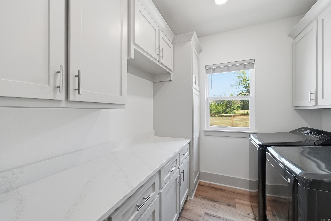
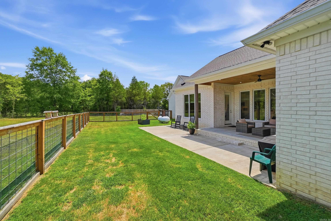
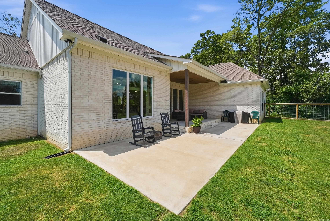
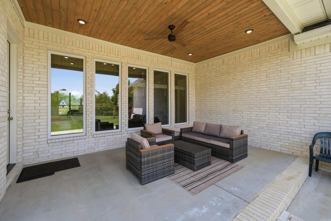
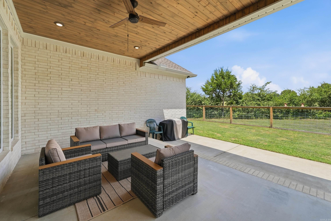
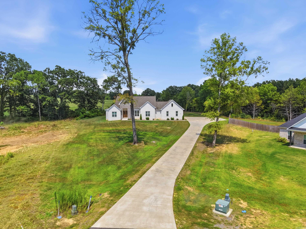
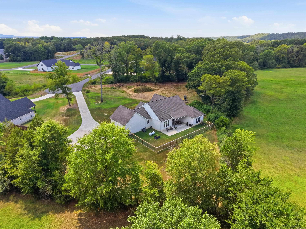
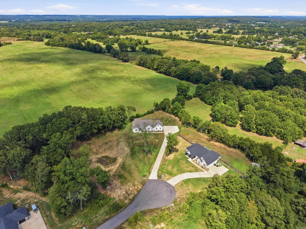
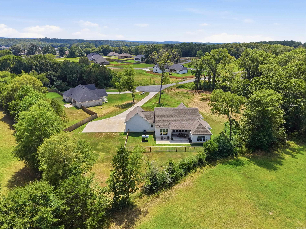
LOCATION, LOCATION, LOCATION! Like new and perfectly positioned at the end of a quiet cul-de-sac in the highly coveted Springhill area, this 2024 built home offers the space, style and setting buyers are looking for. Featuring 4 bedrooms, 3 baths, and 2,689 sq. ft. on nearly an acre, the thoughtfully designed open floor plan is filled with custom details throughout. A stunning brick accent wall anchors the living space, while the kitchen shines with quartz countertops, double wall ovens, a gas cooktop, and spacious walk-in pantry. The primary suite offers a private retreat with a generous walk-in closet and beautifully appointed bath, while three additional bedrooms provide flexibility for family, guests, or a home office. Out back, the covered porch creates the perfect setting for quiet mornings, evening sunsets, and outdoor entertaining. With its like-new condition, spacious lot, cul-de-sac setting and sought after location, this is one you won't want to miss! CARMLS 26033014 Directions to property: From HWY 25, Right on Elliott, Left on Neva Ridge, Right on Timberridge Rd. Right on Parkridge Rd. Home at end of culdesac on the left

 Information Deemed Reliable but Not Guaranteed. CENTURY 21 H.S.V. Realty is licensed in the state of Arkansas. CENTURY 21 and the CENTURY 21 Logo are registered service marks owned by Century 21 Real Estate LLC. H.S.V. Realty, Inc. fully supports the principles of the Fair Housing Act and the Equal Opportunity Act. Each franchise is independently owned and operated. Any services or products provided by independently owned and operated franchisees are not provided by, affiliated with or related to Century 21 Real Estate LLC nor any of its affiliated companies.