
Home for Sale at 190 Wellswood in Greenbrier, AR for $349,000
190 Wellswood | GREENBRIER SCHOOL DISTRICT
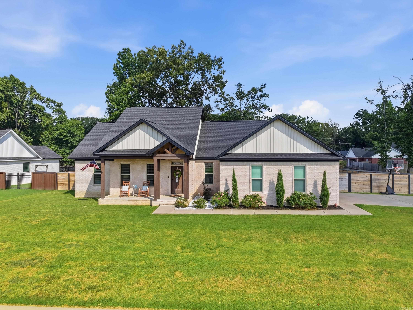
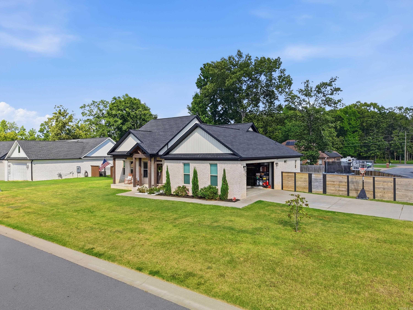
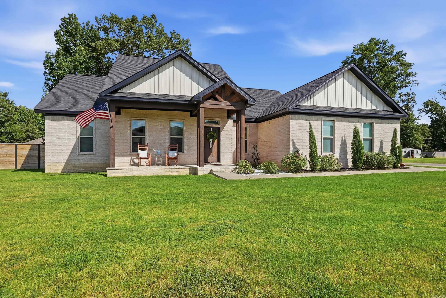
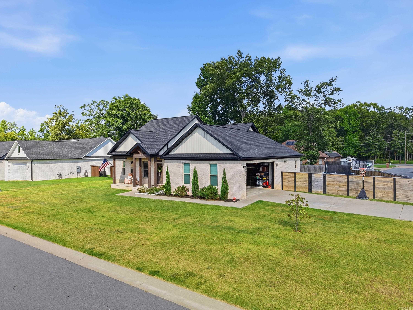
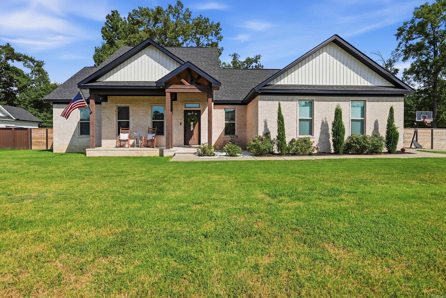
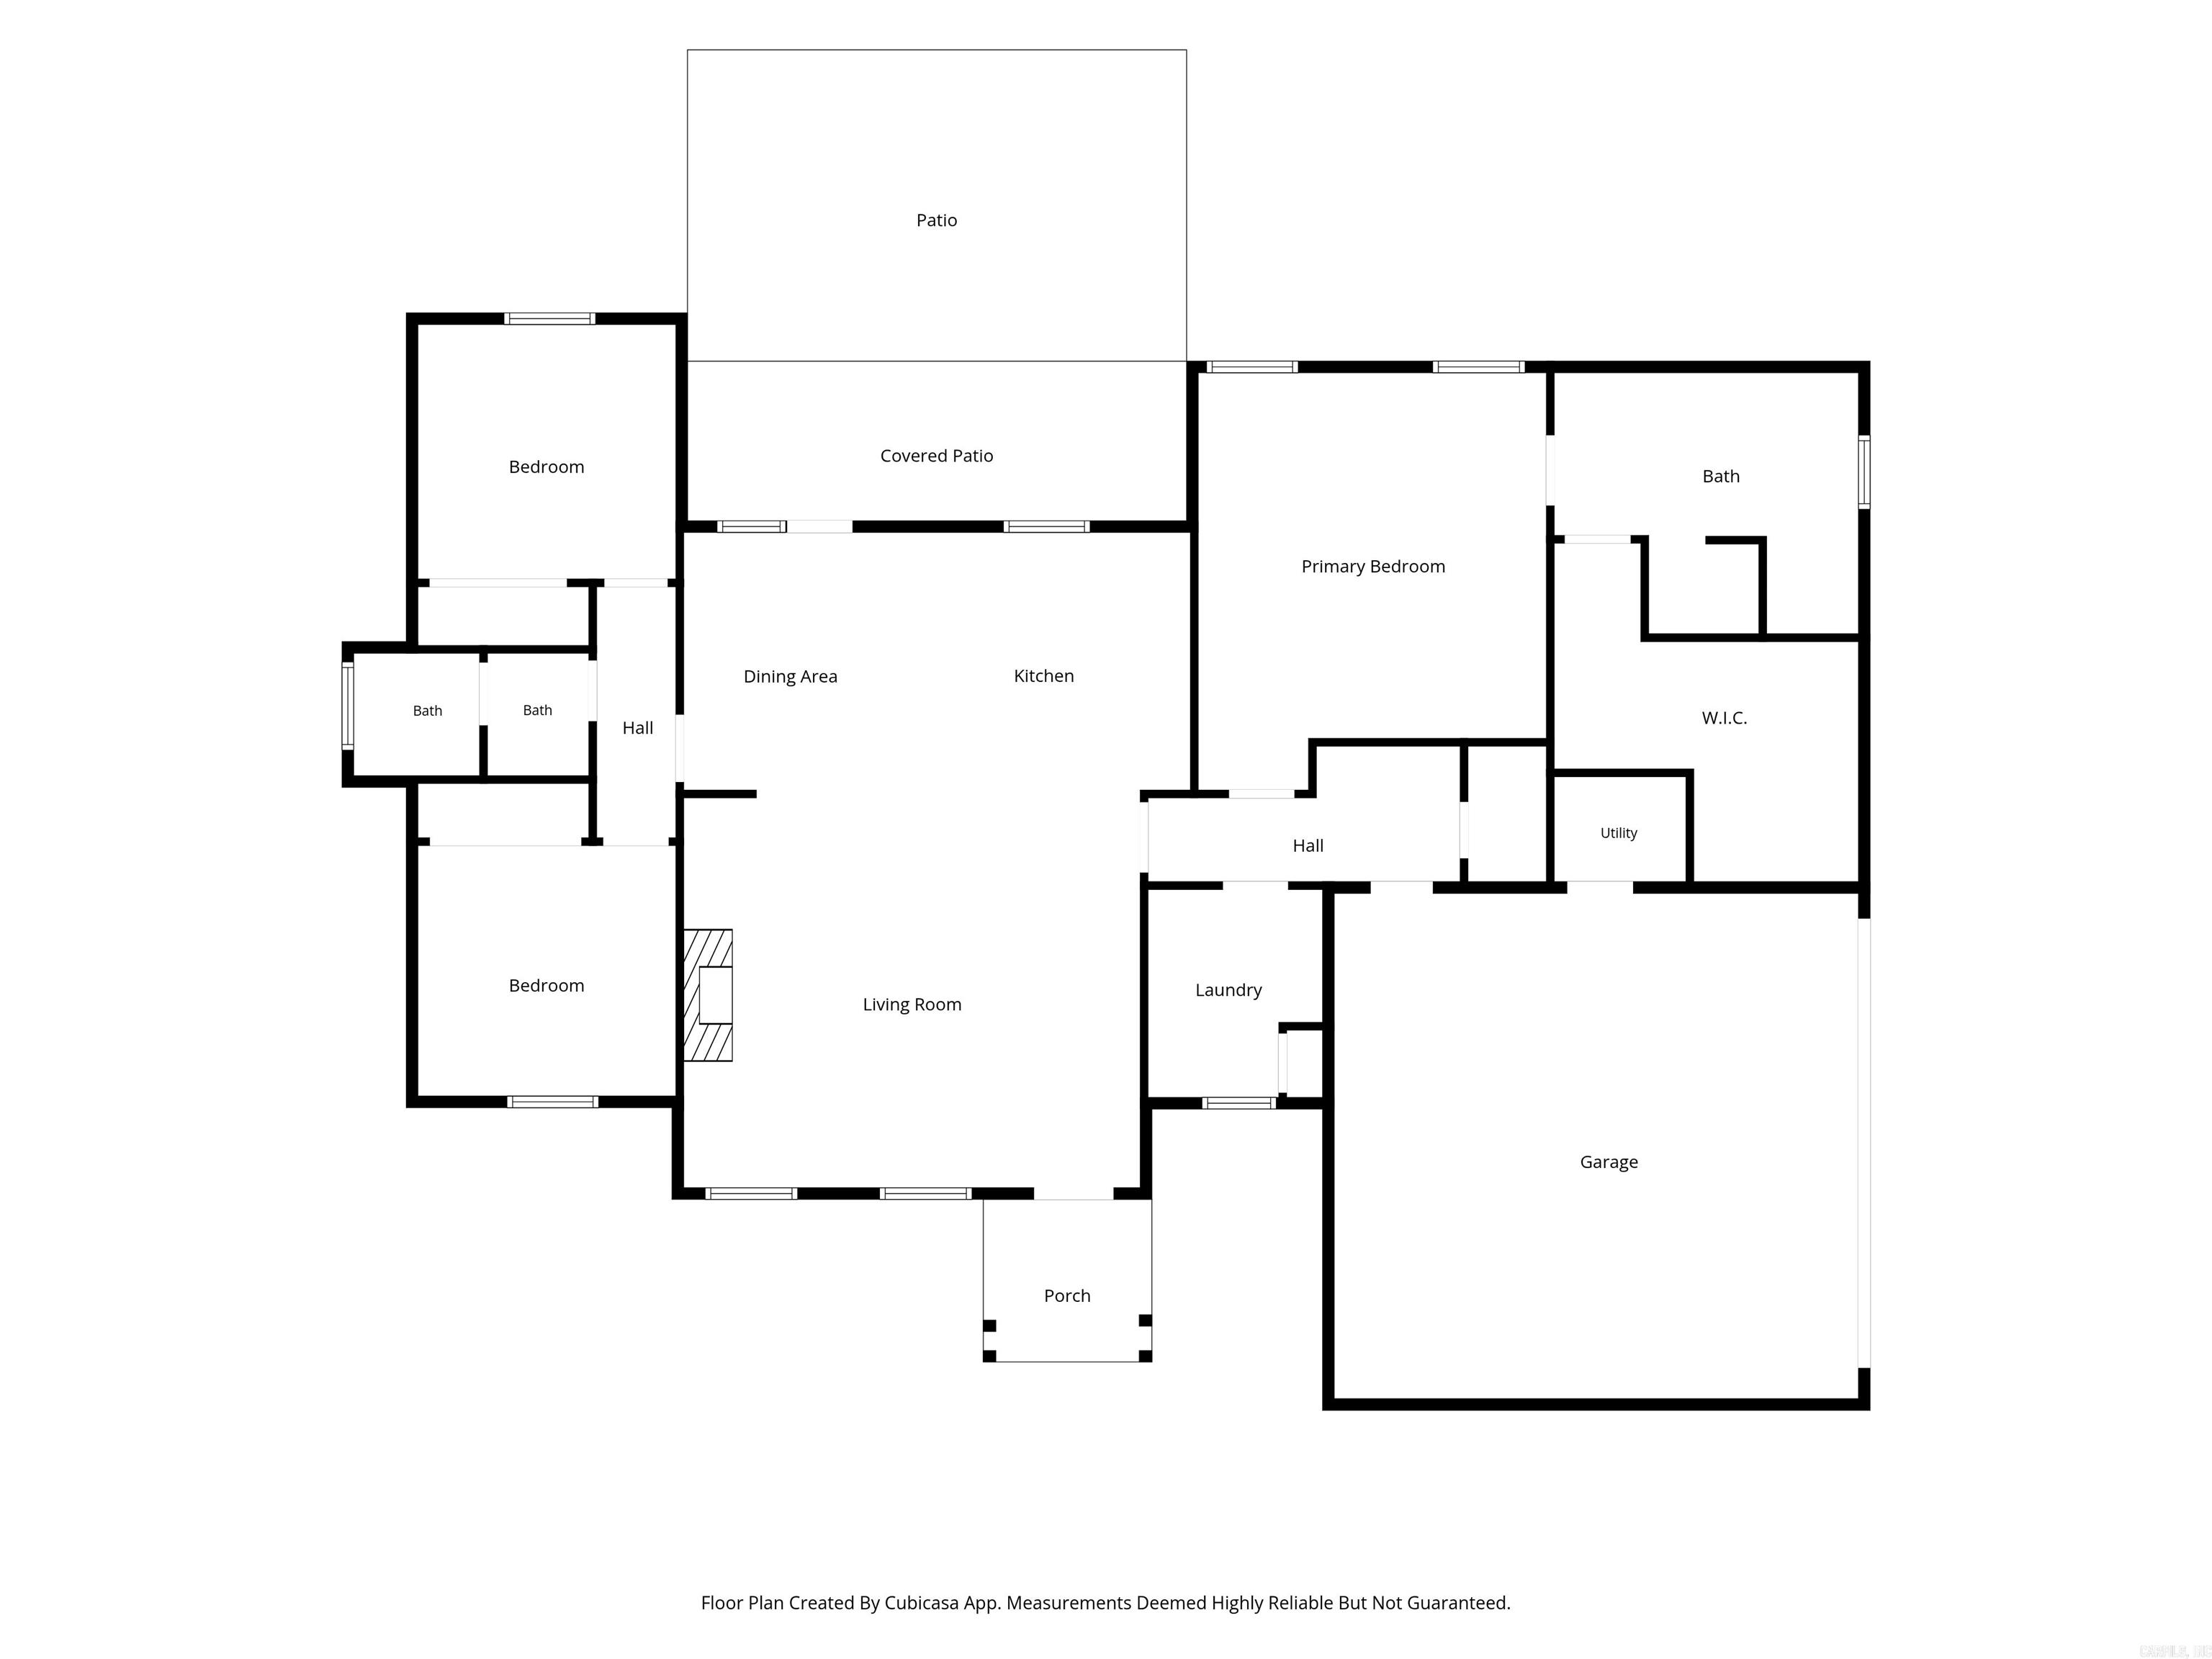
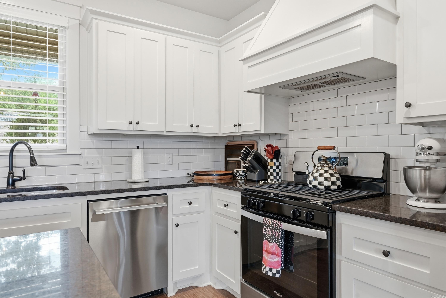
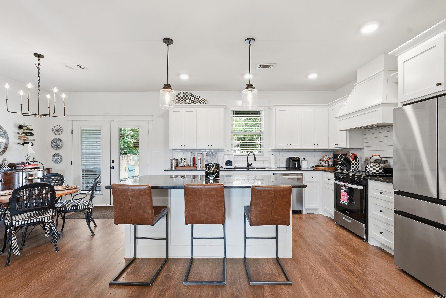
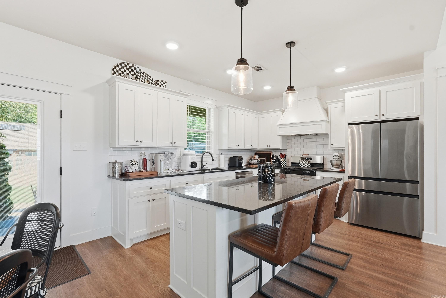
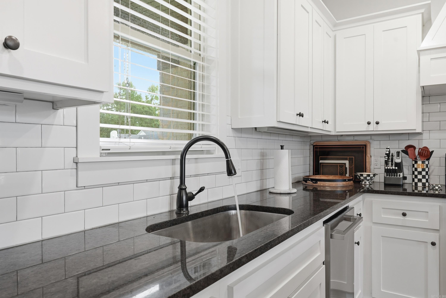
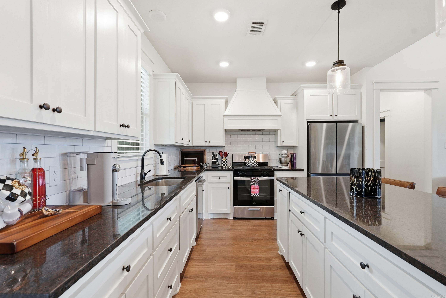
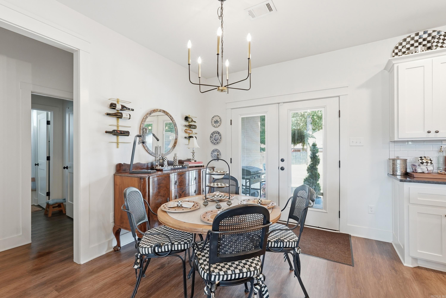
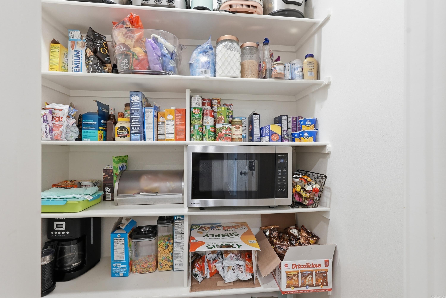
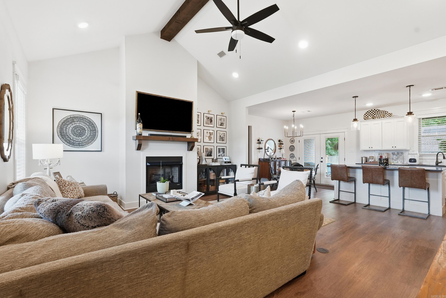
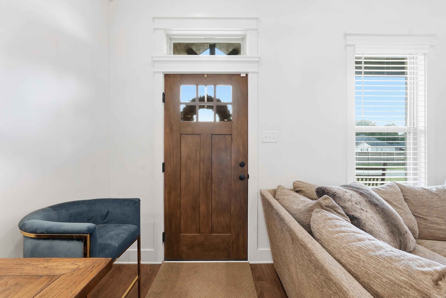
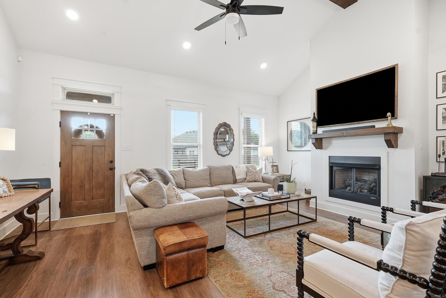
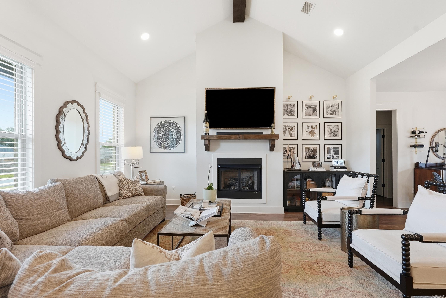
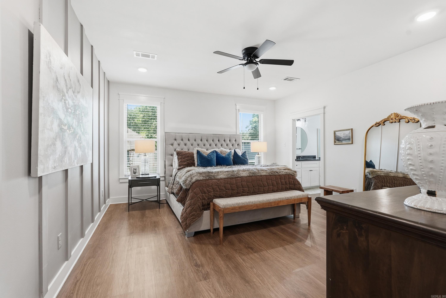
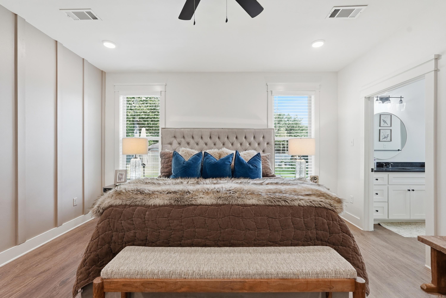
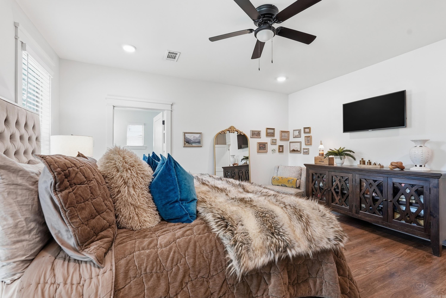
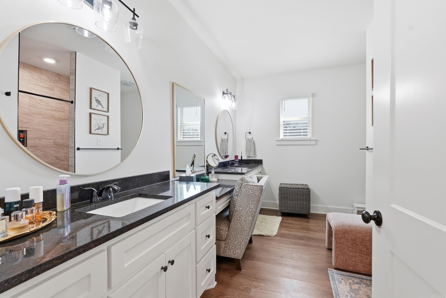
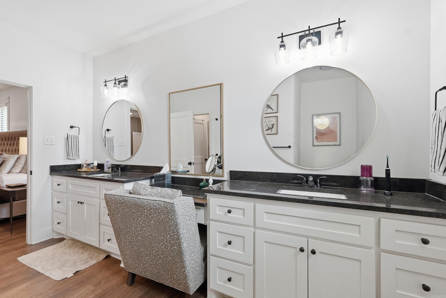
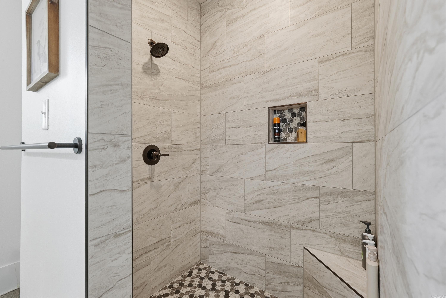
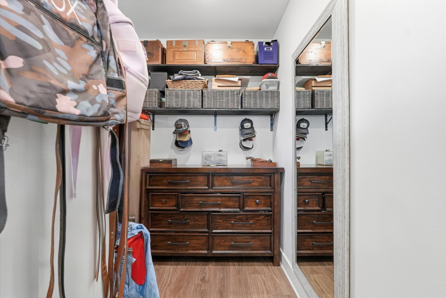
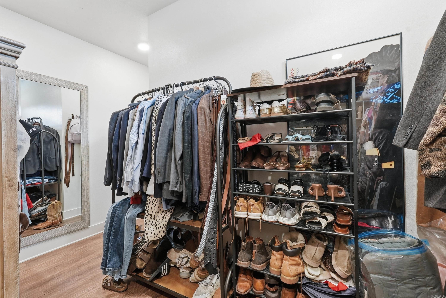
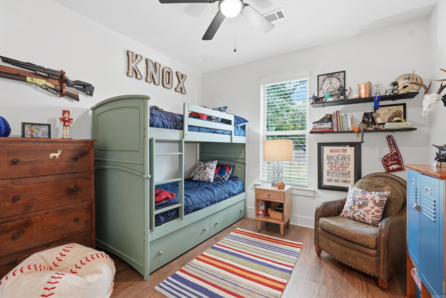
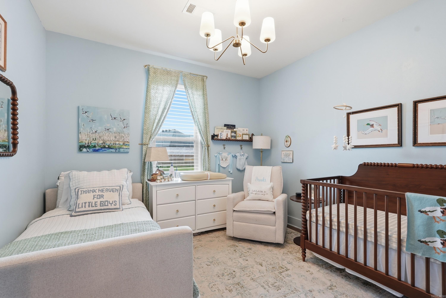
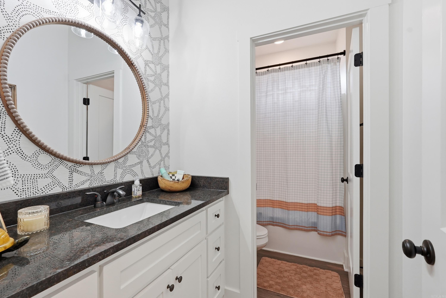
Welcome to this beautiful open floor plan home. Consisting of 3 bedrooms and 2 baths. The living room is full of natural light that makes this home so welcoming. This home features a large master with en-suite and spacious walk in closet. The other rooms in this split floor plan home are spacious as well. Great size laundry room with plenty of added storage. The kitchen has a large island and a dining area. When you walk in through the garage you will find a built in mudroom locker for keeping backpacks and shoes organized. Outside there is an extended concrete patio for entertaining and enjoying those fall nights coming soon. Plenty of fenced in space for the kids and pets to run around. You don't want to miss this home with an extra large corner lot. CARMLS 26033111 Directions to property: From Conway stay on 65N to Greenbrier. Turn left on to Green Valley Dr. Make a right on to Garrett Road. Turn left on to Walnut Dr. The property is on the right at the corner of Walnut and Wellswood.

 Information Deemed Reliable but Not Guaranteed. CENTURY 21 H.S.V. Realty is licensed in the state of Arkansas. CENTURY 21 and the CENTURY 21 Logo are registered service marks owned by Century 21 Real Estate LLC. H.S.V. Realty, Inc. fully supports the principles of the Fair Housing Act and the Equal Opportunity Act. Each franchise is independently owned and operated. Any services or products provided by independently owned and operated franchisees are not provided by, affiliated with or related to Century 21 Real Estate LLC nor any of its affiliated companies.