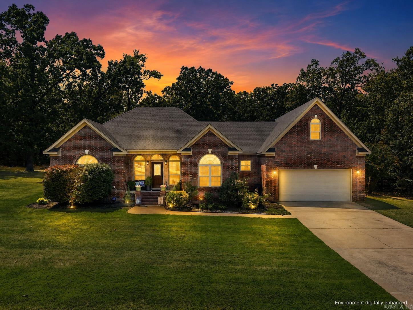
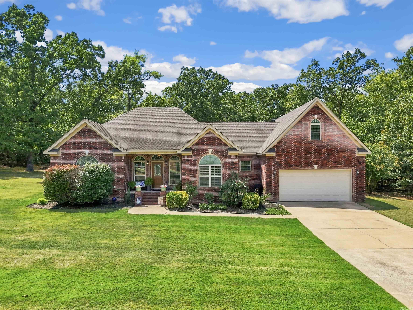
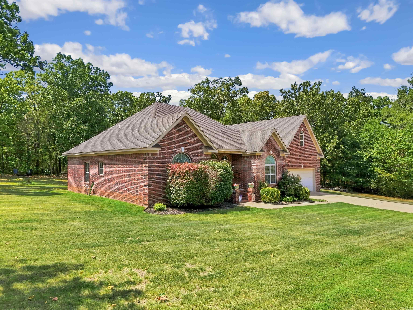
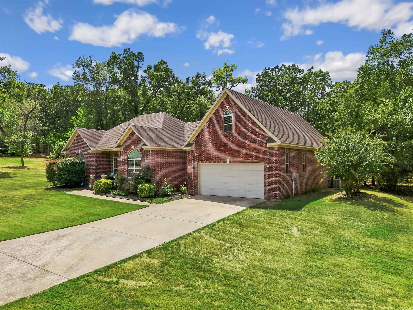
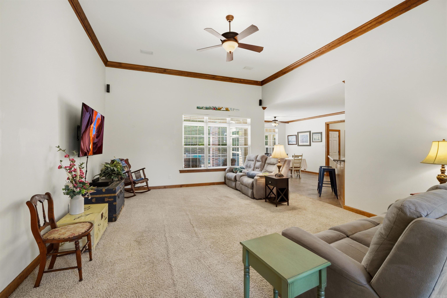
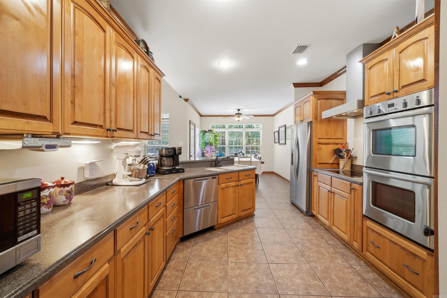
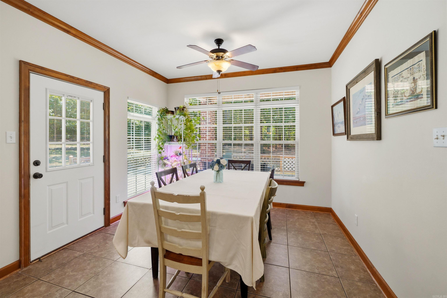
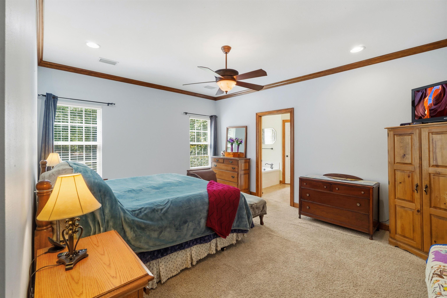
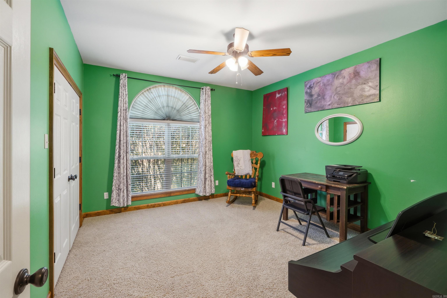
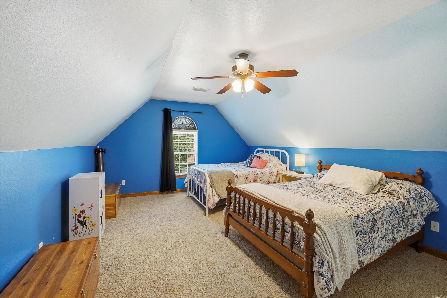
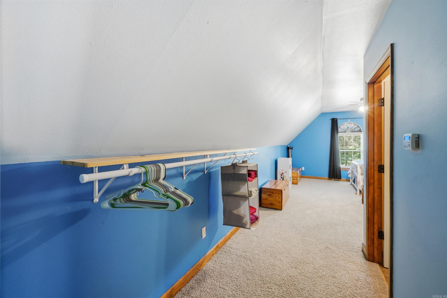
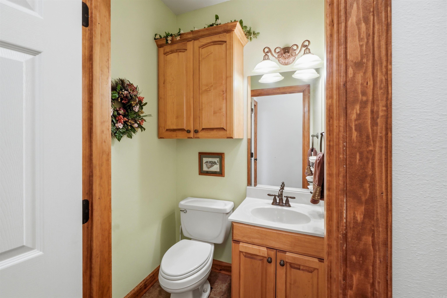
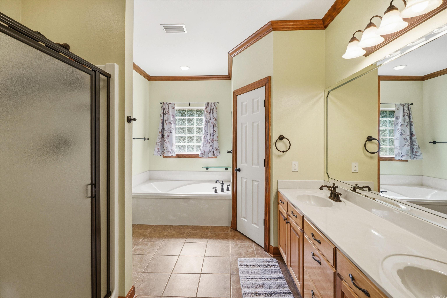
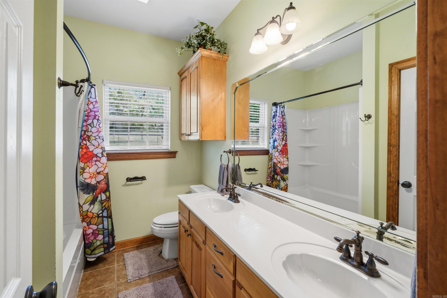
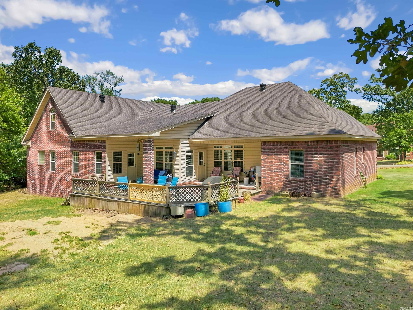
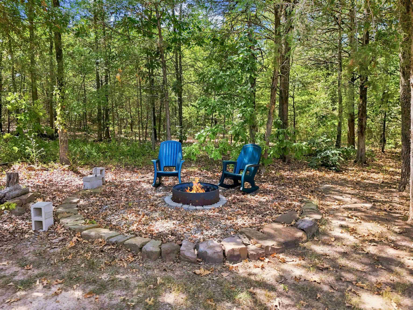
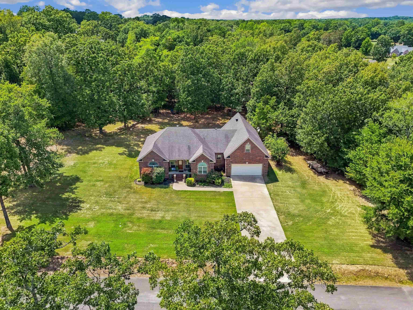
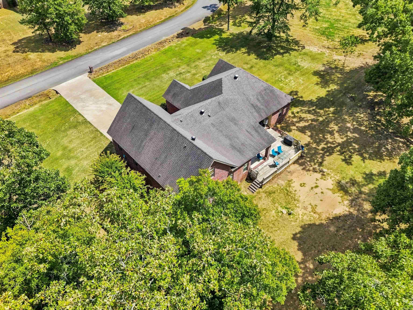
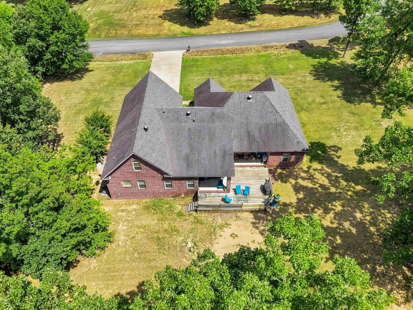
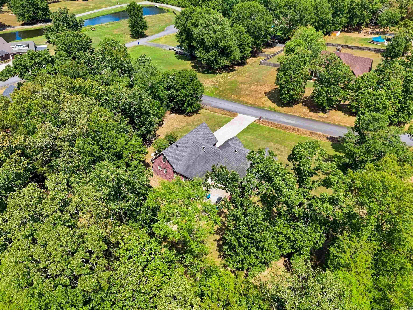
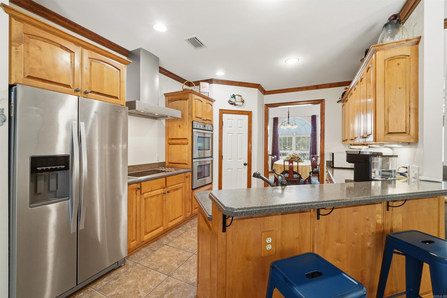
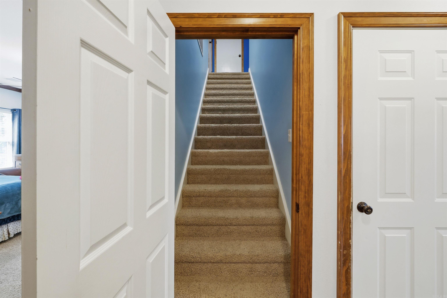
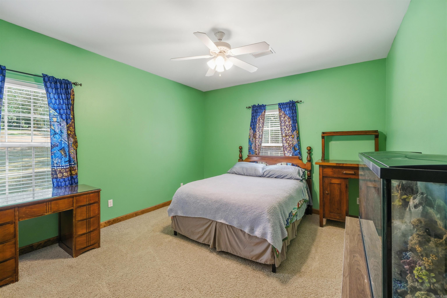
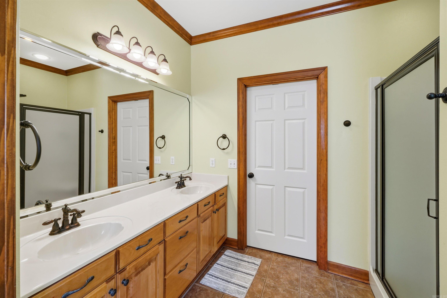
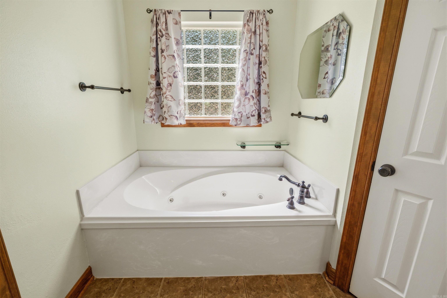
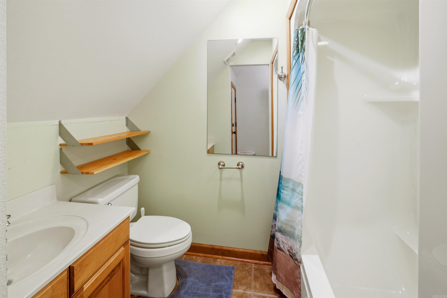
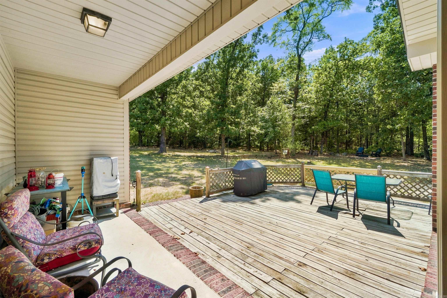
This Home has everything a growing family could ask for. Four Bedrooms and 3 1/2 Baths as well as a dedicated office, along with a large-size lot over an acre in size. Nestled in Greenbrier School District while having that feeling of being in the country. 10 minutes away is Conway and access to interstate 40. Brand New Upstairs HVAC installed 8/10/26 and the downstairs unit serviced August 2026 as well. Don't miss your chance to own this beauty today!CARMLS 26033452Directions to property: Leaving Conway on US-65N go 4.5 miles, then turn right onto E Cadron Ridge, go .2 miles, make a left onto Red Cedar, go .1 miles making a right onto Sandlewood Rd, then drive .2 miles and make a right onto Royal Vista Cv/Royal Vista Ln, home on the right.


 Information Deemed Reliable but Not Guaranteed. CENTURY 21 H.S.V. Realty is licensed in the state of Arkansas. CENTURY 21 and the CENTURY 21 Logo are registered service marks owned by Century 21 Real Estate LLC. H.S.V. Realty, Inc. fully supports the principles of the Fair Housing Act and the Equal Opportunity Act. Each franchise is independently owned and operated. Any services or products provided by independently owned and operated franchisees are not provided by, affiliated with or related to Century 21 Real Estate LLC nor any of its affiliated companies.