
Home for Sale at 8 Forsythia in Greenbrier, AR for $432,000


















8 Forsythia | GREENBRIER SCHOOL DISTRICT
$432,000
| 4 Beds | 3 Baths (2 Full, 1 Half) | 2,235 Sq. Ft.
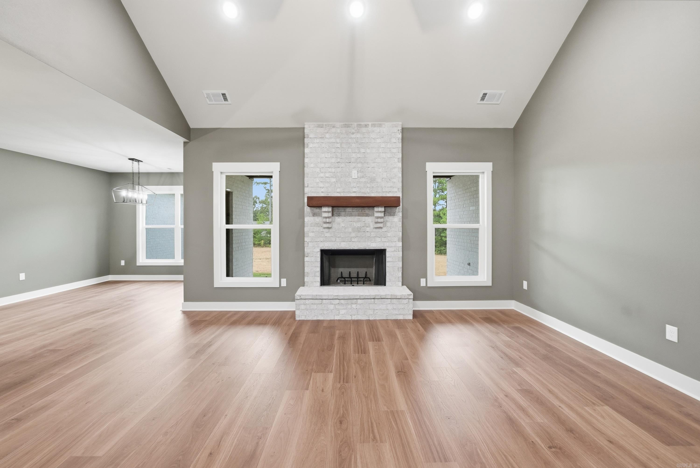
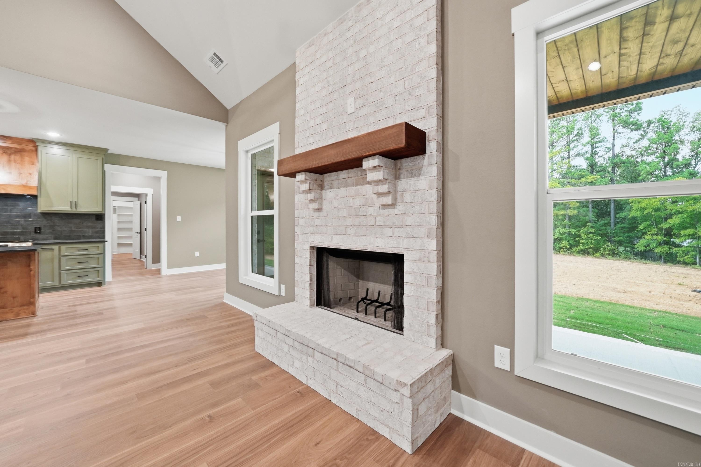
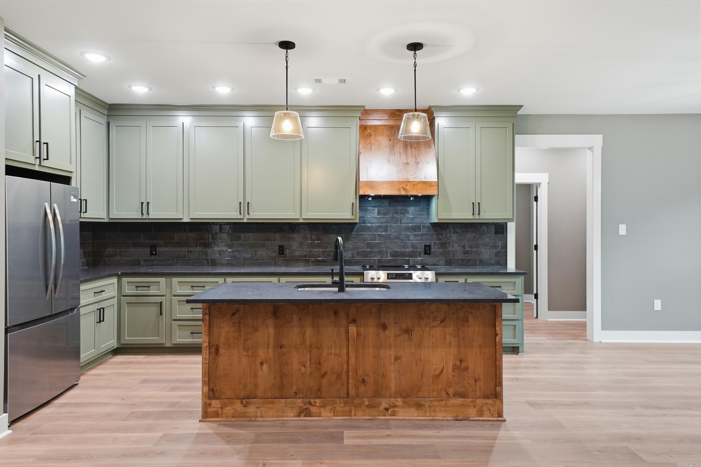
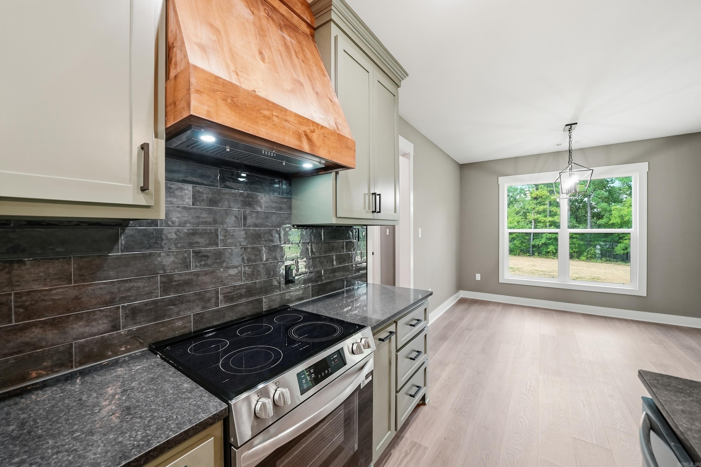
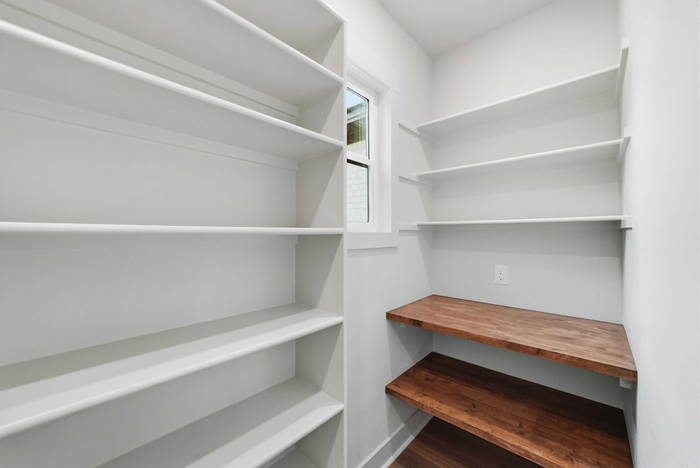
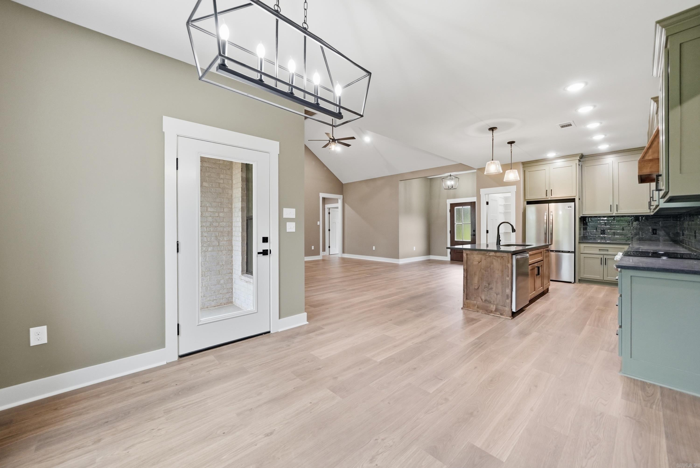
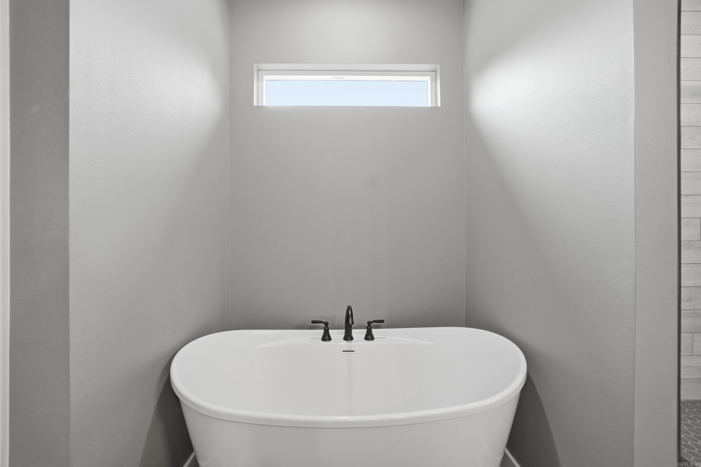
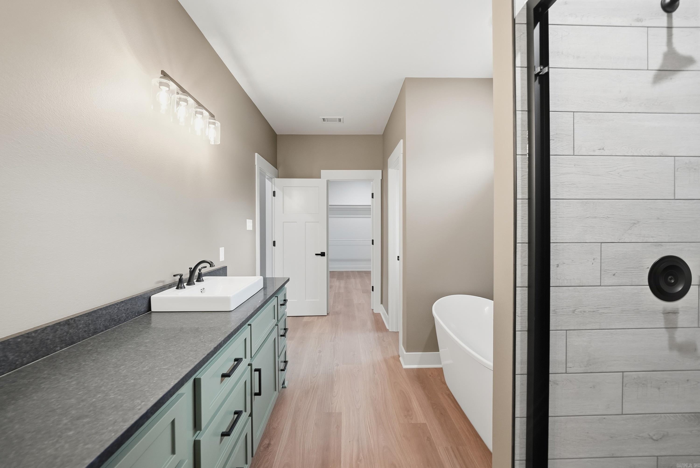
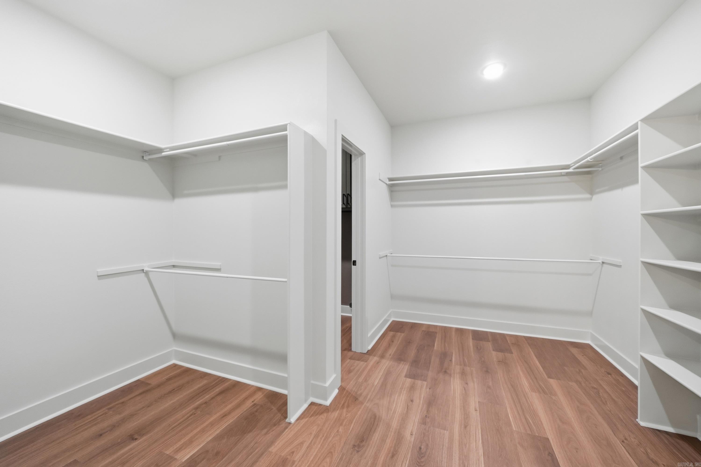
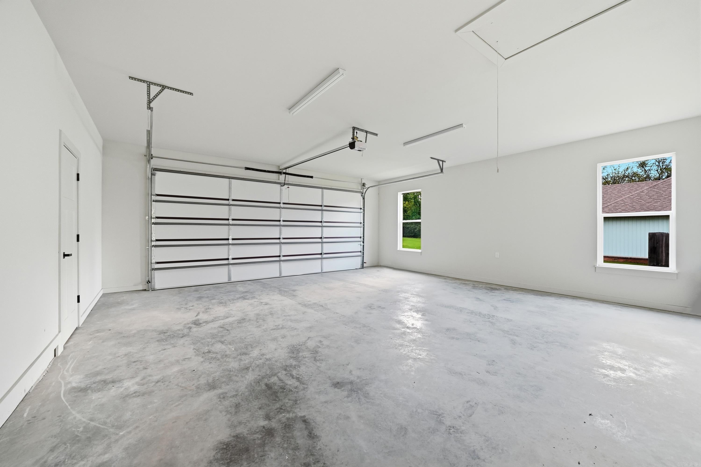
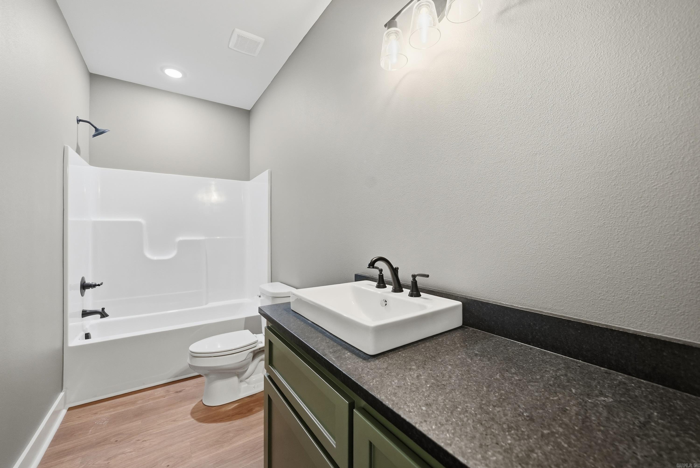
Schedule a private tour of this custom home today! 4 bedroom split floorplan with 2.5 baths, large pantry, laundry and walk in closets. Stained tongue and groove porch ceilings, wood burning fireplace, and huge yard with a private tree-line in the back! Wood grain garage door, custom tile shower and free standing tub are just a few examples of the high end craftsmanship this property features! CARMLS 26035262 Directions to property: Headed north on Highway 65 North; turn right onto Ball Hill Drive; turn right onto Forsythia Lane.
MLS Listing ID:
CARMLS 26035262 
 Information Deemed Reliable but Not Guaranteed. CENTURY 21 H.S.V. Realty is licensed in the state of Arkansas. CENTURY 21 and the CENTURY 21 Logo are registered service marks owned by Century 21 Real Estate LLC. H.S.V. Realty, Inc. fully supports the principles of the Fair Housing Act and the Equal Opportunity Act. Each franchise is independently owned and operated. Any services or products provided by independently owned and operated franchisees are not provided by, affiliated with or related to Century 21 Real Estate LLC nor any of its affiliated companies.