
Home for Sale at 58 Justin in Greenbrier, AR for $322,000
58 Justin | GREENBRIER SCHOOL DISTRICT
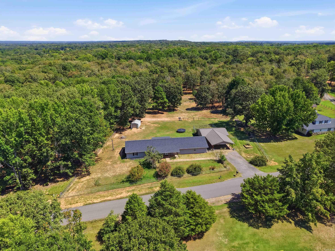
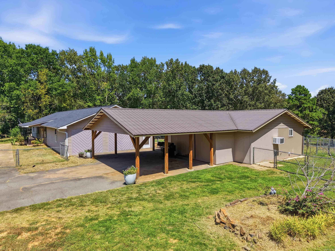
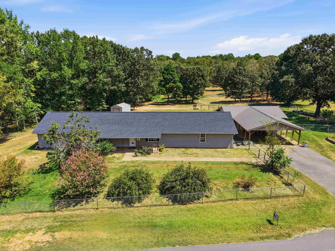
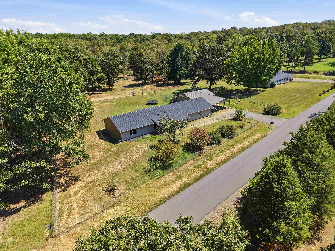
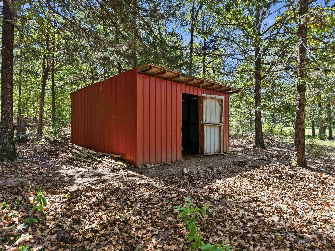
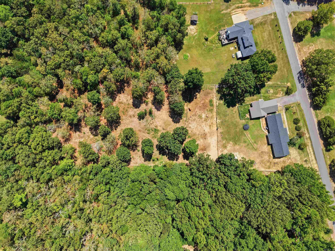
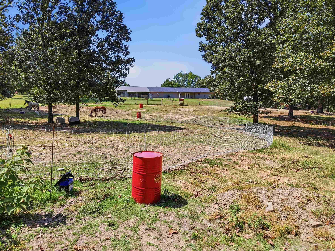
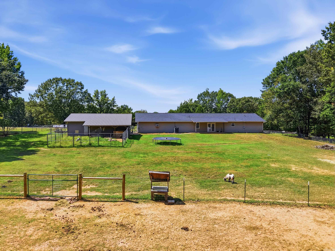
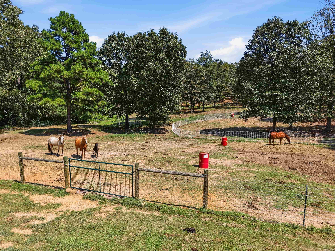
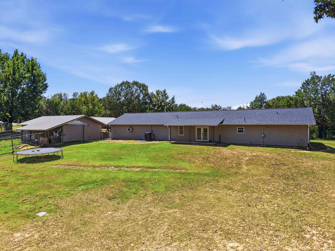
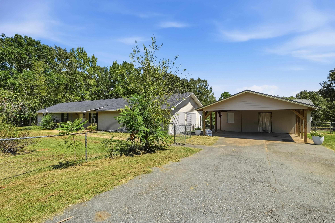
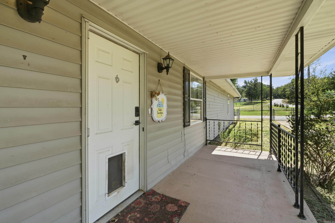
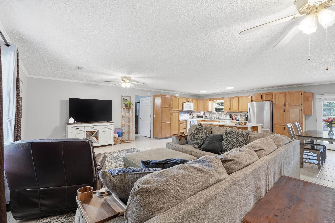
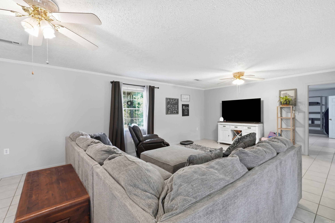
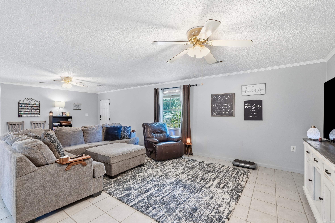
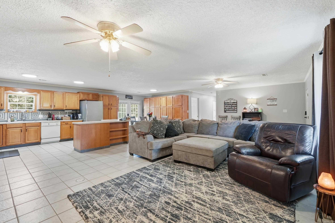
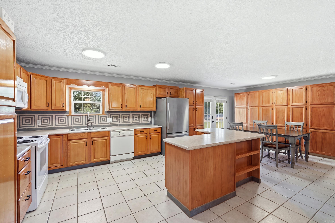
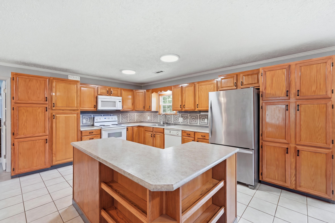
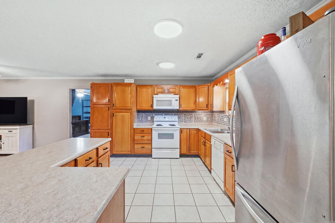
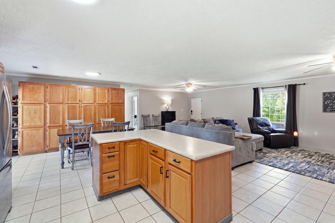
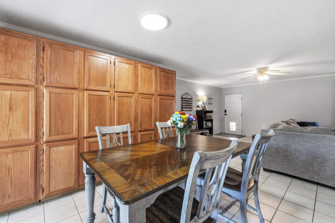
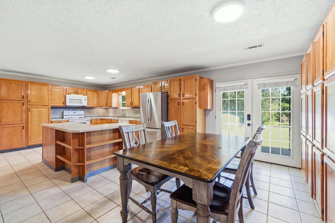
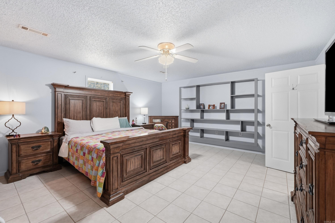
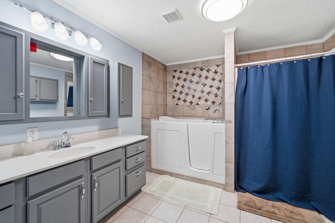
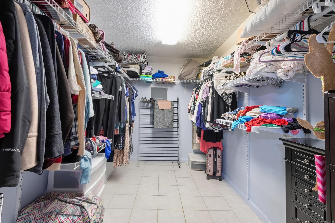
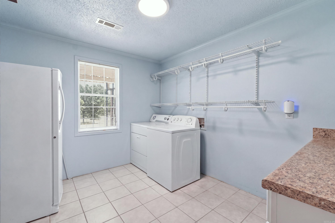
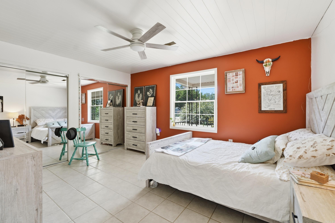
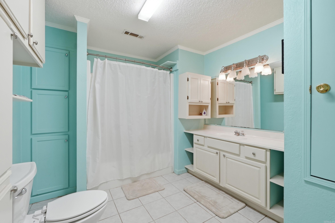
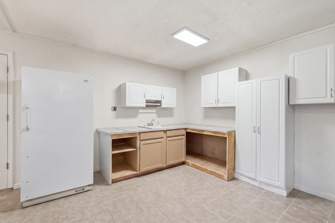
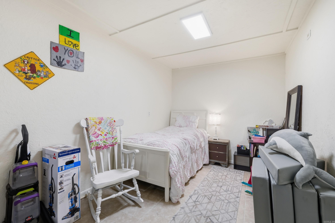
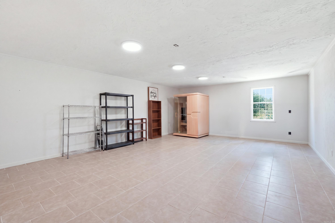
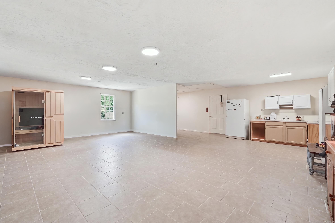
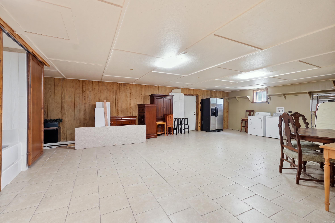
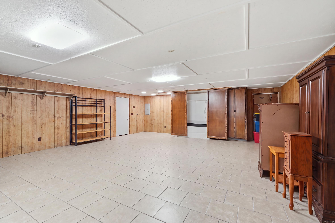
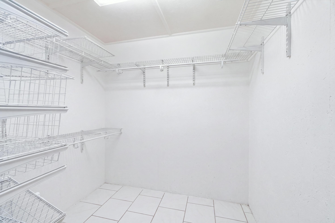
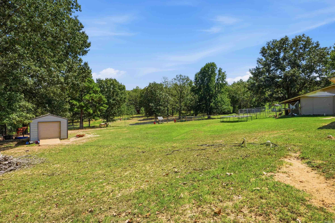
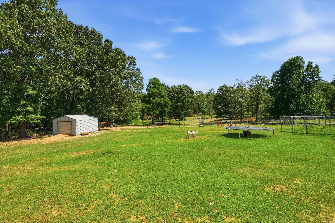
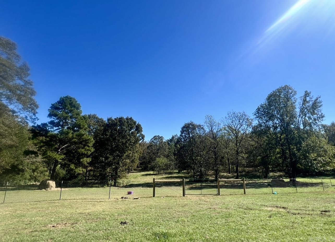
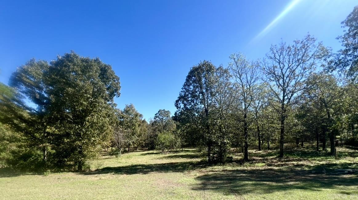
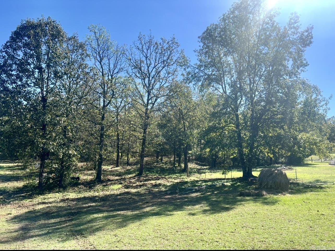
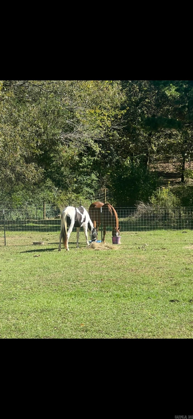
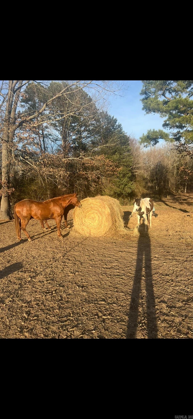
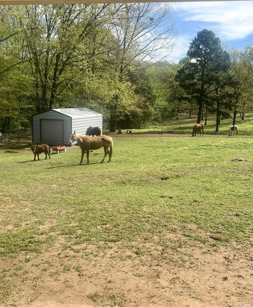
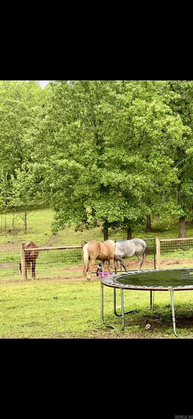
MUST SEE! Enjoy the best of country living with the convenience of being in the desirable Greenbrier area! This custom, well maintained 2-bed, 2-bath home sits on 3 acres and offers an abundance of space, storage, and possibilities. The open layout features spacious living, a bright eat in kitchen with stainless steel appliances, built-ins, and a large laundry room with additional storage. The finished 672 sq ft garage provides a tremendous bonus space with plumbing already in place. Perfect for a third bedroom, second living area, playroom, gym, or hobby space. A separate 2-car carport includes a finished 400 sq ft room with a bathroom, laundry room, shower, and large closet, offering excellent potential for a home office, shop, guest space, or guest suite. Outside, enjoy NEW barbed-wire fencing across the acreage, perfect for livestock and animals, along with a large shed and additional shed for equipment or animal use. Several updates, a ONE-YEAR-OLD ROOF, handicap accessible features make this property truly move in ready. Bring your animals, hobbies, and ideas. There’s room for it all! Don't miss your chance to call this your home at a fantastic price!! CARMLS 26036156 Directions to property: From Highway 65 in Greenbrier, head north and turn left onto Brannon Road. Turn right onto Timbercrest Drive, then right onto Justin Drive. Follow Justin Drive to 58 Justin Drive; the property will be on the right.

 Information Deemed Reliable but Not Guaranteed. CENTURY 21 H.S.V. Realty is licensed in the state of Arkansas. CENTURY 21 and the CENTURY 21 Logo are registered service marks owned by Century 21 Real Estate LLC. H.S.V. Realty, Inc. fully supports the principles of the Fair Housing Act and the Equal Opportunity Act. Each franchise is independently owned and operated. Any services or products provided by independently owned and operated franchisees are not provided by, affiliated with or related to Century 21 Real Estate LLC nor any of its affiliated companies.