
Home for Sale at 59 Irene Circle in Greenbrier, AR for $440,000












59 Irene Circle | GREENBRIER SCHOOL DISTRICT
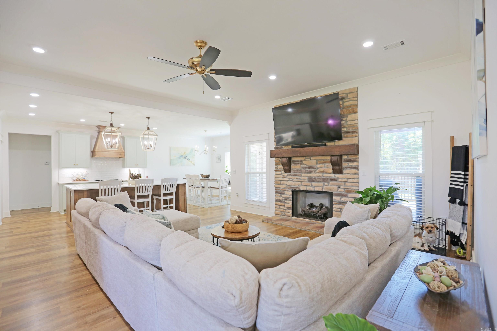
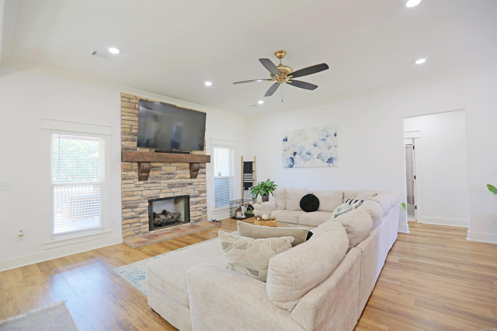
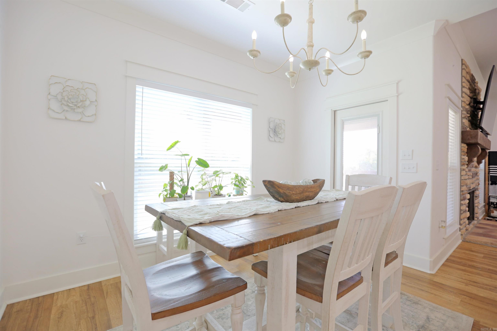
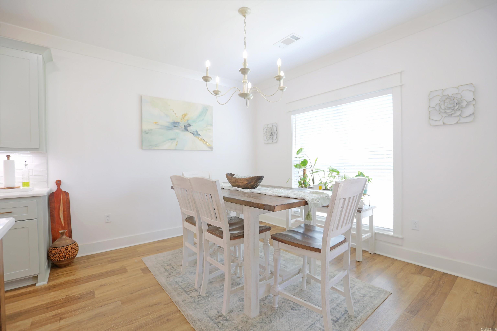
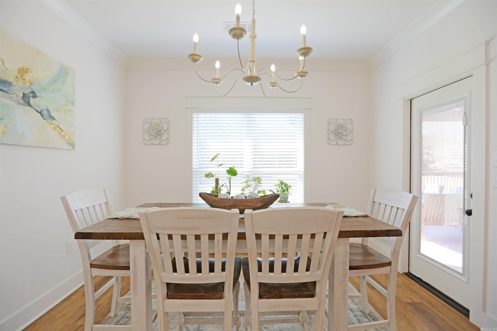
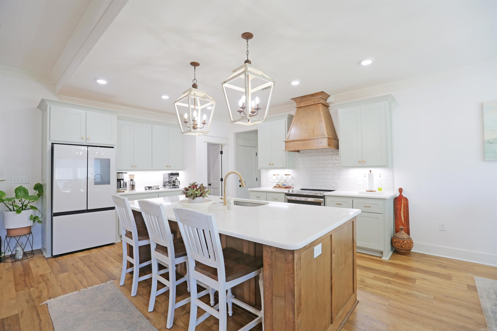
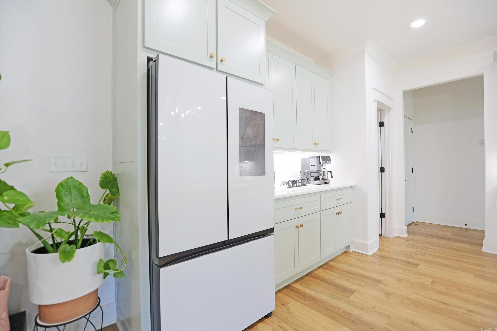
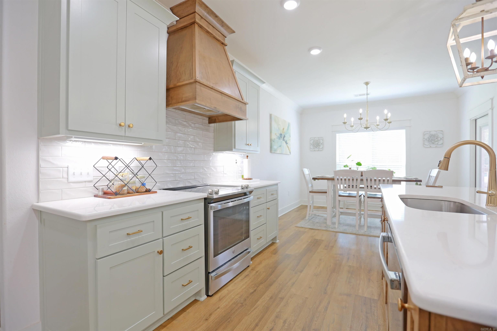
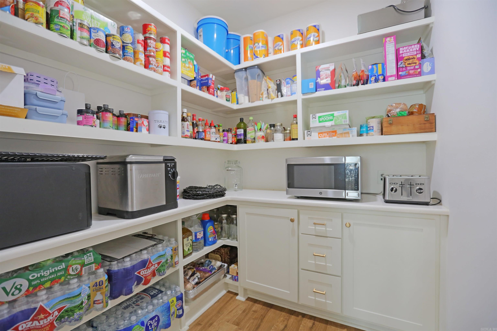
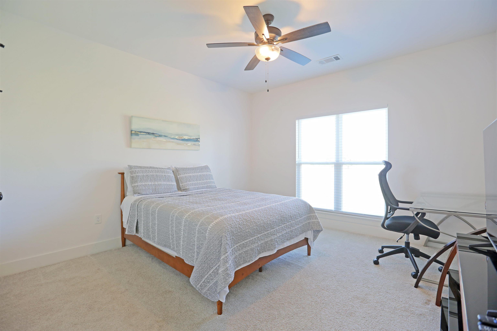
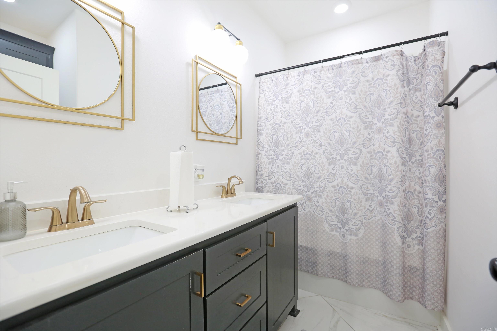
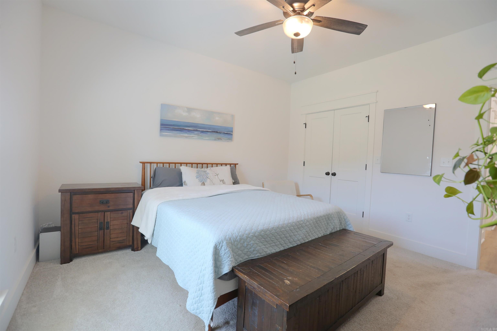
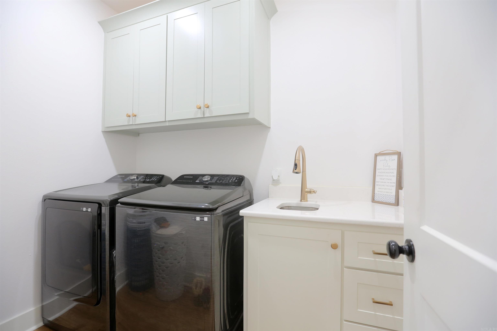
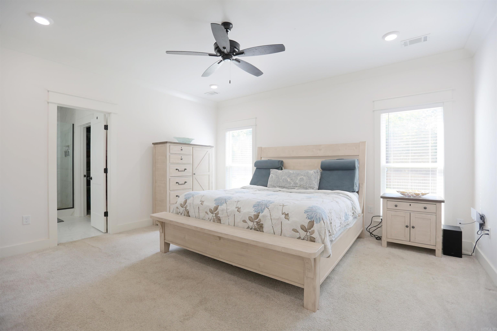
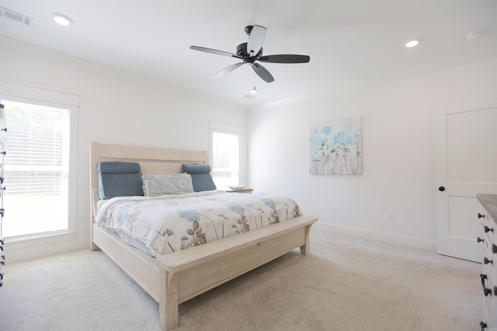
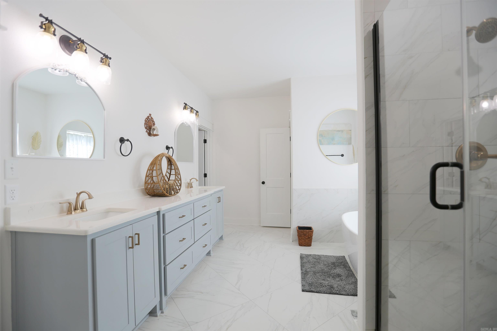
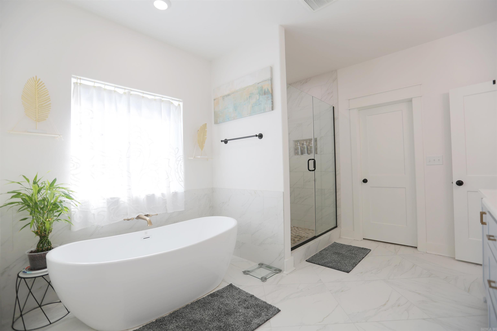
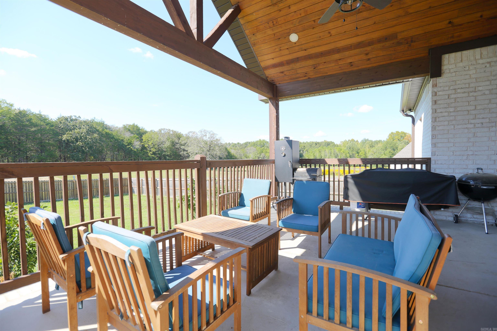
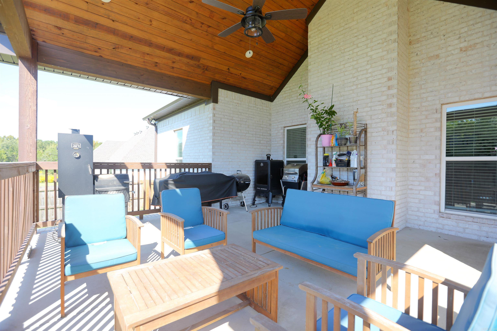
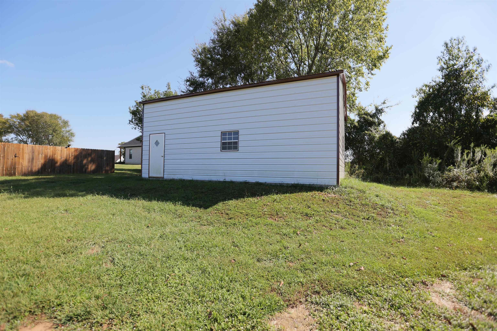
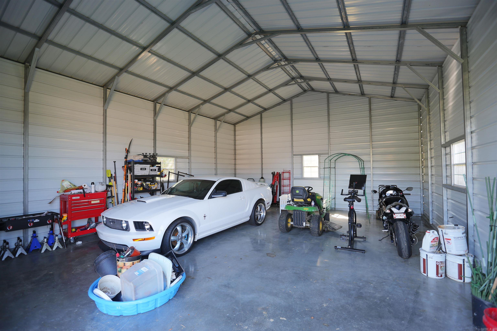
Beautiful home situated on a spacious lot with a huge backyard and mature trees lining the rear of the property for added privacy. This home is packed with thoughtful upgrades, custom finishes, and plenty of space inside and out. The living room features a stunning stone fireplace with a custom mantle, while LVT flooring flows through the living area and front bedroom, which would also make a great home office. The bathrooms feature tile flooring, and the primary suite offers a custom tile shower, relaxing soaking tub, and TWO closets! The kitchen is designed to impress with quartz countertops, a large walk-in pantry, an island with seating, and an abundance of cabinetry. You'll also find additional built-in cabinetry in the laundry room and bathrooms, providing plenty of extra storage throughout the home. Step outside to the oversized covered back porch featuring a vaulted ceiling finished in beautiful tongue-and-groove wood—the perfect space for relaxing or entertaining. And that's not all! Behind the fence sits a HUGE 20' x 30' two-car shop, offering 600 square feet of additional space for vehicles, storage, hobbies, or a workshop. CARMLS 26038577 Directions to property: From Wooster 4 way North on Hwy 285N to Union Road. Take the second entrance to Irene Circle and house will be the last one on the street.

 Information Deemed Reliable but Not Guaranteed. CENTURY 21 H.S.V. Realty is licensed in the state of Arkansas. CENTURY 21 and the CENTURY 21 Logo are registered service marks owned by Century 21 Real Estate LLC. H.S.V. Realty, Inc. fully supports the principles of the Fair Housing Act and the Equal Opportunity Act. Each franchise is independently owned and operated. Any services or products provided by independently owned and operated franchisees are not provided by, affiliated with or related to Century 21 Real Estate LLC nor any of its affiliated companies.