
Home for Sale at 29 Republican Valley in Greenbrier, AR for $504,000




29 republican valley | GREENBRIER SCHOOL DISTRICT
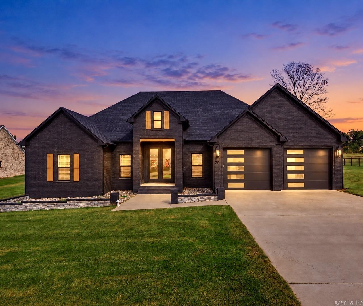
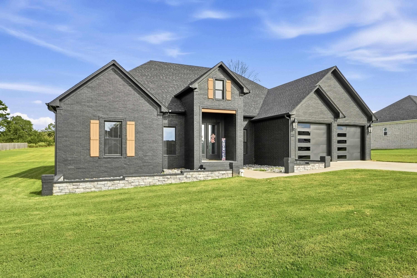
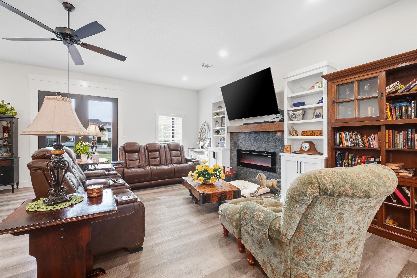
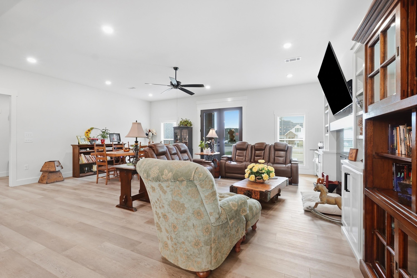
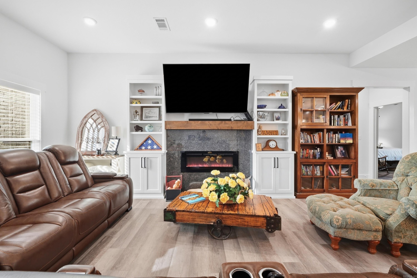
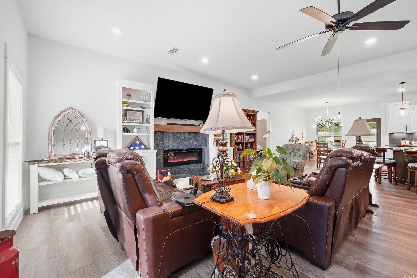
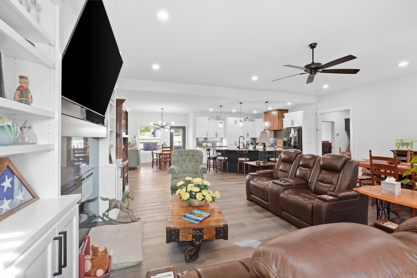
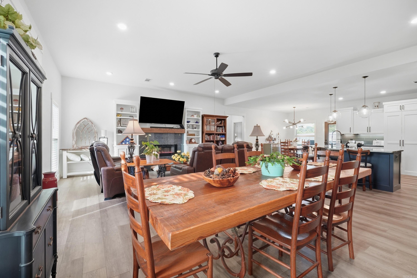
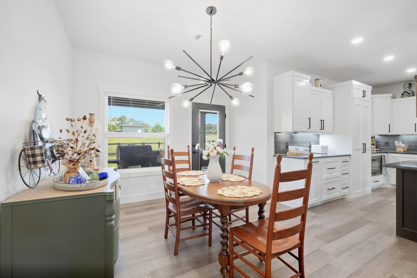
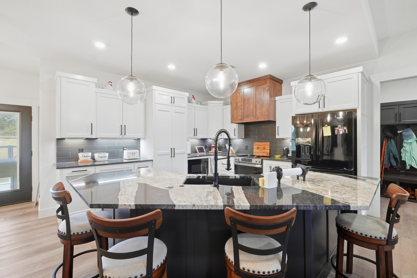
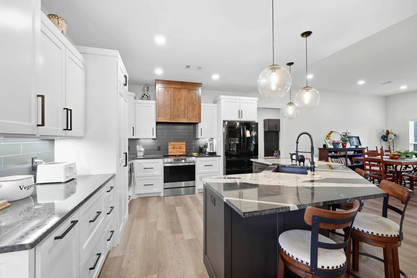
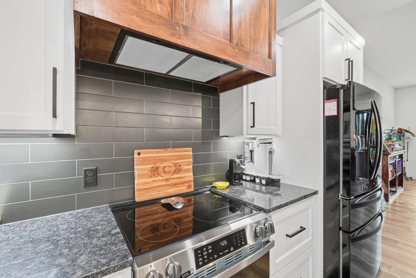
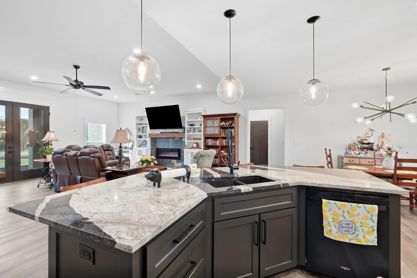
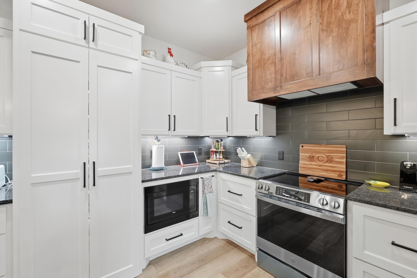
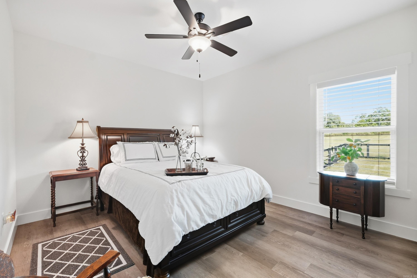
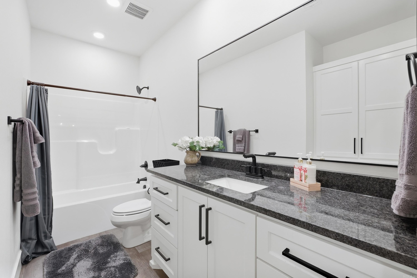
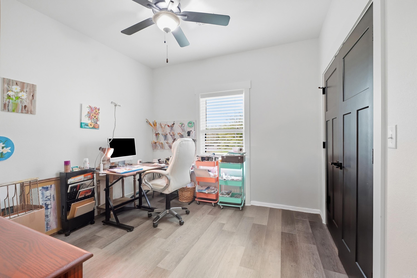
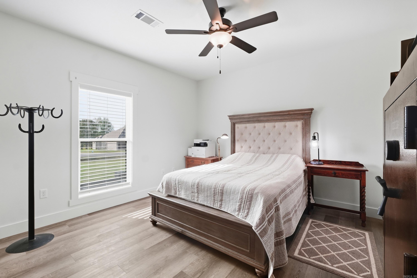
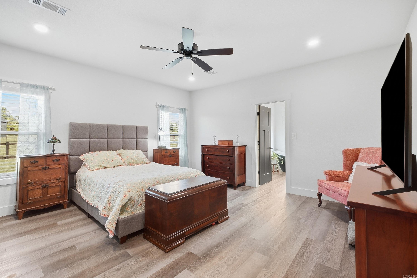
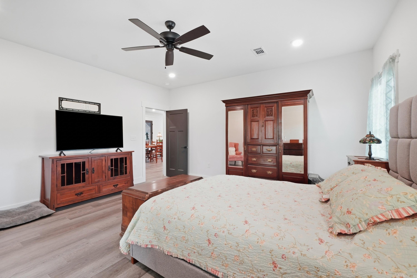
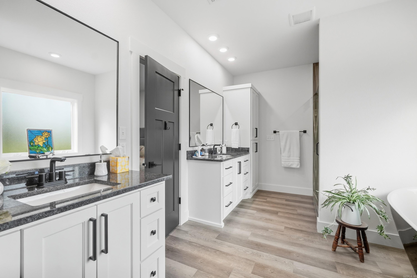
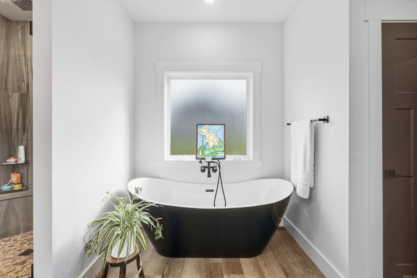
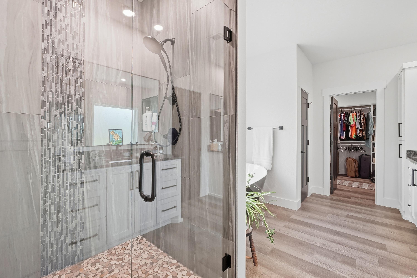
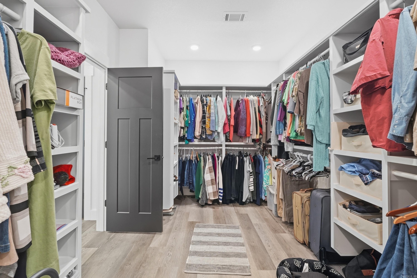
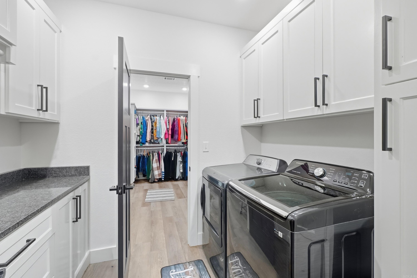
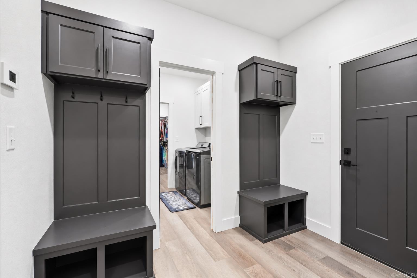
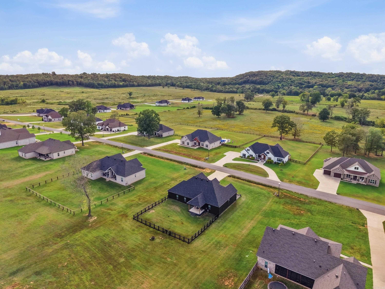
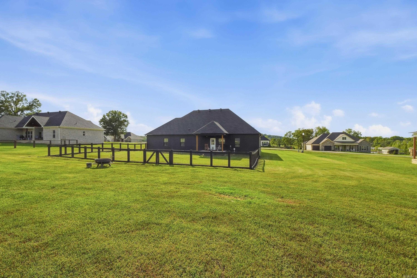
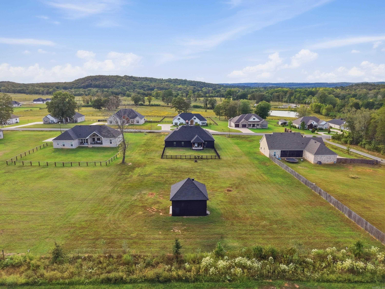
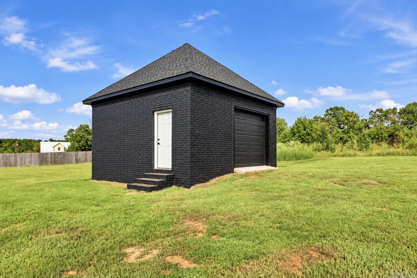
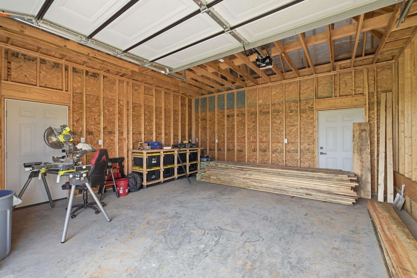
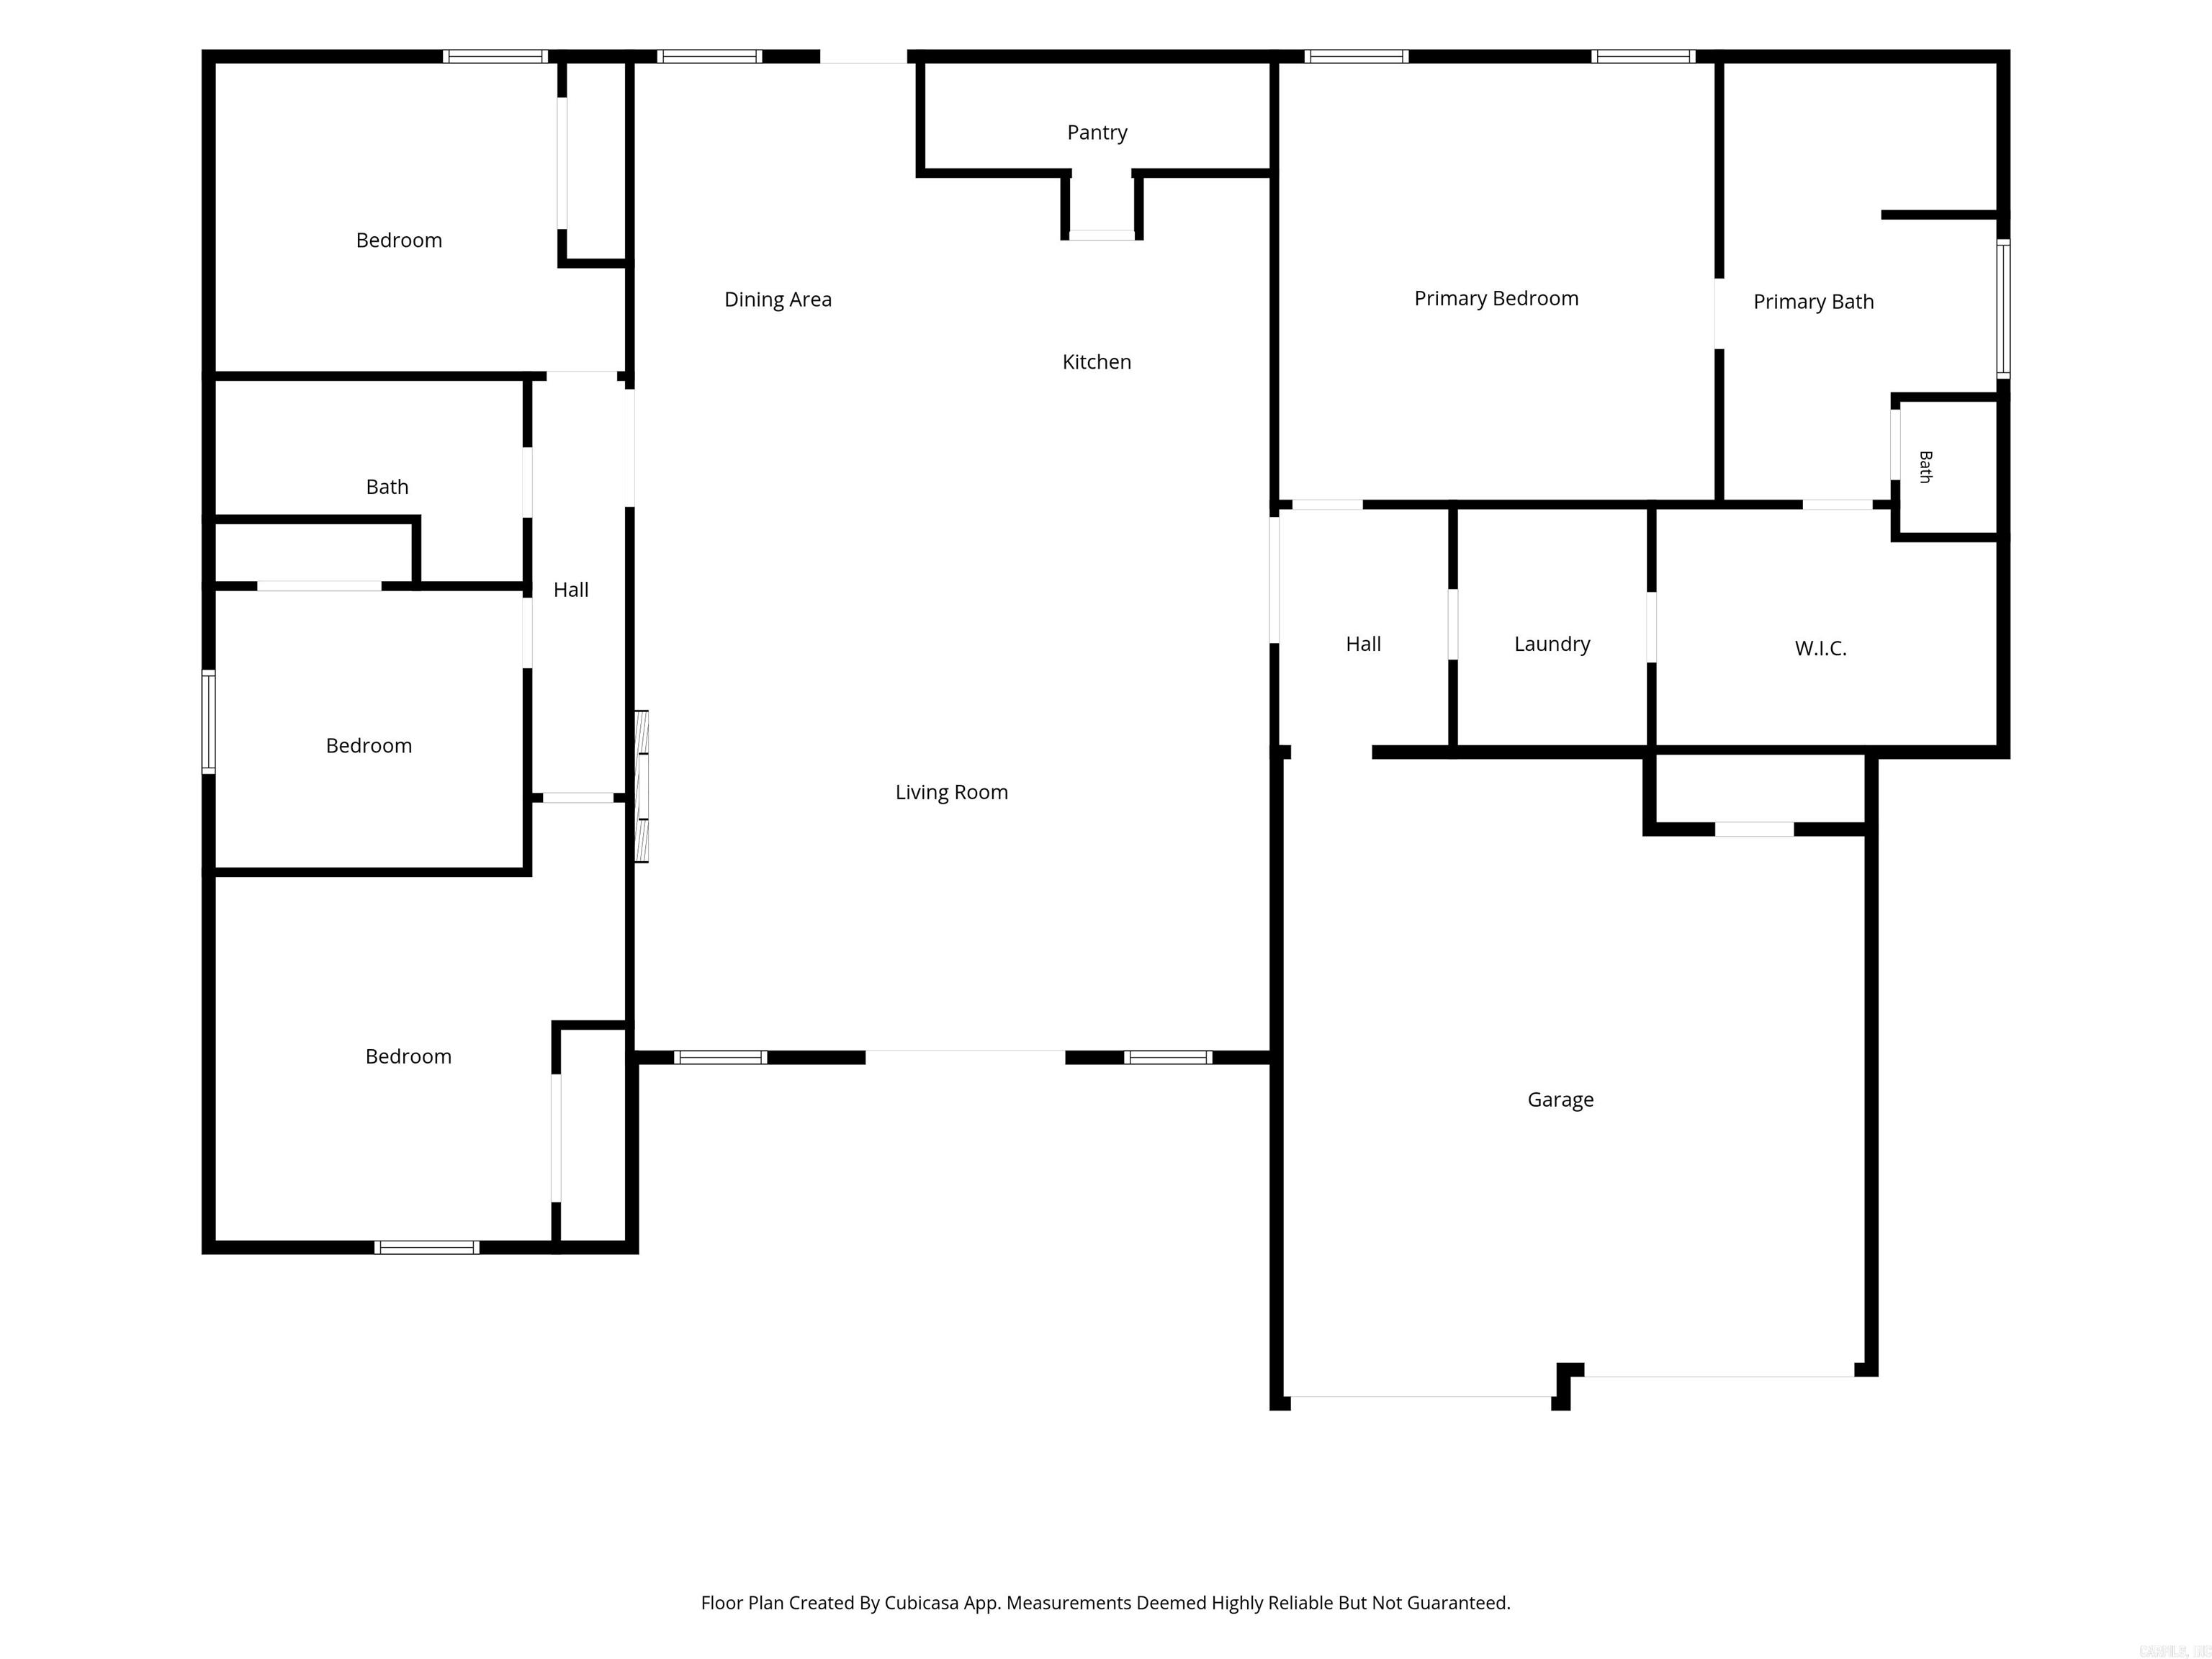
Have you been waiting on your chance to live in the beautiful Republican Valley Estates Subdivision? This beautiful custom built home is in a great gated subdivion just north of Greenbrier. Situated on approximately 1.12 acres, this 4-bedroom, 2-bath home flawlessly designed living space with custom finishes throughout. The striking brick exterior with black accents gives this home standout curb appeal. Inside, you’ll find an open floor plan, custom cabinetry, a spacious kitchen with a large island, and a hidden walk in pantry tucked behind the cabinetry. The private primary suite offers a large bedroom, walk in closet that connect to the laundry room, and impressive bathroom. Outside, enjoy the brand new backyard fence and brand new built 20x20 brick shop designed to match the home, perfect for storage, hobbies, equipment, or a workshop. Homes in this subdivision do not come available often, so don’t miss your chance to see this one in person and make it yours! CARMLS 26039144 Directions to property: From Greenbrier, take Hwy 65 N, turn west onto Republican Rd, then turn left onto Republican Valley Dr. Continue to 29 Republican Valley Dr. Property will be on your left.

 Information Deemed Reliable but Not Guaranteed. CENTURY 21 H.S.V. Realty is licensed in the state of Arkansas. CENTURY 21 and the CENTURY 21 Logo are registered service marks owned by Century 21 Real Estate LLC. H.S.V. Realty, Inc. fully supports the principles of the Fair Housing Act and the Equal Opportunity Act. Each franchise is independently owned and operated. Any services or products provided by independently owned and operated franchisees are not provided by, affiliated with or related to Century 21 Real Estate LLC nor any of its affiliated companies.