
Home for Sale at 270 Arrowhead Road in Greenbrier, AR for $525,000











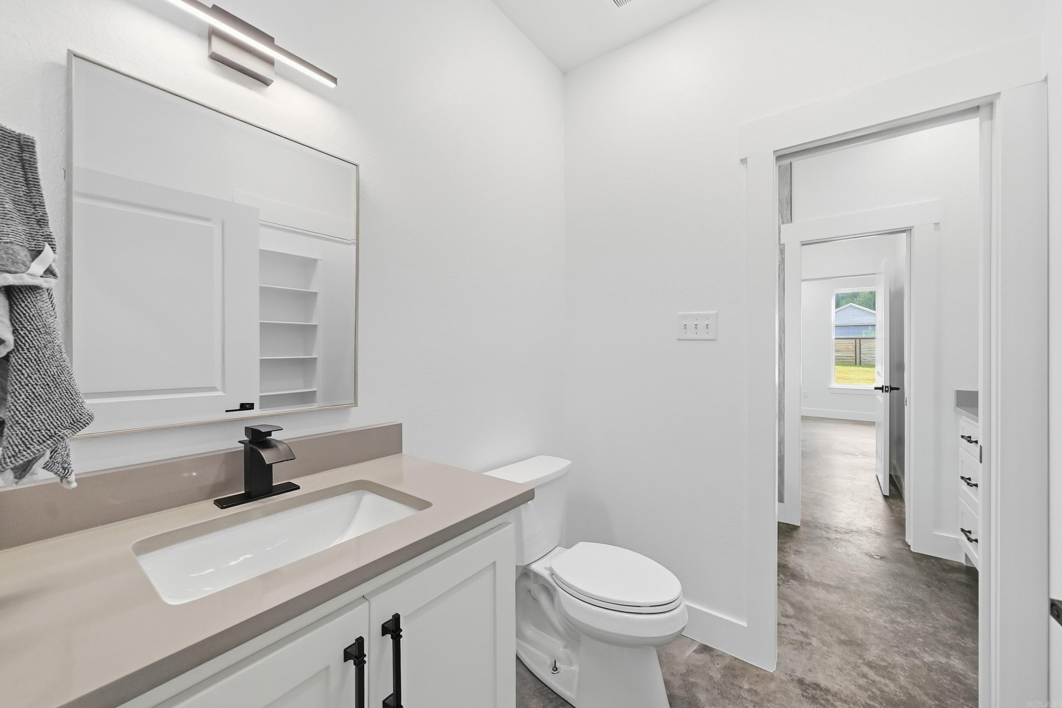

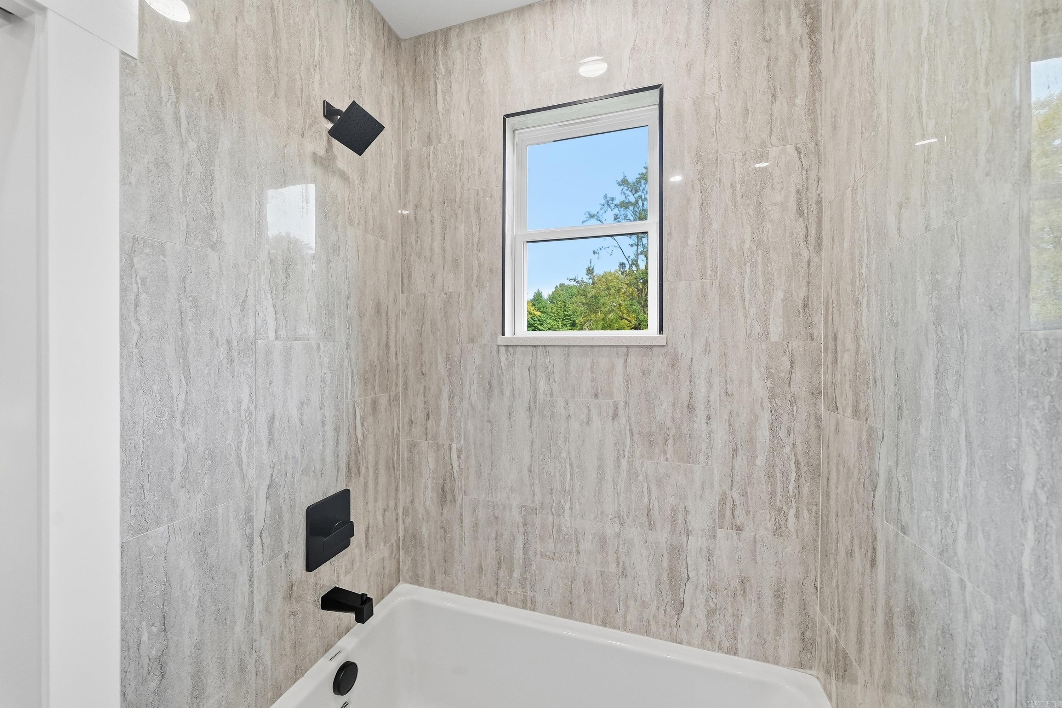
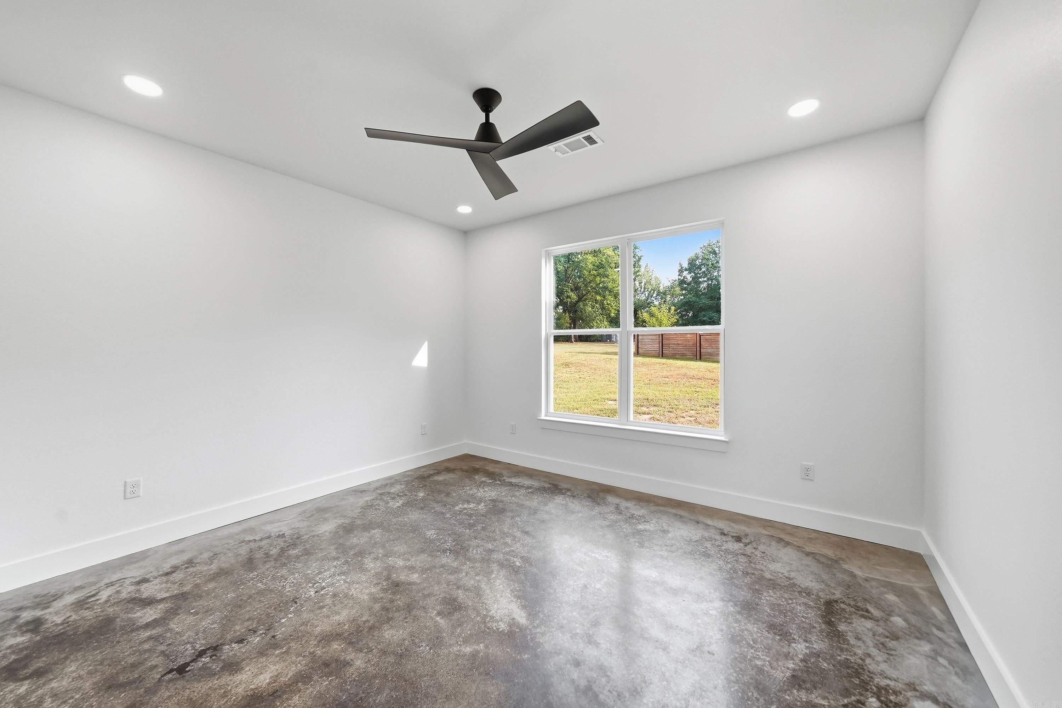

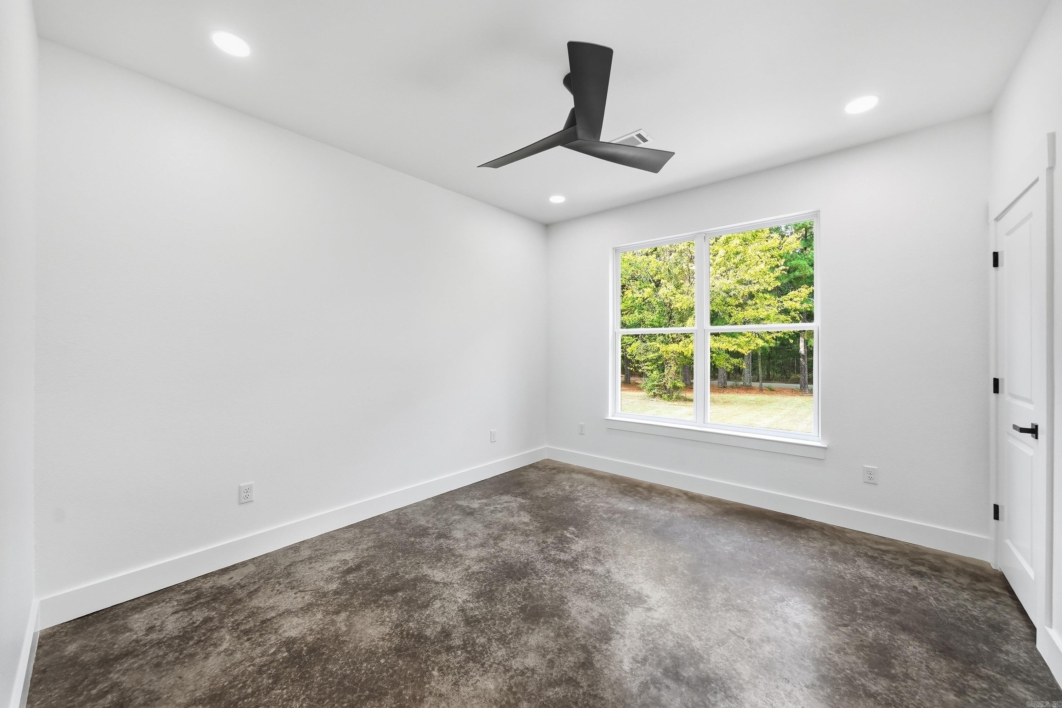



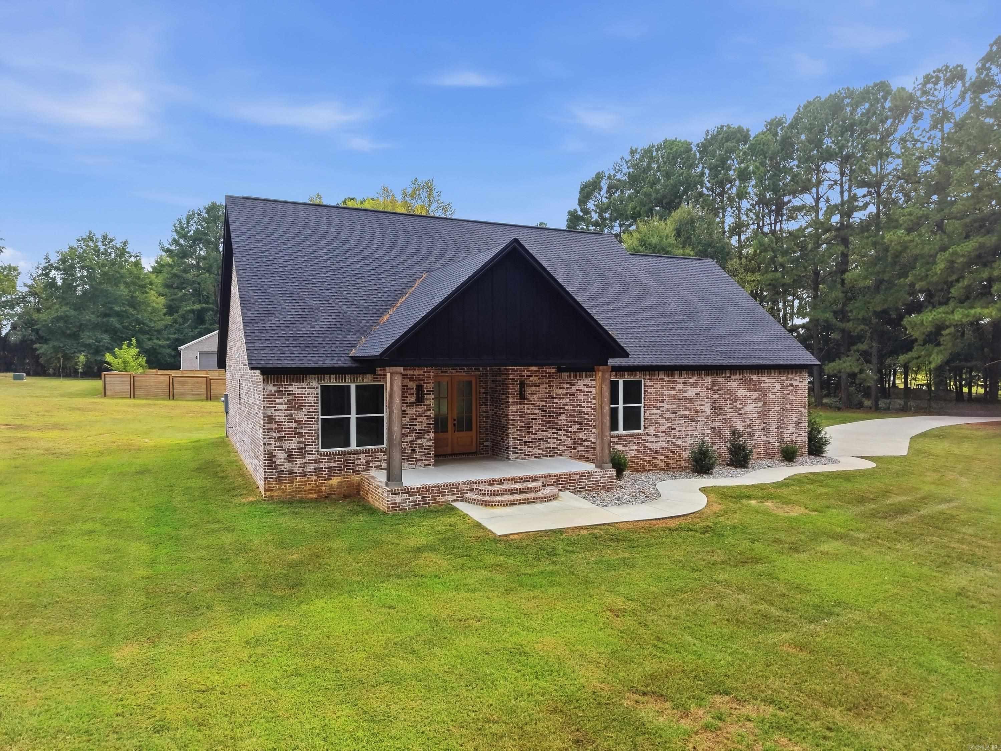
270 Arrowhead Road | GREENBRIER SCHOOL DISTRICT
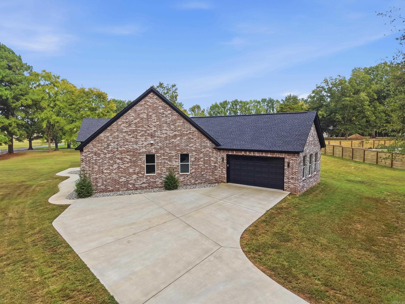
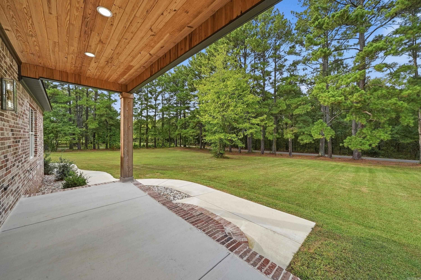
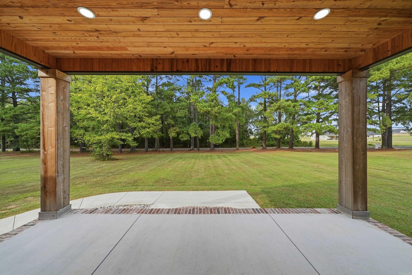
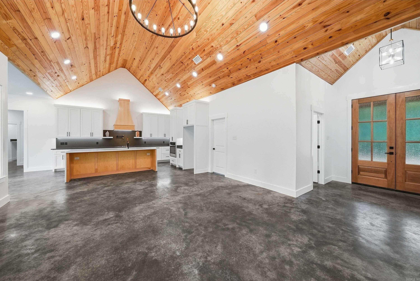
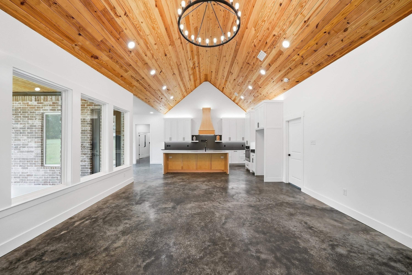
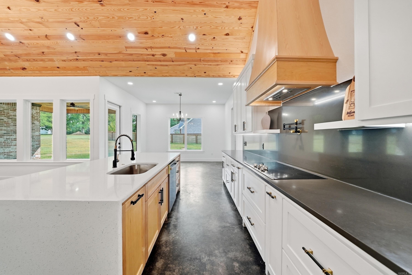
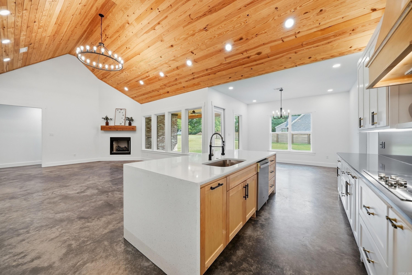
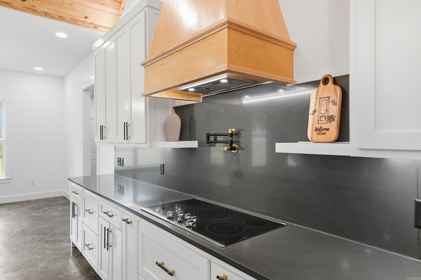
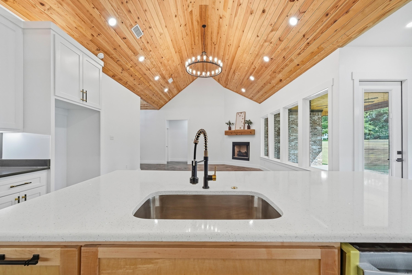
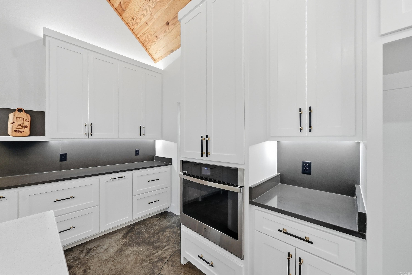
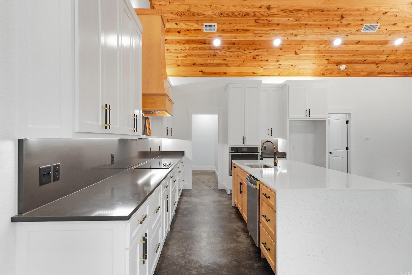
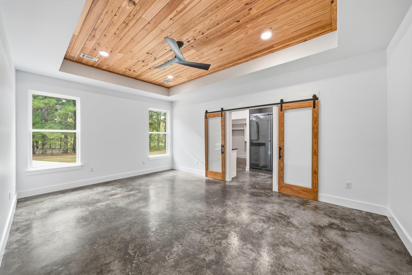
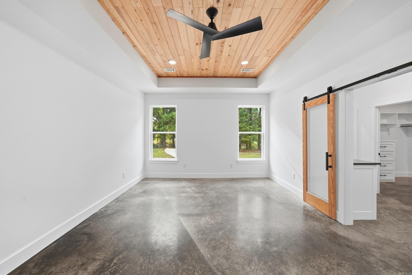
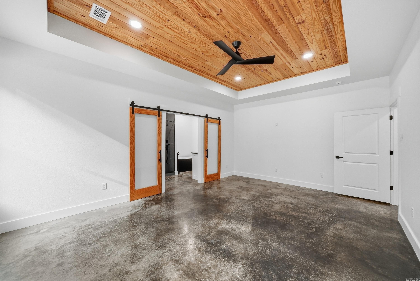
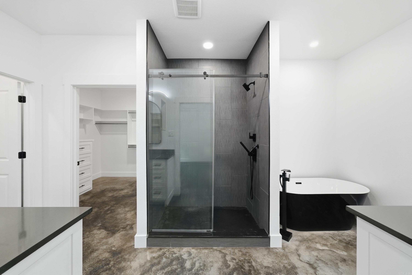
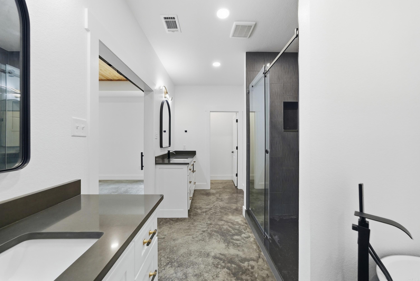
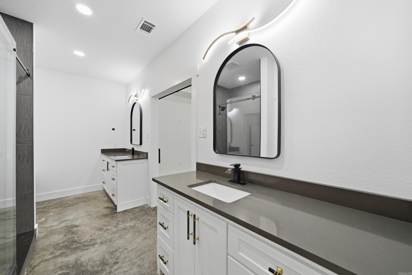
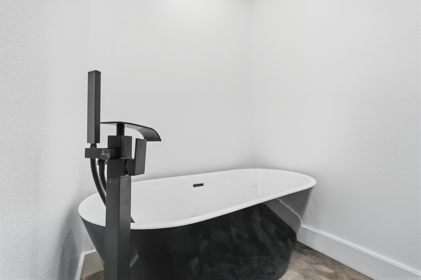
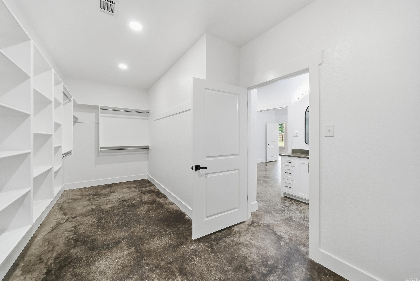
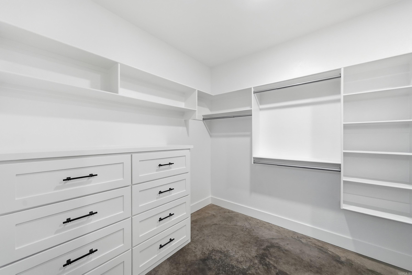
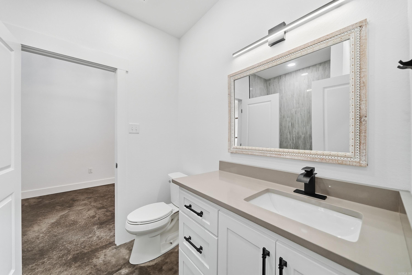
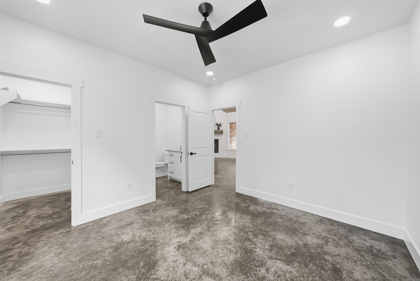
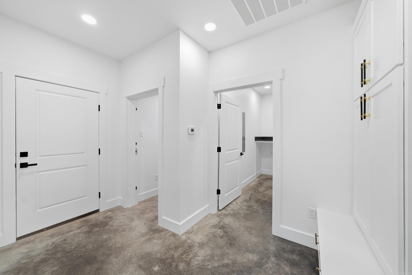
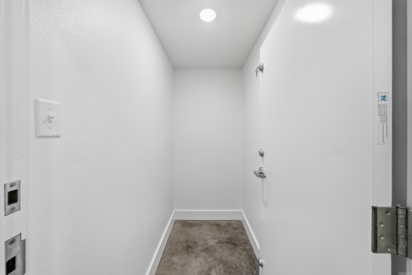
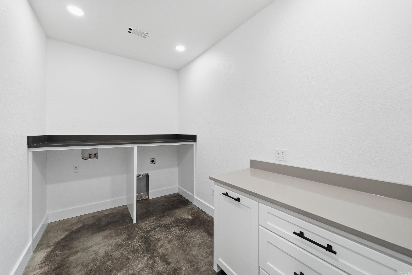
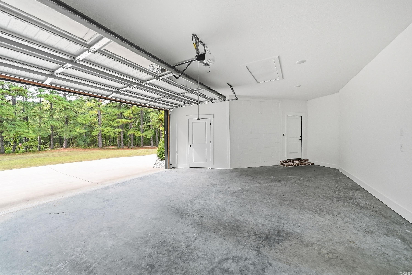
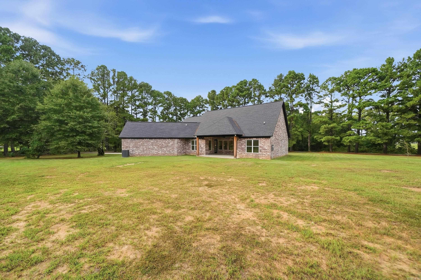
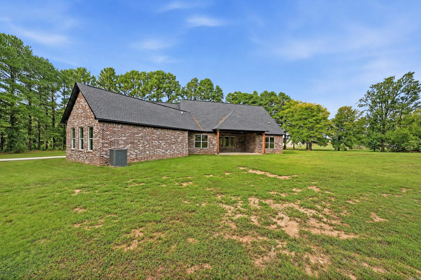
Located just north of Wooster in the highly sought-after Greenbrier School District, this beautifully crafted new construction home sits on nearly 1.5 peaceful acres and is anything but builder basic and the best part, NO HOA and NO RESTRICTIONS. The spacious open floor plan features vaulted tongue-and-groove ceilings, quartz countertops throughout and a chef-inspired kitchen with pot filler and oversized walk-in pantry complete with built-in cabinetry and countertops. The private primary suite offers a spa-like bath with soaking tub, large tiled shower and spacious walk-in closet with built-in shelving and drawers. A dedicated safe room adds peace of mind, while the large covered back patio is perfect for relaxing or entertaining. With custom details, quality craftsmanship and room to breathe, this is not your typical new construction. Schedule your private tour today and take the next steps towards making this beautiful house your next home. CARMLS 26039698 Directions to property: North on Hwy 285. Left on Union. Left on Arrowhead.

 Information Deemed Reliable but Not Guaranteed. CENTURY 21 H.S.V. Realty is licensed in the state of Arkansas. CENTURY 21 and the CENTURY 21 Logo are registered service marks owned by Century 21 Real Estate LLC. H.S.V. Realty, Inc. fully supports the principles of the Fair Housing Act and the Equal Opportunity Act. Each franchise is independently owned and operated. Any services or products provided by independently owned and operated franchisees are not provided by, affiliated with or related to Century 21 Real Estate LLC nor any of its affiliated companies.