
Home for Sale at 49 Starfield Rd. E. in Greers Ferry, AR for $399,500
















49 Starfield RD. E. | GREERS FERRY
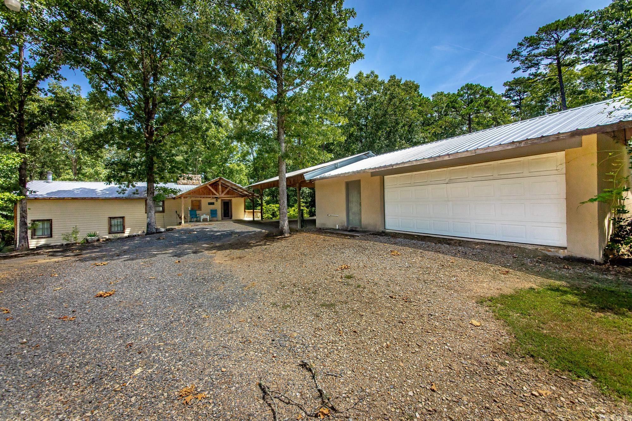
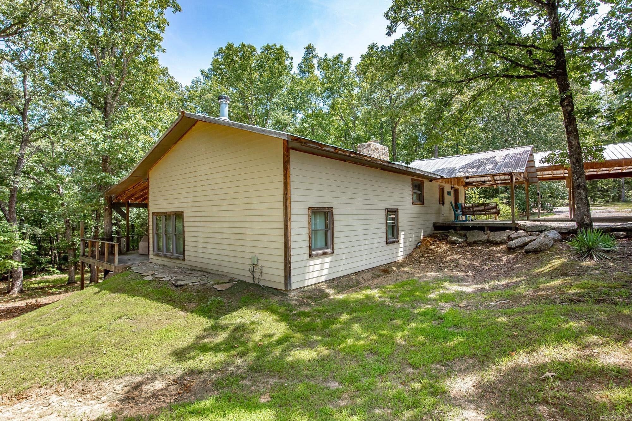
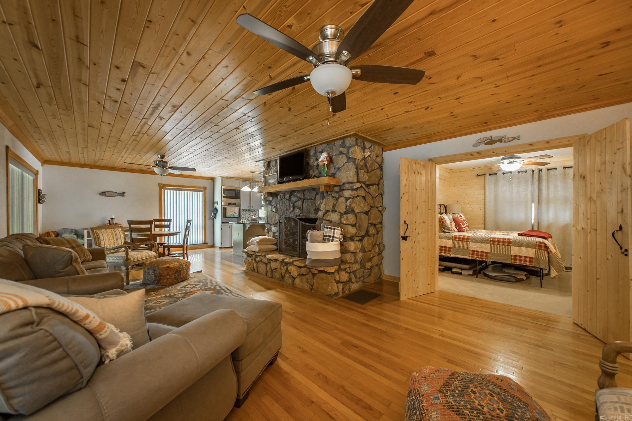
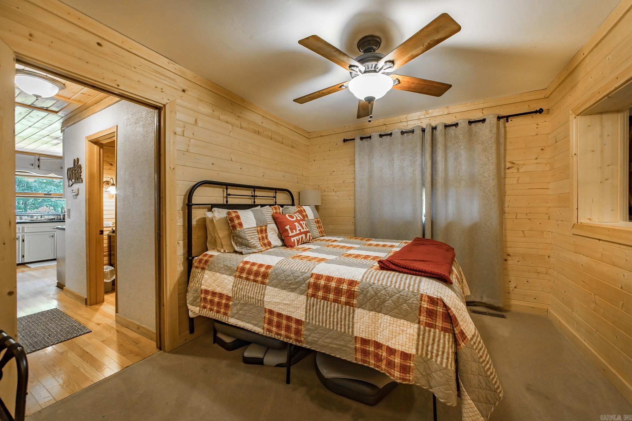
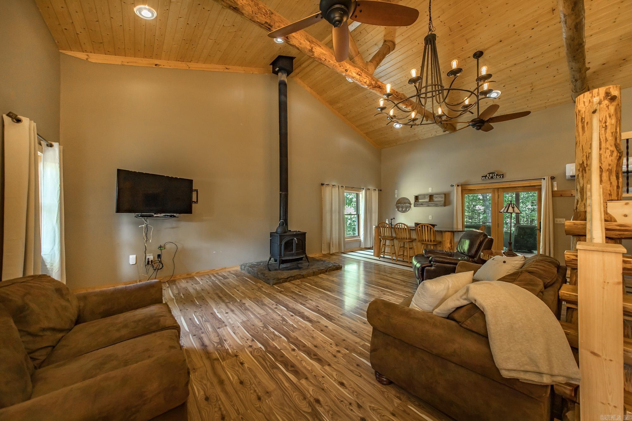
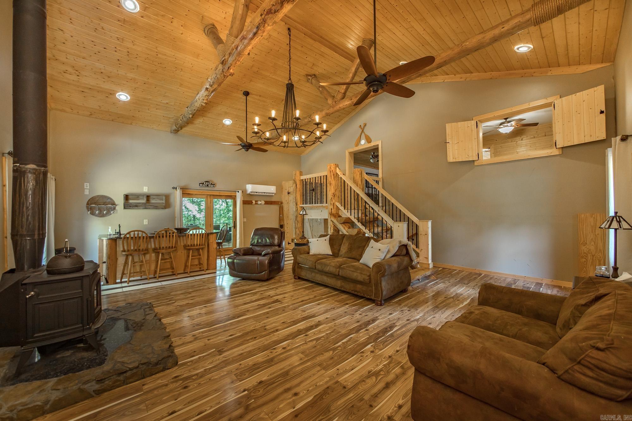
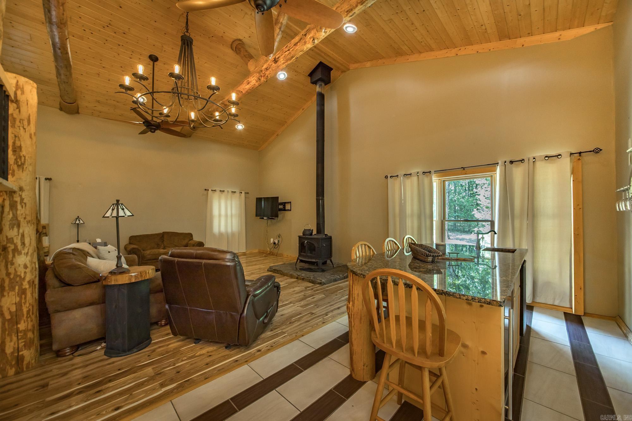
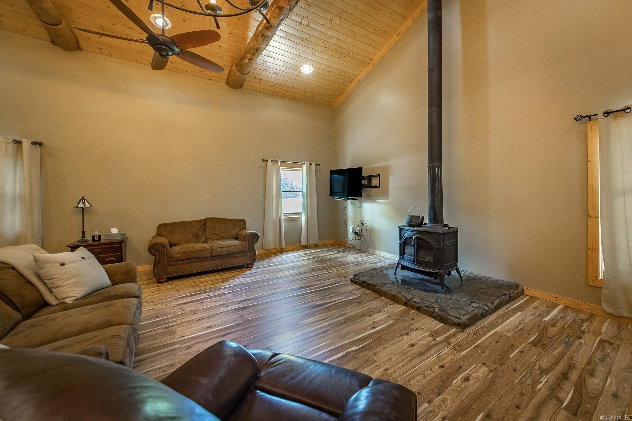
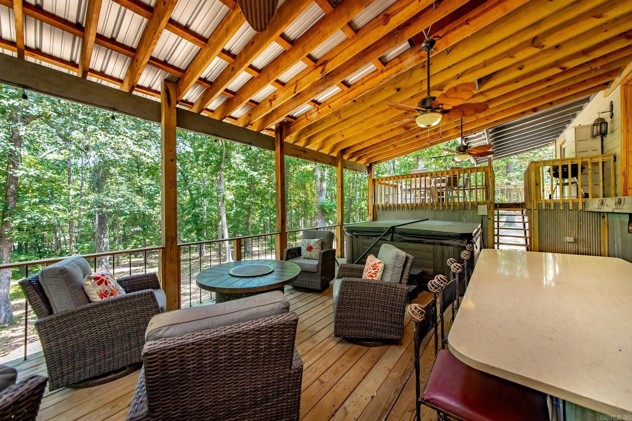
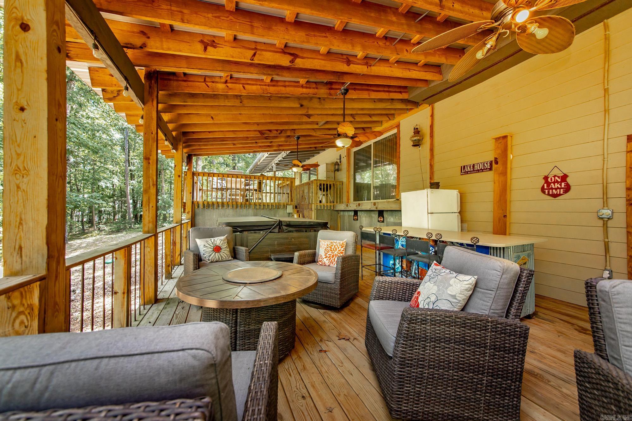
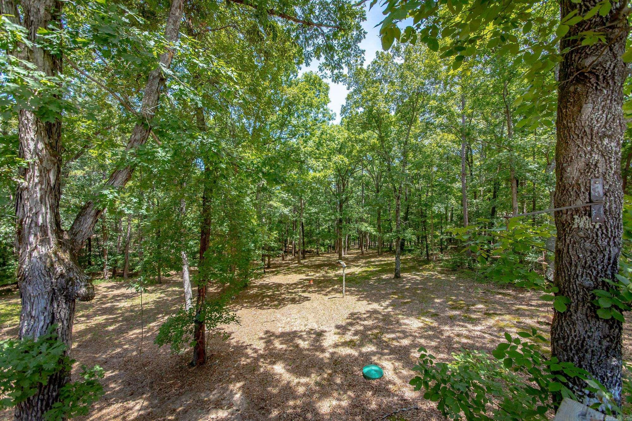
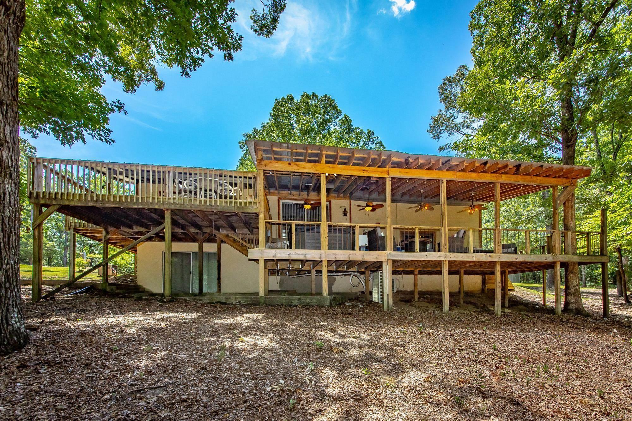
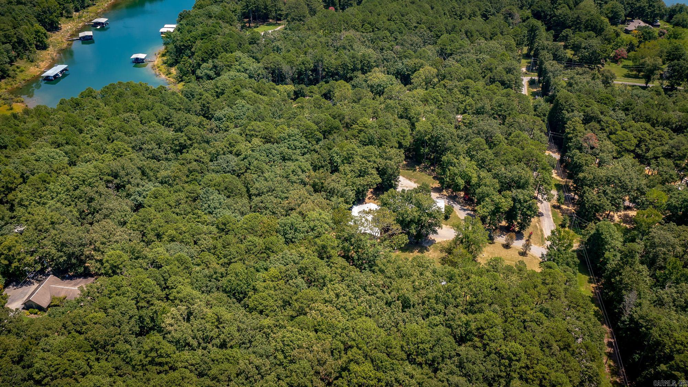
Fully furnished lakefront home on 3.72 acres in Higden, with the Corps of Engineers “white line” bordering the property and a permitted path leading to the water. This 2,436 sq. ft. two-level home features vaulted ceilings, a spacious den with bar area, dual fireplace, and wood-burning stove. Enjoy outdoor living on the large back deck or relax in the hot tub while surrounded by abundant wildlife. Property includes a metal roof, detached 2-car garage/shop, carport, additional covered boat storage, circular driveway, and RV parking with hookups. The private wooded setting offers a great combination of seclusion and lake access. Ideal as a full-time residence, vacation home, or investment property on Greers Ferry Lake, with boating, fishing, hiking, and outdoor recreation nearby. CARMLS 26029749 Directions to property: Take Hwy 25 out of Heber Springs heading N.E. approximately 11 miles to Greers Ferry Rd. (Hwy 92) and take a left. Head 7.2 Miles to Brownsville Rd and go left. Head 4.5 miles to Pleasant Ridge Rd. and turn left and follow Starfield Rd. E.

 Information Deemed Reliable but Not Guaranteed. CENTURY 21 H.S.V. Realty is licensed in the state of Arkansas. CENTURY 21 and the CENTURY 21 Logo are registered service marks owned by Century 21 Real Estate LLC. H.S.V. Realty, Inc. fully supports the principles of the Fair Housing Act and the Equal Opportunity Act. Each franchise is independently owned and operated. Any services or products provided by independently owned and operated franchisees are not provided by, affiliated with or related to Century 21 Real Estate LLC nor any of its affiliated companies.